
5729 Durst St, Eugene, OR 97402
Local realty services provided by:Knipe Realty ERA Powered
Listed by: carima torres
Office: lennar sales corp503-476-3846
MLS#:656389115
Source:PORTLAND
Price summary
- Price:$369,900
- Price per sq. ft.:$299.27
- Monthly HOA dues:$58
About this home
Move-in ready single-level living in Meadowview! This thoughtfully designed Dylan floorplan offers 1,236 square feet with 2 bedrooms, 2 bathrooms, and an open-concept layout that lives larger than its footprint. The spacious kitchen seamlessly connects to the dining area and great room, creating an ideal space for entertaining or everyday living. Tucked away for privacy, the primary suite features a walk-in closet and en-suite bath, while the secondary bedroom is perfect for guests, a home office, or hobbies. Enjoy designer finishes throughout, including quartz countertops, stainless steel appliances, luxury vinyl plank flooring, blinds, air conditioning, washer, dryer, and refrigerator—all included. Conveniently located near parks, shopping, dining, downtown Eugene, the University of Oregon, and outdoor recreation, this home offers low-maintenance living without sacrificing style or comfort. Incentives available when financing with preferred lender.
Contact an agent
Home facts
- Year built:2026
- Subdivision & Development:DANEBO
- Listing ID #:656389115
- Added:92 day(s) ago
- Updated:August 06, 2026 at 08:20 AM
Rooms and interior
- Bedrooms:2
- Total bathrooms:2
- Full bathrooms:2
- Kitchen Description:Dishwasher, Disposal, Free Standing Gas Range, Free Standing Refrigerator, Microwave, Plumbed For Icemaker, Stainless Steel Appliance
- Basement Description:Crawl Space
- Living area:1,236 sq. ft.
Heating and cooling
- Cooling:Central Air
- Heating:Forced Air 90+
Structure and exterior
- Roof:Composition
- Year built:2026
- Building area:1,236 sq. ft.
- Architectural Style:1 Story, Traditional
- Foundation Description:Concrete Perimeter
- Levels:1 Story
Schools
- High school:Willamette
- Middle school:Prairie Mtn
- Elementary school:Prairie Mtn
Utilities
- Water:Public Water
- Sewer:Public Sewer
Finances and disclosures
- Price:$369,900
- Price per sq. ft.:$299.27
Features and amenities
- Laundry features:Washer/Dryer
- Amenities:Double Pane Window(s), Sprinkler, Vinyl Frame Windows, Wall To Wall Carpet
Parking
- Total parking spaces:2
- Parking description:Driveway, On street
- Garage spaces:2
 All information provided is deemed reliable but is not guaranteed and should be independently verified. The content relating to real estate for sale on this web site comes in part from the IDX program of the RMLS of Portland Oregon. Real estate listings held by brokerage firms other than Knipe Realty ERA Powered are marked with the RMLS logo and detailed information about these properties includes the names of the listing brokers. Copyright 2026 RMLS, Portland, Oregon. Last updated: August 6, 2026
New listings near 5729 Durst St
- New
 $796,000Active6 beds 3 baths2,829 sq. ft.
515 Fulvue Dr, Eugene, OR 97405
MLS# 622307355Listed by: HOMESMART REALTY GROUP - New
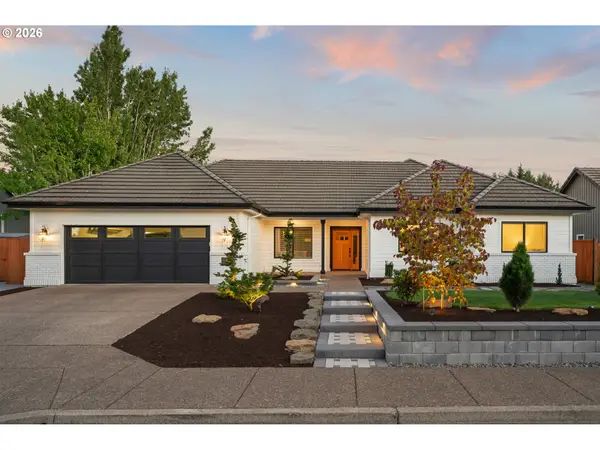 $849,500Active3 beds 2 baths2,052 sq. ft.
3136 Riverbend Ave, Eugene, OR 97408
MLS# 187886197Listed by: WINDERMERE RE LANE COUNTY - New
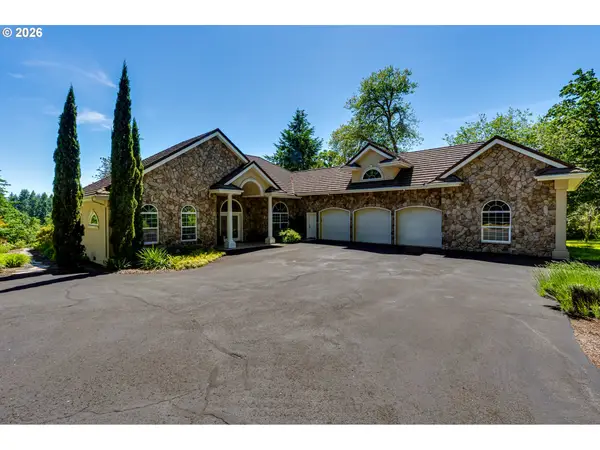 $1,200,000Active4 beds 3 baths3,233 sq. ft.
32825 Kestrel Ln, Eugene, OR 97405
MLS# 377870289Listed by: WINDERMERE RE LANE COUNTY - Open Sun, 1 to 4pmNew
 $679,900Active3 beds 3 baths2,227 sq. ft.
2883 Lord Byron Pl, Eugene, OR 97408
MLS# 258355696Listed by: KELLER WILLIAMS REALTY EUGENE AND SPRINGFIELD - New
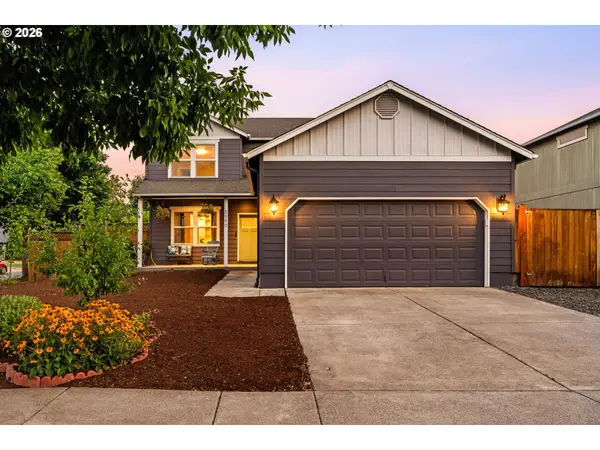 $524,900Active3 beds 3 baths2,057 sq. ft.
5660 Austin Way, Eugene, OR 97402
MLS# 329070164Listed by: REALTYNET, LLC - Open Sat, 11am to 1pmNew
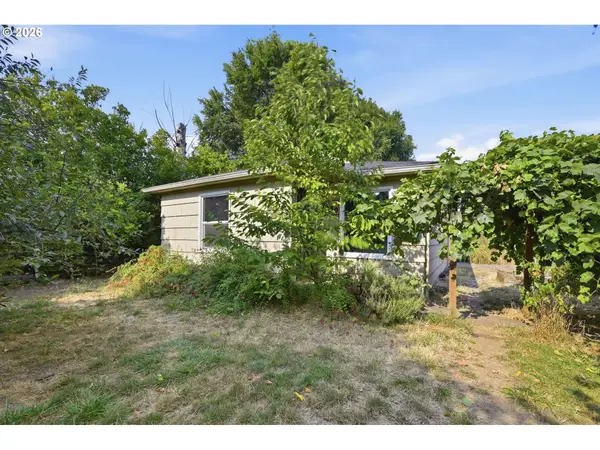 $290,000Active2 beds 1 baths784 sq. ft.
1230 Waite St, Eugene, OR 97402
MLS# 382873543Listed by: HYBRID REAL ESTATE - New
 $239,000Active3 beds 2 baths1,800 sq. ft.
3355 N Delta Hwy #94, Eugene, OR 97408
MLS# 105992474Listed by: REALTYNET, LLC - New
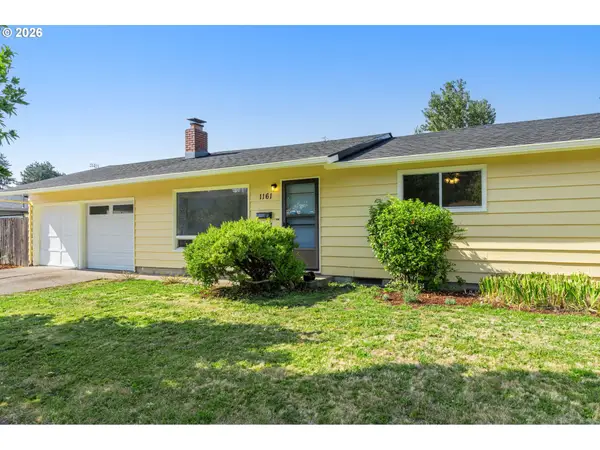 Listed by ERA$449,000Active3 beds 2 baths1,433 sq. ft.
1161 W 24th Ave, Eugene, OR 97405
MLS# 422130126Listed by: KNIPE REALTY ERA POWERED - New
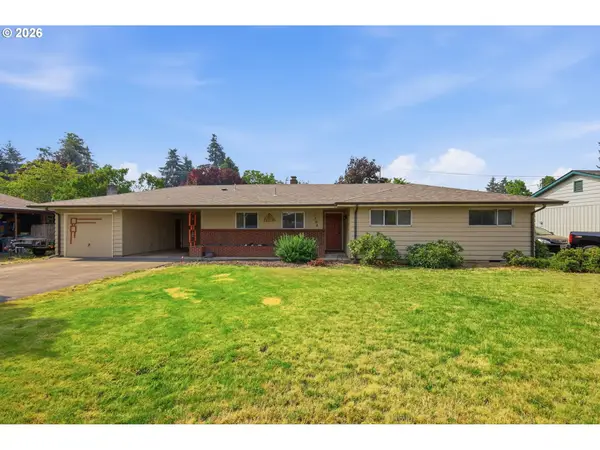 $445,000Active3 beds 2 baths1,434 sq. ft.
1504 Green Acres Rd, Eugene, OR 97408
MLS# 211933868Listed by: KELLER WILLIAMS REALTY EUGENE AND SPRINGFIELD - Open Sat, 1 to 3pmNew
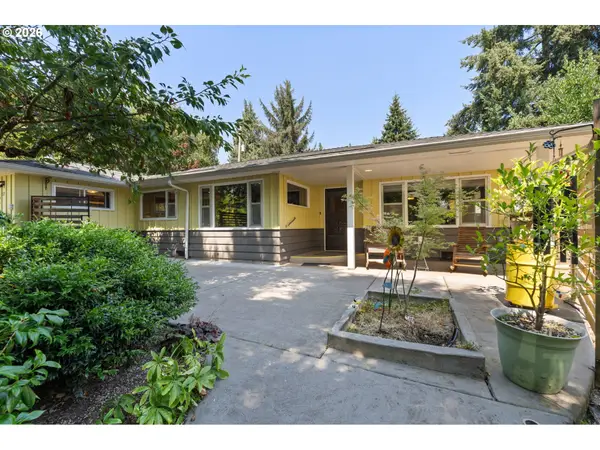 $465,000Active3 beds 2 baths1,757 sq. ft.
1175 Lake Park Dr, Eugene, OR 97404
MLS# 267589056Listed by: HYBRID REAL ESTATE


Protect your home and budget from life's surprises with an Assurant Home Warranty, backed by a partner that supports you through every step of homeownership. Explore Plans.
© 2023 - 2026 ERA Franchise Systems LLC. All rights reserved. ERA Franchise Systems LLC fully supports the principles of the Fair Housing Act and the Equal Opportunity Act. ERA, ERA Real Estate powered, and their respective logos are registered service marks of ERA Franchise Systems LLC. Each office is independently owned and operated.