
637 E 39th Pl, Eugene, OR 97405
Local realty services provided by:ERA Freeman & Associates, Realtors
637 E 39th Pl,Eugene, OR 97405
$690,000
- 4 Beds
- 3 Baths
- - sq. ft.
- Single family
- Sold
Listed by: jesse elconin
Office: duo property group, llc.805-689-1915
MLS#:484211151
Source:PORTLAND
Sorry, we are unable to map this address
Price summary
- Price:$690,000
About this home
This extra-large 4-bed, 3-bath home in one of SE Eugene's most loved pockets near Tugman Park delivers space, smart updates, and a layout that provides thoughtful separation between the living areas. Inside, you'll find new vinyl plank flooring and plush new carpet, tastefully updated bathrooms, a new electrical panel, and two new HVAC systems keeping both levels efficient and comfortable. The main floor has great light in the living room and kitchen with expansive bay windows, skylights and light tubes. This floor also holds the primary suite, an additional bedroom, and a hall bath. The primary opens right onto the large deck that wraps around and connects to the living room, making it perfectly set up for morning coffee or a summer night with family and friends. Downstairs functions as a second living level all on its own: a spacious family room, a full bathroom, a generous laundry room with bonus storage, and two more rooms that flex easily as bedrooms or offices. It's an ideal setup for guests, multigenerational living, or simply room to breathe. Step down from the deck into the sunny, fully fenced grass yard that is framed by multiple mature fruit trees. Storage is everywhere you need it, from the oversized 2-car garage to an abundance of closets across both floors. Don't miss the secluded patio off the kitchen with an outdoor shower and space for a potential hot tub. Beyond the home, you're minutes from iconic neighborhood staples like Hideaway Bakery, Amazon Park and trails, and South Eugene schools. Turnkey updates, an unbeatable location, and true move-in-ready comfort with room to make it your own makes this the perfect place to be your next home....
Contact an agent
Home facts
- Year built:1963
- Listing ID #:484211151
- Added:35 day(s) ago
- Updated:August 15, 2026 at 06:29 AM
Rooms and interior
- Bedrooms:4
- Total bathrooms:3
- Full bathrooms:3
- Kitchen Description:Appliance Garage, Dishwasher, Disposal, Free Standing Range, Free Standing Refrigerator
Heating and cooling
- Cooling:Central Air
- Heating:Ductless, Forced Air
Structure and exterior
- Roof:Composition
- Year built:1963
- Lot Features:Gentle Sloping
- Architectural Style:Daylight Ranch, Traditional
- Exterior Features:Covered Patio, Deck, Fenced, Patio, Porch, Yard
- Levels:2 Stories
Schools
- High school:South Eugene
- Middle school:Spencer Butte
- Elementary school:Edgewood
Utilities
- Water:Public Water
- Sewer:Public Sewer
Finances and disclosures
- Price:$690,000
- Tax amount:$6,545 (2025)
Features and amenities
- Laundry features:Washer/Dryer
- Amenities:Double Pane Window(s), Vinyl Frame Windows, Wall To Wall Carpet
Parking
- Total parking spaces:2
- Parking description:Driveway
- Garage spaces:2
 All information provided is deemed reliable but is not guaranteed and should be independently verified. The content relating to real estate for sale on this web site comes in part from the IDX program of the RMLS of Portland Oregon. Real estate listings held by brokerage firms other than ERA Freeman & Associates, Realtors are marked with the RMLS logo and detailed information about these properties includes the names of the listing brokers. Copyright 2026 RMLS, Portland, Oregon. Last updated: August 15, 2026
New listings near 637 E 39th Pl
- New
 $619,000Active2 beds 1 baths1,274 sq. ft.
28884 Hillaire St, Eugene, OR 97401
MLS# 280926218Listed by: OREGON LIFE HOMES - New
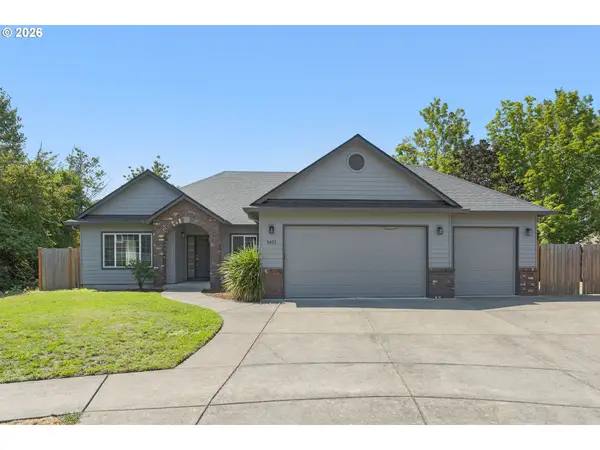 $515,000Active3 beds 2 baths1,741 sq. ft.
3421 Quail Ridge Ln, Eugene, OR 97404
MLS# 620972110Listed by: TRIPLE OAKS REALTY LLC - New
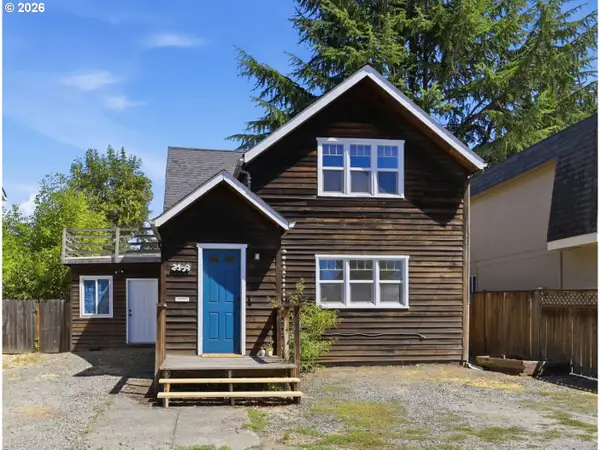 $479,000Active3 beds 2 baths1,508 sq. ft.
2459 Miami Ln, Eugene, OR 97403
MLS# 690676239Listed by: REAL BROKER - New
 $875,000Active2 beds 3 baths2,802 sq. ft.
755 Sand Ave, Eugene, OR 97401
MLS# 704099289Listed by: TRIPLE OAKS REALTY LLC - New
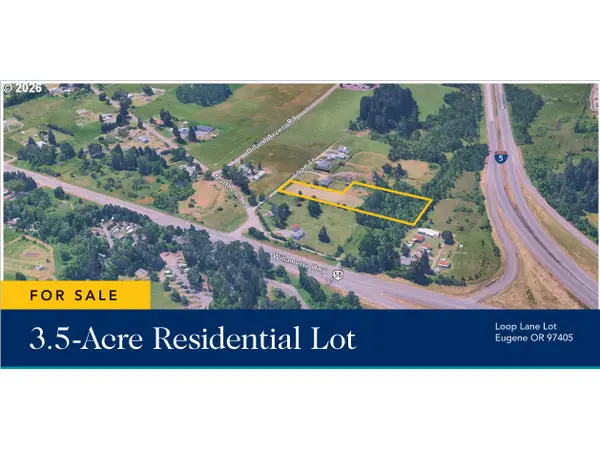 $334,900Active3.5 Acres
85808 Loop Ln, Eugene, OR 97405
MLS# 137052187Listed by: EVANS, ELDER, BROWN & SEUBERT - Open Sat, 1 to 3pmNew
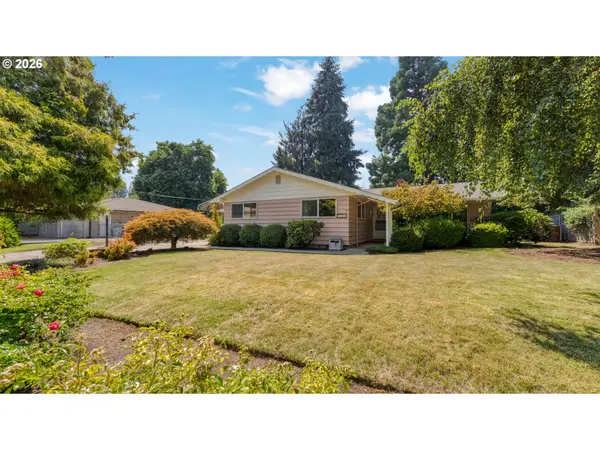 $460,000Active3 beds 2 baths1,540 sq. ft.
2844 Maranta St, Eugene, OR 97404
MLS# 179823092Listed by: LUX REALTY GROUP - New
 $649,000Active3 beds 2 baths2,020 sq. ft.
39 Ash St, Eugene, OR 97402
MLS# 287663479Listed by: TRIPLE OAKS REALTY LLC - New
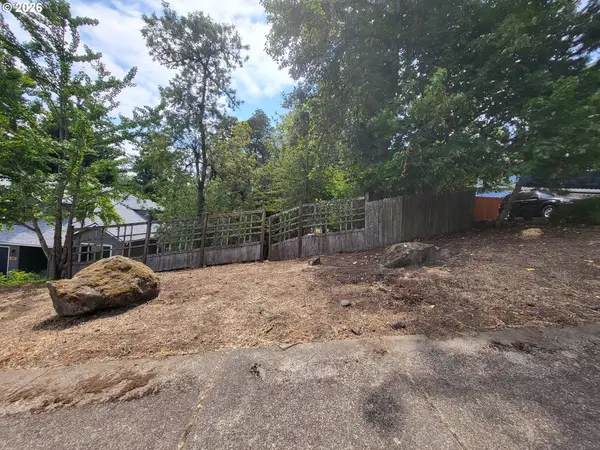 $130,000Active0.26 Acres
0 Dellwood Dr, Eugene, OR 97405
MLS# 310243298Listed by: HYBRID REAL ESTATE - New
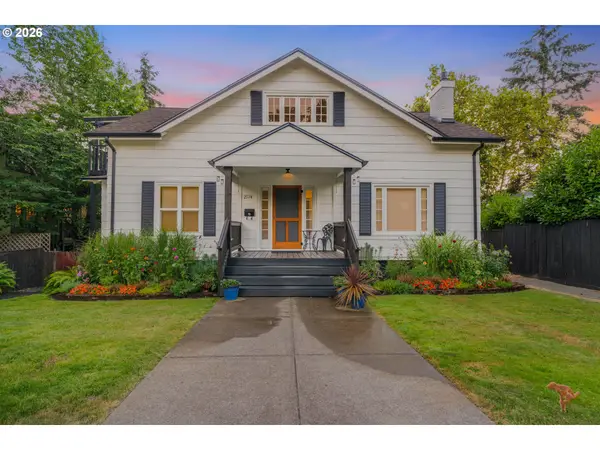 $759,000Active5 beds 5 baths3,842 sq. ft.
2774 Potter St, Eugene, OR 97405
MLS# 386196138Listed by: ELITE REALTY PROFESSIONALS - Open Sat, 1 to 3pmNew
 $875,000Active5 beds 3 baths3,462 sq. ft.
27 Marlboro Ln, Eugene, OR 97405
MLS# 447295103Listed by: HYBRID REAL ESTATE


Protect your home and budget from life's surprises with an Assurant Home Warranty, backed by a partner that supports you through every step of homeownership. Explore Plans.
© 2023 - 2026 ERA Franchise Systems LLC. All rights reserved. ERA Franchise Systems LLC fully supports the principles of the Fair Housing Act and the Equal Opportunity Act. ERA, ERA Real Estate powered, and their respective logos are registered service marks of ERA Franchise Systems LLC. Each office is independently owned and operated.