
690 Wimbledon Ct, Eugene, OR 97401
Local realty services provided by:Knipe Realty ERA Powered
Listed by: jeremy starr, kelly gustafson
Office: berkshire hathaway homeservices real estate professionals541-485-1400
MLS#:169218252
Source:PORTLAND
Price summary
- Price:$400,000
- Price per sq. ft.:$283.89
- Monthly HOA dues:$627
About this home
Discover an exceptional blend of comfort, style, and location at 690 Wimbledon Court, a rare top-floor retreat offering an inviting indoor-outdoor lifestyle. Close to shopping, restaurants, and outdoor paths, this location is ideal! As a penthouse-level unit, this thoughtfully updated 2-bedroom, 2-bath residence delivers the privacy and sense of elevation that make top-floor living so desirable. Step inside to a home that feels bright, fresh and contemporary with a remodeled kitchen and remodeled bathrooms. The kitchen features granite counters and roll-out lower shelves. Both bathrooms offer granite-surrounds, roll-out shelves and walk-in showers for both style and convenience. An extra closet in the downstairs bedroom as well as a spacious walk-in closet upstairs provide the storage space today's buyers appreciate. The home's outdoor spaces are equally compelling! Enjoy your morning coffee or an evening glass of wine from the private balcony. When you want more room to relax or entertain, the expansive upper patio provides an exceptional extension of the living space—perfect for simply enjoying a quiet afternoon in the fresh air. Conveniences including an elevator to and from a secured parking garage and a dedicated storage unit, provide a secure place for your vehicle along with additional space for seasonal items, recreation gear, and everyday belongings. From its coveted top-floor position, modern updates, flexible loft, and exceptional outdoor living spaces, 690 Wimbledon Court offers a distinctive opportunity to enjoy a beautifully updated home with both privacy and convenience. Come see it today!...
Contact an agent
Home facts
- Year built:1982
- Listing ID #:169218252
- Added:1 day(s) ago
- Updated:September 18, 2026 at 04:29 AM
Rooms and interior
- Bedrooms:2
- Total bathrooms:2
- Full bathrooms:2
- Kitchen Description:Dishwasher, Free Standing Range, Free Standing Refrigerator, Granite
- Basement Description:Storage Space
- Living area:1,409 sq. ft.
Heating and cooling
- Cooling:Heat Pump
- Heating:Forced Air, Heat Pump
Structure and exterior
- Roof:Composition
- Year built:1982
- Building area:1,409 sq. ft.
- Lot Features:Green Belt
- Architectural Style:Common Wall, NW Contemporary
- Exterior Features:Covered Patio, Deck
- Foundation Description:Concrete Perimeter
- Levels:2 Stories
Schools
- High school:Sheldon
- Middle school:Cal Young
- Elementary school:Willagillespie
Utilities
- Water:Public Water
- Sewer:Public Sewer
Finances and disclosures
- Price:$400,000
- Price per sq. ft.:$283.89
- Tax amount:$3,906 (2025)
Features and amenities
- Amenities:Aluminum Frame Windows, Cable TV, Vaulted Ceiling
Parking
- Total parking spaces:1
- Parking description:Covered, Secured
- Garage spaces:1
 All information provided is deemed reliable but is not guaranteed and should be independently verified. The content relating to real estate for sale on this web site comes in part from the IDX program of the RMLS of Portland Oregon. Real estate listings held by brokerage firms other than Knipe Realty ERA Powered are marked with the RMLS logo and detailed information about these properties includes the names of the listing brokers. Copyright 2026 RMLS, Portland, Oregon. Last updated: September 18, 2026
New listings near 690 Wimbledon Ct
- New
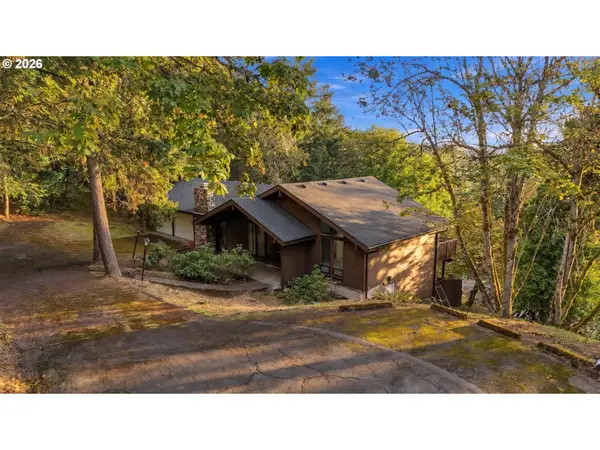 $549,900Active4 beds 3 baths2,304 sq. ft.
551 Brookside Dr, Eugene, OR 97405
MLS# 358148973Listed by: WORKS REAL ESTATE - Open Sun, 12 to 1:30pmNew
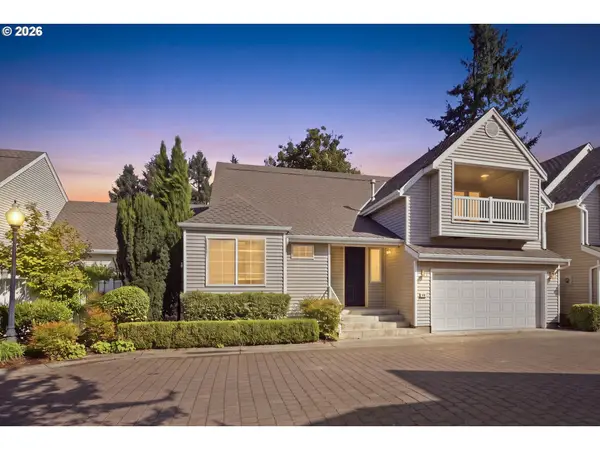 $499,000Active3 beds 3 baths2,382 sq. ft.
441 Covey Ln, Eugene, OR 97401
MLS# 227786733Listed by: KELLER WILLIAMS THE COOLEY REAL ESTATE GROUP - Open Sat, 4 to 6pmNew
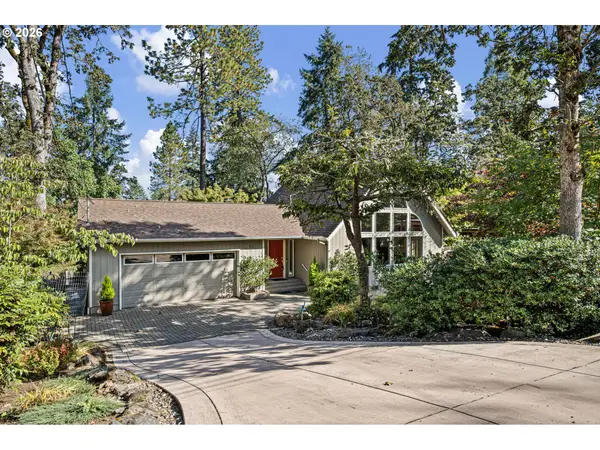 $519,750Active3 beds 2 baths1,272 sq. ft.
85 W 35th Pl, Eugene, OR 97405
MLS# 684870356Listed by: KELLER WILLIAMS REALTY EUGENE AND SPRINGFIELD - Open Sat, 12 to 3pmNew
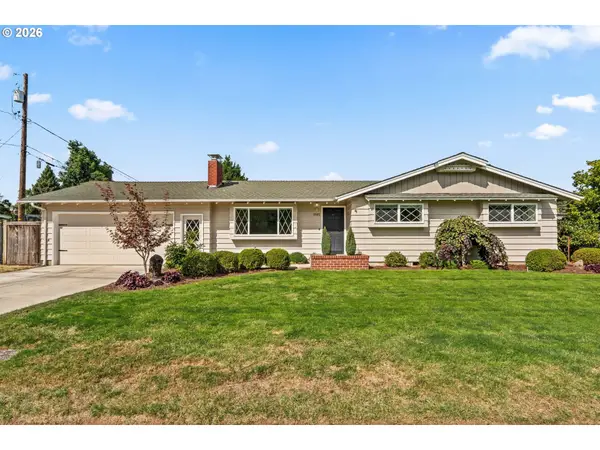 $510,000Active3 beds 2 baths1,583 sq. ft.
1985 Myers Rd, Eugene, OR 97401
MLS# 119224653Listed by: CASCADE HASSON SOTHEBY'S INTERNATIONAL REALTY - Open Sun, 11am to 1pmNew
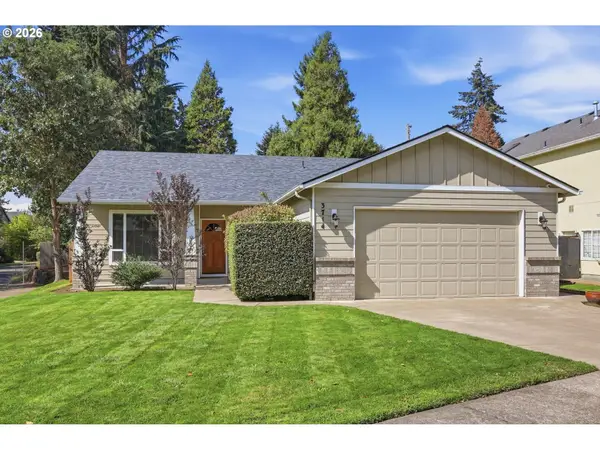 $499,000Active3 beds 2 baths1,625 sq. ft.
3714 Robbie St, Eugene, OR 97404
MLS# 198584221Listed by: KELLER WILLIAMS THE COOLEY REAL ESTATE GROUP - New
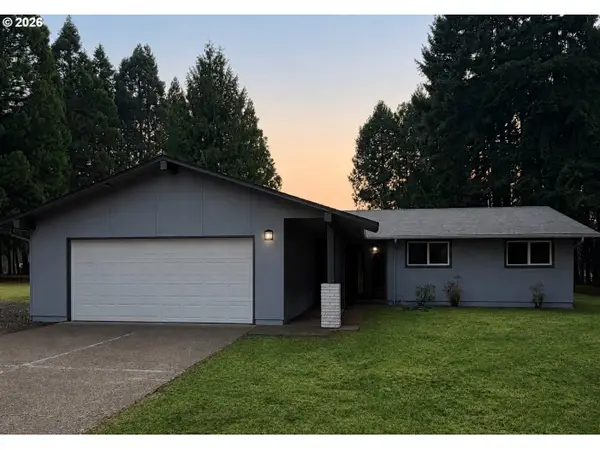 $735,000Active3 beds 2 baths1,338 sq. ft.
28016 Green Oaks Dr, Eugene, OR 97402
MLS# 134136339Listed by: HOMECOIN.COM - Open Sun, 11am to 1pmNew
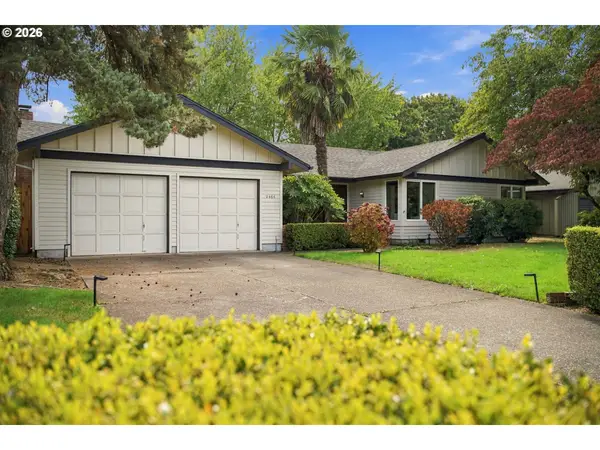 $529,000Active3 beds 2 baths1,536 sq. ft.
2466 Erin Way, Eugene, OR 97408
MLS# 655199713Listed by: TRIPLE OAKS REALTY LLC - New
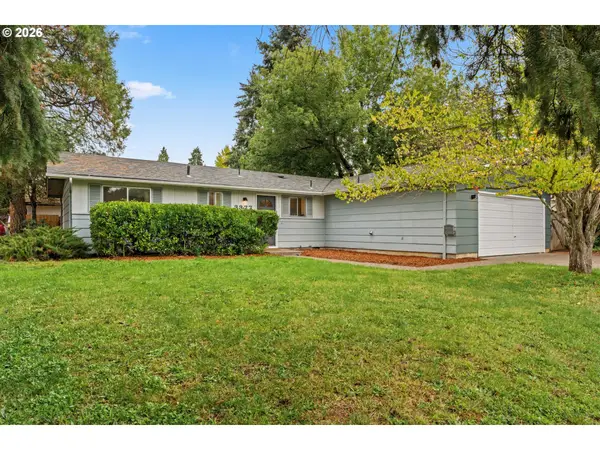 $362,500Active3 beds 1 baths1,012 sq. ft.
3377 W 16th Ave, Eugene, OR 97402
MLS# 660060488Listed by: JOHN L. SCOTT EUGENE - Open Sat, 12 to 3pmNew
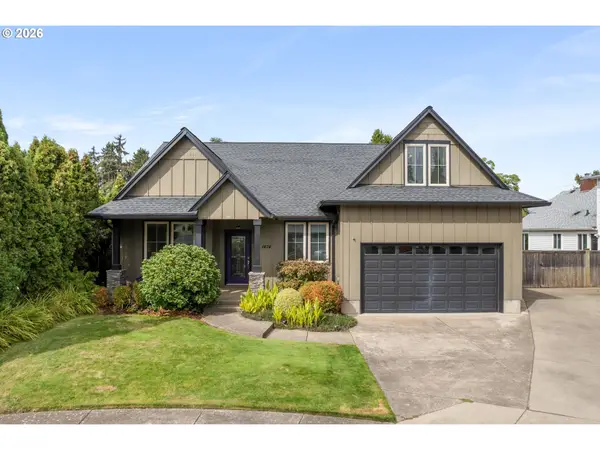 $635,000Active3 beds 3 baths2,558 sq. ft.
1474 Arondo Ct, Eugene, OR 97401
MLS# 456574213Listed by: HYBRID REAL ESTATE


Protect your home and budget from life's surprises with an Assurant Home Warranty, backed by a partner that supports you through every step of homeownership. Explore Plans.
© 2023 - 2026 ERA Franchise Systems LLC. All rights reserved. ERA Franchise Systems LLC fully supports the principles of the Fair Housing Act and the Equal Opportunity Act. ERA, ERA Real Estate powered, and their respective logos are registered service marks of ERA Franchise Systems LLC. Each office is independently owned and operated.