
760 Brookside Dr, Eugene, OR 97405
Local realty services provided by:ERA Freeman & Associates, Realtors
760 Brookside Dr,Eugene, OR 97405
$709,000
- 4 Beds
- 3 Baths
- 2,838 sq. ft.
- Single family
- Active
Listed by: greg messick
Office: realtynet, llc.503-300-6330
MLS#:584449797
Source:PORTLAND
Price summary
- Price:$709,000
- Price per sq. ft.:$249.82
- Monthly HOA dues:$12.67
About this home
Tucked at the end of a high, quiet cul-de-sac in South Eugene, this NW Contemporary offers 2,838 sq ft across multiple levels in a secluded, wooded setting close to the Ridgeline Trail. High ceilings, skylights, and abundant windows fill the home with natural light. The owners have refreshed the home with new hardwood floors, paint, light fixtures, carpet, and interior railing. The kitchen features newer granite counters, backsplash and sink, instant hot water, stainless steel appliances, eating bar along with a gas range and pantry. It opens to a bright family room with two sets of sliding doors to the expansive deck, and separate dining and formal living areas sit nearby.A few steps down, a quiet bedroom with built-in bookcases is ideal as an office or flex room, tucked away from the main living space. Upstairs, the primary suite offers a walk-in closet and a bath with both a tub and a shower. An additional large high-perch bonus room, with windows on three sides and views to the east, is ready to become an entertainment space, game room, or additional office. The finished daylight lower level adds two more bedrooms, a fully remodeled full bath, and generous storage, a great setup for guests or extended family who want their own space.Outside, HardiePlank siding with a transferable 50-year warranty and a 2015 roof add peace of mind. Also included: newer washer and dryer, an attached 2-car garage, and a 0.15-acre lot. Beyond the Ridgeline, the Edgewood Trails are nearby, and the neighborhood gathers each year for a block party. Served by Edgewood Elementary, Spencer Butte Middle, and South Eugene High....
Contact an agent
Home facts
- Year built:1991
- Subdivision & Development:Southeast
- Listing ID #:584449797
- Added:1 day(s) ago
- Updated:November 18, 2026 at 01:27 AM
Rooms and interior
- Bedrooms:4
- Total bathrooms:3
- Full bathrooms:2
- Half bathrooms:1
- Bathrooms Description:Soaking Tub
- Kitchen Description:Cooktop, Dishwasher, Disposal, Free Standing Gas Range, Free Standing Refrigerator, Granite, Instant Hot Water, Microwave, Pantry, Plumbed For Icemaker, Range Hood, Stainless Steel Appliance
- Basement Description:Finished, Storage Space
- Living area:2,838 sq. ft.
Heating and cooling
- Cooling:Central Air
- Heating:Heat Pump
Structure and exterior
- Roof:Shingle
- Year built:1991
- Building area:2,838 sq. ft.
- Lot area:0.15 Acres
- Lot Features:Cul De Sac, Secluded, Trees
- Architectural Style:Modern, NW Contemporary
- Exterior Features:Deck, Hike Only Access, Private Road, Yard
- Levels:3 Stories
Schools
- High school:South Eugene
- Middle school:Spencer Butte
- Elementary school:Edgewood
Utilities
- Water:Public Water
- Sewer:Community
Finances and disclosures
- Price:$709,000
- Price per sq. ft.:$249.82
- Tax amount:$10,021
Features and amenities
- Amenities:Garage Door Opener, Hardwood Floors, High Ceilings, Laundry
Parking
- Total parking spaces:2
- Parking description:Driveway
- Garage spaces:2
 All information provided is deemed reliable but is not guaranteed and should be independently verified. The content relating to real estate for sale on this web site comes in part from the IDX program of the RMLS of Portland Oregon. Real estate listings held by brokerage firms other than ERA Freeman & Associates, Realtors are marked with the RMLS logo and detailed information about these properties includes the names of the listing brokers. Copyright 2026 RMLS, Portland, Oregon. Last updated: November 18, 2026
New listings near 760 Brookside Dr
- New
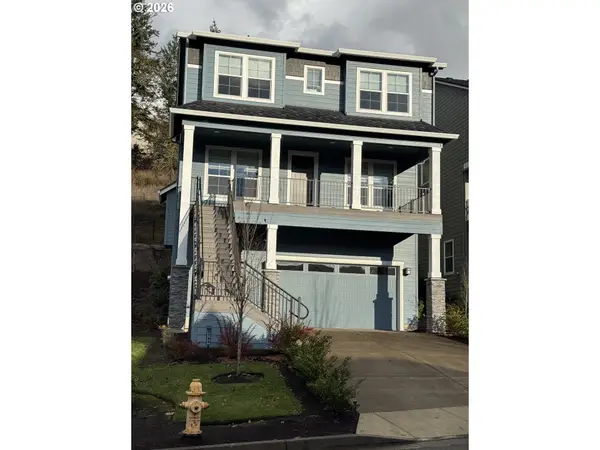 $599,900Active4 beds 3 baths2,255 sq. ft.
2785 Pinerock Dr, Eugene, OR 97403
MLS# 250666749Listed by: CASCADE HASSON SOTHEBY'S INTERNATIONAL REALTY - New
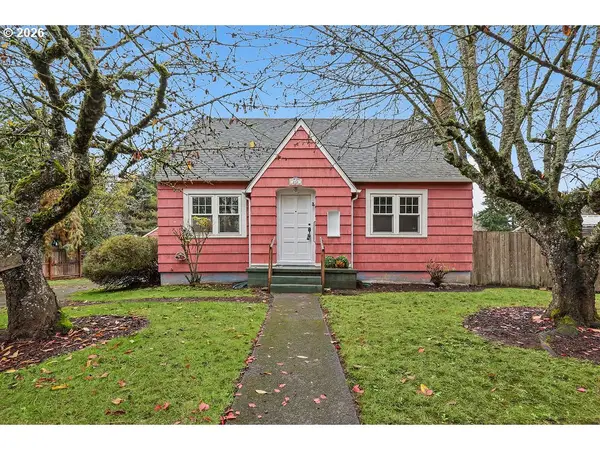 $349,900Active3 beds 1 baths1,660 sq. ft.
133 Hansen Ln, Eugene, OR 97404
MLS# 390239691Listed by: ICON REAL ESTATE GROUP - Open Fri, 1 to 3pmNew
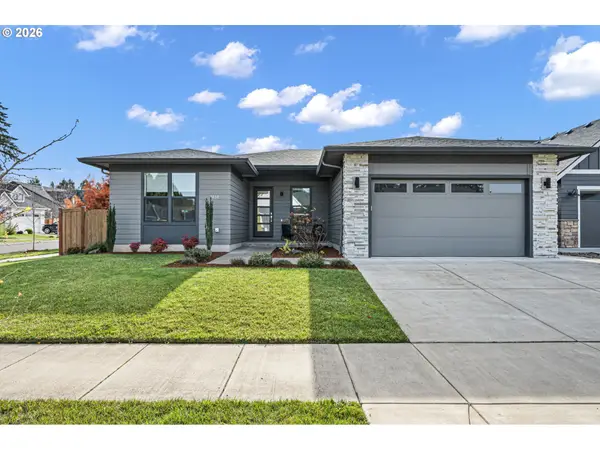 $695,000Active4 beds 2 baths1,702 sq. ft.
3850 Heather Grove Ln, Eugene, OR 97408
MLS# 263709633Listed by: KELLER WILLIAMS SUNSET CORRIDOR - New
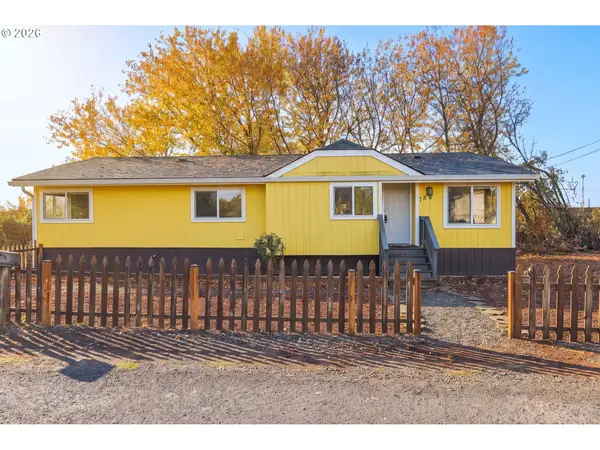 $299,000Active2 beds 2 baths1,152 sq. ft.
756 Filbert Ave, Eugene, OR 97404
MLS# 612737339Listed by: UNITED REAL ESTATE PROPERTIES - New
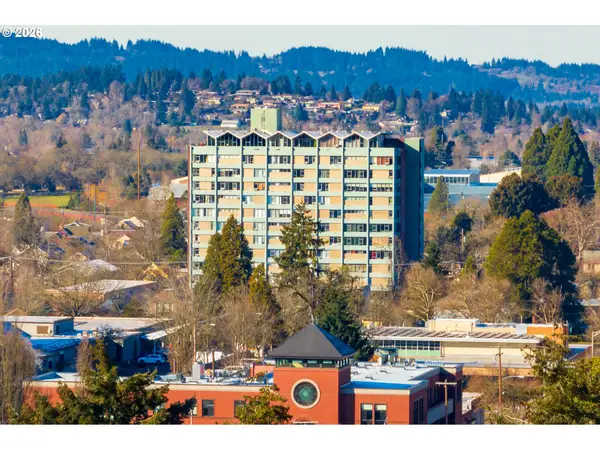 $200,000Active1 beds 1 baths589 sq. ft.
1313 Lincoln St #605, Eugene, OR 97401
MLS# 346468367Listed by: BAILEY & HEISEY REAL ESTATE - New
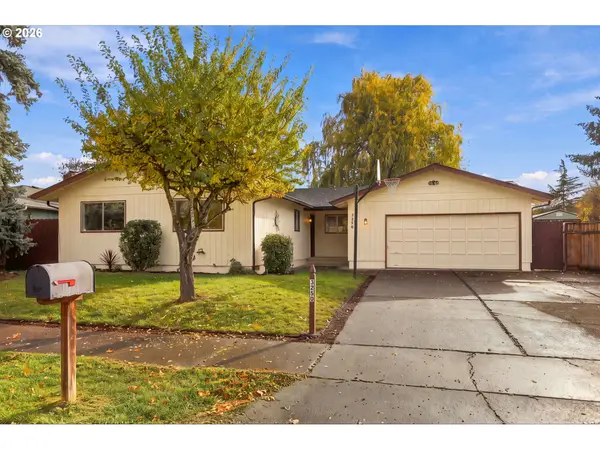 $407,500Active3 beds 2 baths1,248 sq. ft.
3250 W 13th Ave, Eugene, OR 97402
MLS# 193747500Listed by: WINDERMERE RE LANE COUNTY - New
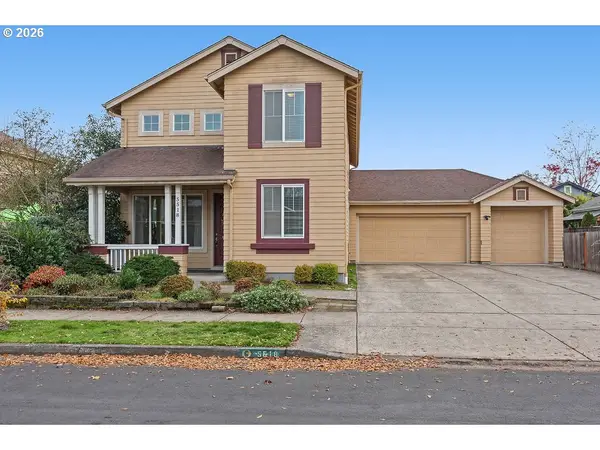 $525,000Active5 beds 3 baths2,246 sq. ft.
5518 Jeffrey Way, Eugene, OR 97402
MLS# 386359060Listed by: ICON REAL ESTATE GROUP 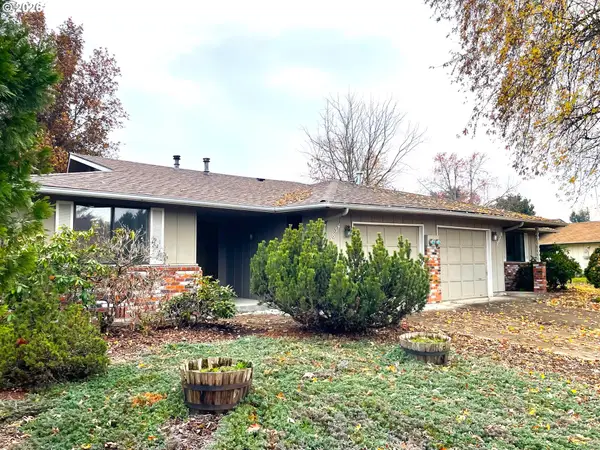 $539,000Pending-- beds -- baths1,764 sq. ft.
2854 Cheryl St, Eugene, OR 97401
MLS# 781611096Listed by: RE/MAX INTEGRITY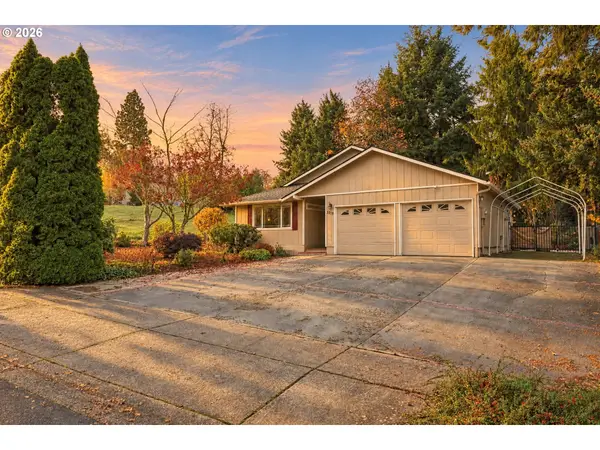 $499,000Pending3 beds 2 baths1,387 sq. ft.
3319 S Lambert St, Eugene, OR 97405
MLS# 314417641Listed by: PREMIERE PROPERTY GROUP LLC


Protect your home and budget from life's surprises with an Assurant Home Warranty, backed by a partner that supports you through every step of homeownership. Explore Plans.
© 2023 - 2026 ERA Franchise Systems LLC. All rights reserved. ERA Franchise Systems LLC fully supports the principles of the Fair Housing Act and the Equal Opportunity Act. ERA, ERA Real Estate powered, and their respective logos are registered service marks of ERA Franchise Systems LLC. Each office is independently owned and operated.