
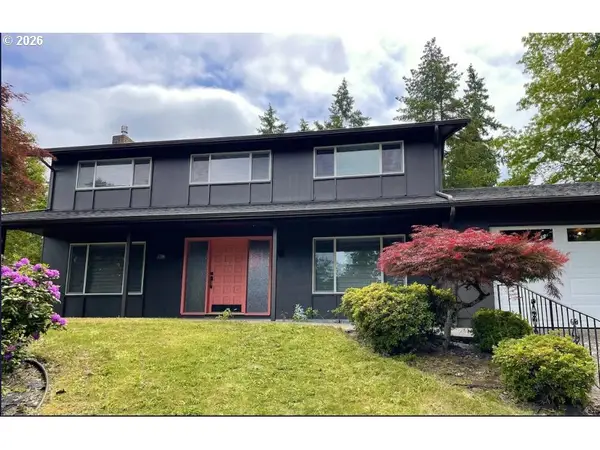
785 E 44th Ave, Eugene, OR 97405
Local realty services provided by:Knipe Realty ERA Powered
Listed by: anna chapman
Office: triple oaks realty llc.541-636-3666
MLS#:551082306
Source:PORTLAND
Price summary
- Price:$1,099,999
- Price per sq. ft.:$203.14
About this home
Welcome to The Tree House—a one-of-a-kind Northwest Contemporary retreat offering an incredible 5,415 total square feet of thoughtfully designed living space surrounded by nature. With 3,922 square feet in the main home and a 1,493-square-foot apartment below, this property provides exceptional flexibility for multi-generational living, guests, or rental income.The 4-bedroom, 3-bath main home showcases timeless Northwest Contemporary architecture with soaring ceilings, expansive windows, and bright, open living spaces that create the feeling of living among the treetops. The spacious kitchen features granite countertops, abundant cabinetry, and flows seamlessly into the main living areas, making it perfect for entertaining. Rich hardwood floors, comfortable wall-to-wall carpeting, and multiple decks invite you to enjoy the beauty of the surrounding landscape from nearly every room. Extras include a large pantry and an office. All appliances included. The generous primary suite offers a peaceful retreat with plenty of space to unwind while taking in the tranquil setting.Located beneath the main home, the 2-bedroom, 1-bath apartment offers approximately 1,493 square feet of additional living space with endless possibilities. Whether you're looking for a private guest suite, multi-generational living, a home office, or income-producing potential, this separate living area adds tremendous value and versatility.If you've been dreaming of a home that blends distinctive architecture, generous living space, and a breathtaking natural setting, The Tree House is truly unlike anything else. Experience the feeling of living in the canopy while enjoying all the comforts of a beautifully designed home....
Contact an agent
Home facts
- Year built:1992
- Listing ID #:551082306
- Added:55 day(s) ago
- Updated:September 04, 2026 at 04:34 PM
Rooms and interior
- Bedrooms:6
- Total bathrooms:4
- Full bathrooms:4
- Bathrooms Description:Soaking Tub
- Kitchen Description:Dishwasher, Disposal
- Living area:5,415 sq. ft.
Heating and cooling
- Cooling:Central Air, Heat Pump
- Heating:Forced Air
Structure and exterior
- Roof:Membrane
- Year built:1992
- Building area:5,415 sq. ft.
- Lot area:0.2 Acres
- Lot Features:Sloped, Trees
- Architectural Style:NW Contemporary
- Exterior Features:Deck, Second Residence
- Levels:3 Stories
Schools
- High school:South Eugene
- Middle school:Spencer Butte
- Elementary school:Edgewood
Utilities
- Water:Public Water
- Sewer:Public Sewer
Finances and disclosures
- Price:$1,099,999
- Price per sq. ft.:$203.14
- Tax amount:$10,490 (2025)
Features and amenities
- Amenities:Ceiling Fan, Garage Door Opener, Hardwood Floors, High Ceilings, Vinyl Frame Windows, Wall To Wall Carpet
Parking
- Total parking spaces:2
- Parking description:Driveway
- Garage spaces:2
 All information provided is deemed reliable but is not guaranteed and should be independently verified. The content relating to real estate for sale on this web site comes in part from the IDX program of the RMLS of Portland Oregon. Real estate listings held by brokerage firms other than Knipe Realty ERA Powered are marked with the RMLS logo and detailed information about these properties includes the names of the listing brokers. Copyright 2026 RMLS, Portland, Oregon. Last updated: September 4, 2026
New listings near 785 E 44th Ave
- New
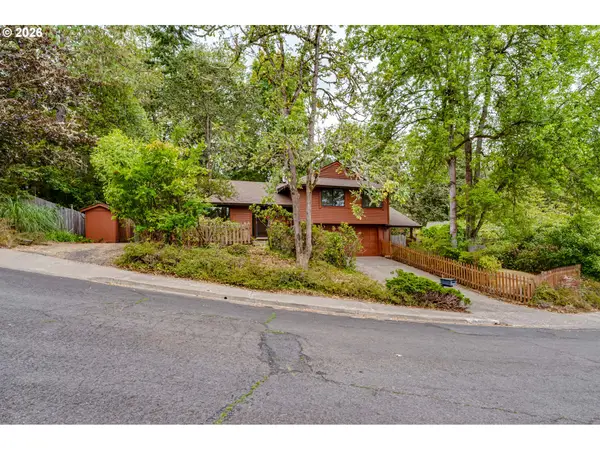 $439,000Active3 beds 2 baths1,326 sq. ft.
5020 Saxon Way, Eugene, OR 97405
MLS# 204882306Listed by: BAILEY & HEISEY REAL ESTATE - New
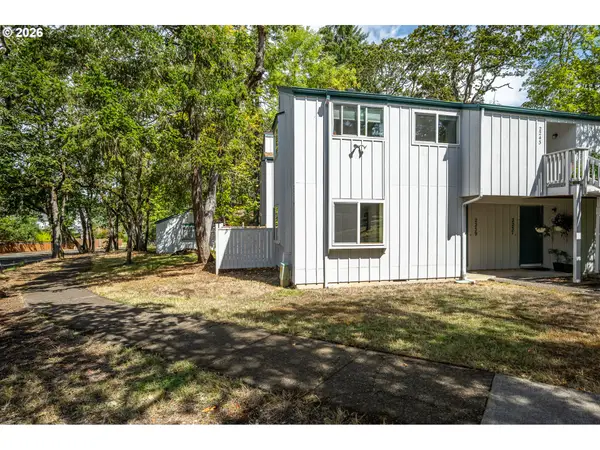 $209,900Active2 beds 1 baths900 sq. ft.
2239 Hawkins Ln, Eugene, OR 97405
MLS# 596582724Listed by: EMERALD VALLEY REAL ESTATE - New
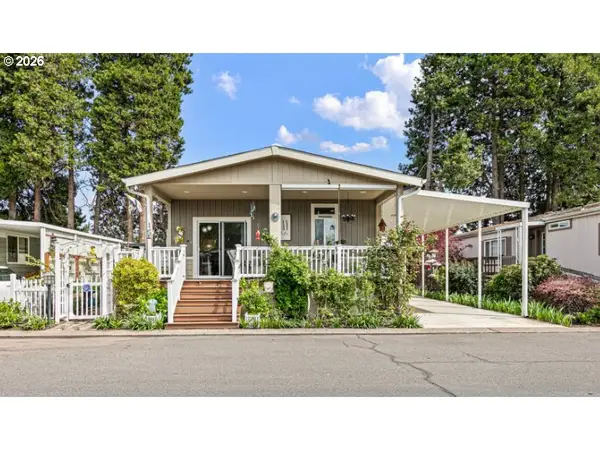 $129,000Active3 beds 2 baths1,248 sq. ft.
1800 Lakewood Ct #63, Eugene, OR 97402
MLS# 242834068Listed by: EXP REALTY, LLC - New
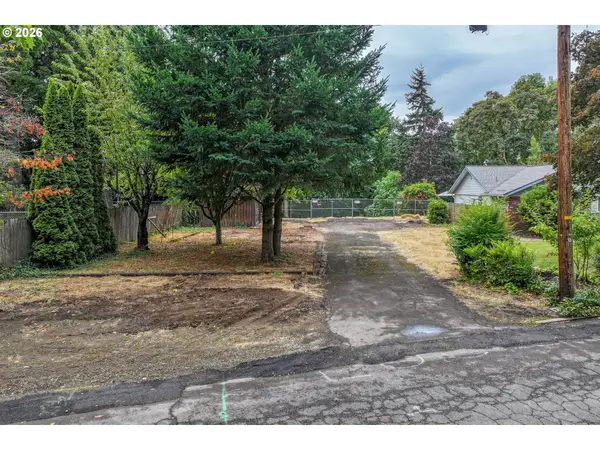 $619,000Active0.4 Acres
2580 Pioneer Pike, Eugene, OR 97401
MLS# 409754813Listed by: HEART AND HOME REAL ESTATE  $117,000Active3 beds 2 baths1,188 sq. ft.
1699 N Terry St #310, Eugene, OR 97402
MLS# 684924752Listed by: TRIPLE OAKS REALTY LLC- Open Sat, 10am to 12pmNew
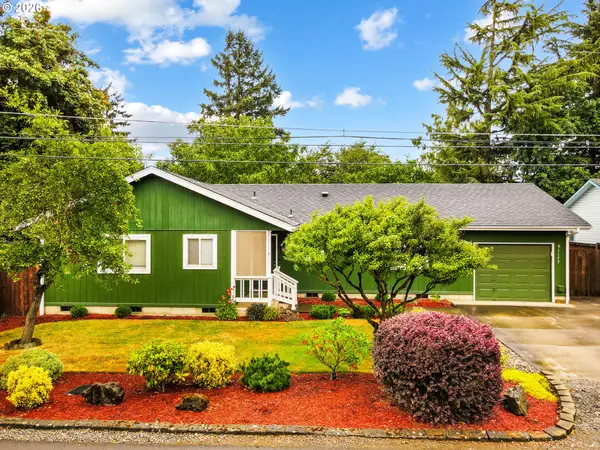 $495,000Active4 beds 2 baths1,256 sq. ft.
91177 N Coleman St, Eugene, OR 97408
MLS# 647765449Listed by: UNITED REAL ESTATE PROPERTIES - Open Sun, 11am to 1pmNew
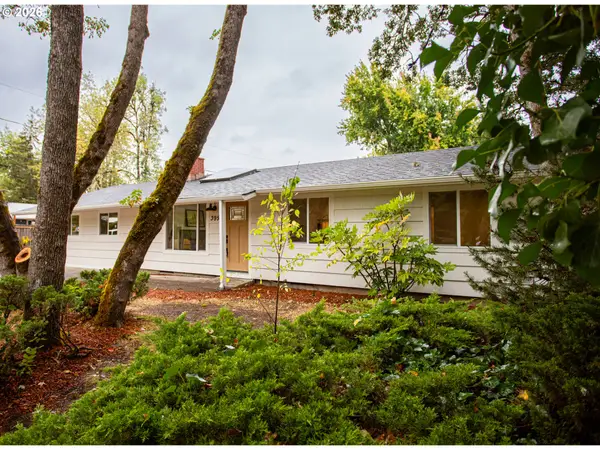 $540,000Active4 beds 2 baths1,578 sq. ft.
395 E 46th Ave, Eugene, OR 97405
MLS# 576304389Listed by: JOHN L. SCOTT EUGENE - New
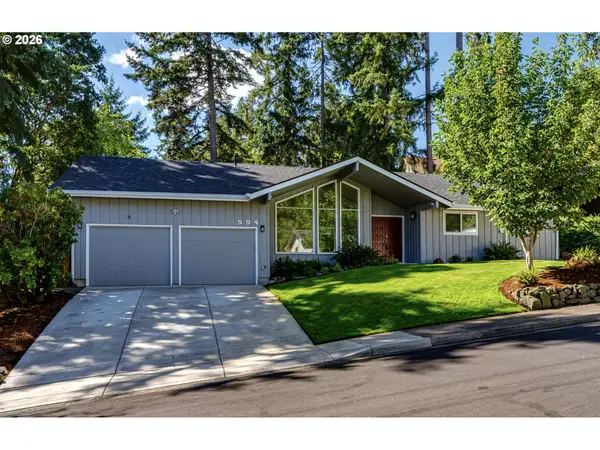 $625,000Active3 beds 2 baths1,564 sq. ft.
594 Empress Ave, Eugene, OR 97405
MLS# 161294049Listed by: PREMIERE PROPERTY GROUP, LLC - New
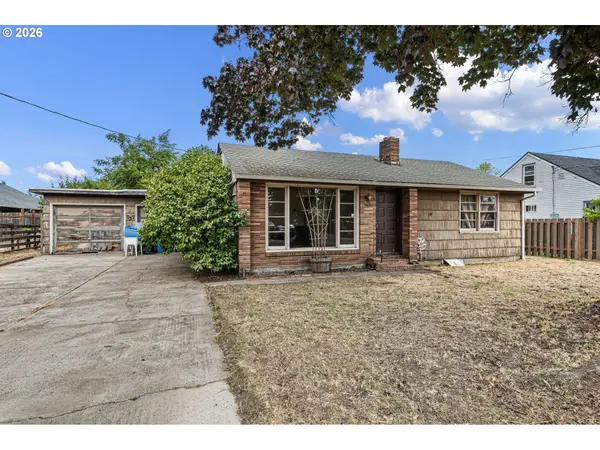 $255,000Active3 beds 2 baths1,460 sq. ft.
757 Berntzen Rd, Eugene, OR 97402
MLS# 765303611Listed by: RE/MAX INTEGRITY - New
 $625,000Active4 beds 3 baths2,414 sq. ft.
1520 W 28th Pl, Eugene, OR 97405
MLS# 479098733Listed by: ICON REAL ESTATE GROUP


Protect your home and budget from life's surprises with an Assurant Home Warranty, backed by a partner that supports you through every step of homeownership. Explore Plans.
© 2023 - 2026 ERA Franchise Systems LLC. All rights reserved. ERA Franchise Systems LLC fully supports the principles of the Fair Housing Act and the Equal Opportunity Act. ERA, ERA Real Estate powered, and their respective logos are registered service marks of ERA Franchise Systems LLC. Each office is independently owned and operated.