
87121 Kellmore St, Eugene, OR 97402
Local realty services provided by:ERA Freeman & Associates, Realtors
87121 Kellmore St,Eugene, OR 97402
$899,000
- 3 Beds
- 4 Baths
- 2,464 sq. ft.
- Single family
- Active
Listed by: shyann harrington
Office: knipe realty era powered541-246-7198
MLS#:342229379
Source:PORTLAND
Price summary
- Price:$899,000
- Price per sq. ft.:$364.85
- Monthly HOA dues:$41.67
About this home
Enjoy peaceful country living just minutes from Eugene in this beautifully maintained, move-in-ready 3-bedroom, 3.5-bath home offering approximately 2,464 square feet of thoughtfully designed living space. Surrounded by a scenic oak savanna and expansive views, the property offers a rare sense of privacy and connection to nature without sacrificing convenient access to town.Exceptional craftsmanship and rich wood finishes are showcased throughout, including mahogany doors, Southern yellow pine and Douglas fir flooring, Brazilian cherry stair accents, hemlock cabinetry, vertical-grain clear Douglas fir window frames, and redwood details. The home features two primary suites, including a spacious main-level primary suite with a walk-in closet and walk-in shower. Heated floors, a cozy wood stove, multiple decks, a cupola, pavilion, established garden area, and hot tub hookup create inviting spaces for both everyday living and entertaining.Seller reports low utility costs with owned solar electric panels, a solar hot water system, private well, and septic. The attached three-car garage includes one bay outfitted as a workshop with its own bathroom while still functioning as part of the garage, along with two EV charging outlets. Hardie Plank siding and a metal roof add to the home’s durability and low-maintenance appeal.The surrounding oak savanna features more than 100 mature white oak trees, creating a beautiful natural setting with scenic neighborhood walks right outside your door. Thoughtfully crafted, beautifully maintained, and truly move-in ready, this property offers the space and tranquility of country living while keeping Eugene’s everyday conveniences just a short drive away....
Contact an agent
Home facts
- Year built:2002
- Listing ID #:342229379
- Added:44 day(s) ago
- Updated:September 04, 2026 at 12:02 PM
Rooms and interior
- Bedrooms:3
- Total bathrooms:4
- Full bathrooms:3
- Half bathrooms:1
- Kitchen Description:Dishwasher, Free Standing Range, Free Standing Refrigerator, Granite, Tile
- Basement Description:Crawl Space
- Living area:2,464 sq. ft.
Heating and cooling
- Heating:Ductless, Mini Split, Passive Solar
Structure and exterior
- Roof:Metal
- Year built:2002
- Building area:2,464 sq. ft.
- Lot area:4.97 Acres
- Lot Features:Gentle Sloping, Private Road, Wooded
- Architectural Style:Cottage, Craftsman
- Exterior Features:Covered Deck, Covered Patio, Deck, Garden, Porch, Rain Barrel Cistern, Raised Beds, Sprinkler, Workshop, Yard
- Foundation Description:Concrete Perimeter, Slab
- Levels:3 Stories
Schools
- High school:Churchill
- Middle school:Kennedy
- Elementary school:Twin Oaks
Utilities
- Water:Cistern, Well
- Sewer:Septic Tank, Standard Septic
Finances and disclosures
- Price:$899,000
- Price per sq. ft.:$364.85
- Tax amount:$8,094 (2025)
Features and amenities
- Laundry features:Washer/Dryer
- Amenities:Double Pane Window(s), Garage Door Opener, High Ceilings, Vinyl Frame Windows
Parking
- Total parking spaces:3
- Parking description:Driveway
- Garage spaces:3
 All information provided is deemed reliable but is not guaranteed and should be independently verified. The content relating to real estate for sale on this web site comes in part from the IDX program of the RMLS of Portland Oregon. Real estate listings held by brokerage firms other than ERA Freeman & Associates, Realtors are marked with the RMLS logo and detailed information about these properties includes the names of the listing brokers. Copyright 2026 RMLS, Portland, Oregon. Last updated: September 4, 2026
New listings near 87121 Kellmore St
- New
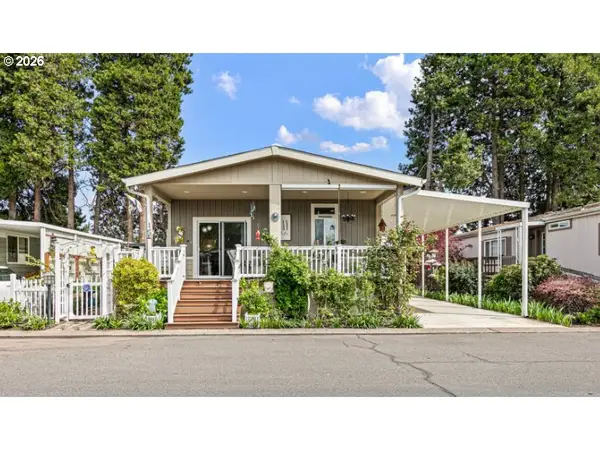 $129,000Active3 beds 2 baths1,248 sq. ft.
1800 Lakewood Ct, Eugene, OR 97402
MLS# 242834068Listed by: EXP REALTY, LLC - New
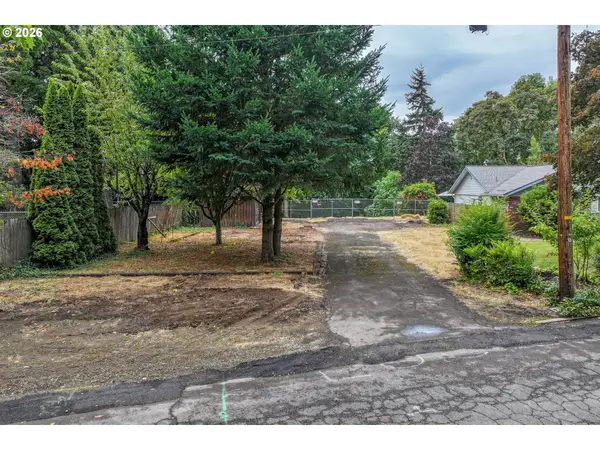 $619,000Active0.4 Acres
2580 Pioneer Pike, Eugene, OR 97401
MLS# 409754813Listed by: HEART AND HOME REAL ESTATE  $117,000Active3 beds 2 baths1,188 sq. ft.
1699 N Terry St #310, Eugene, OR 97402
MLS# 684924752Listed by: TRIPLE OAKS REALTY LLC- Open Sat, 10am to 12pmNew
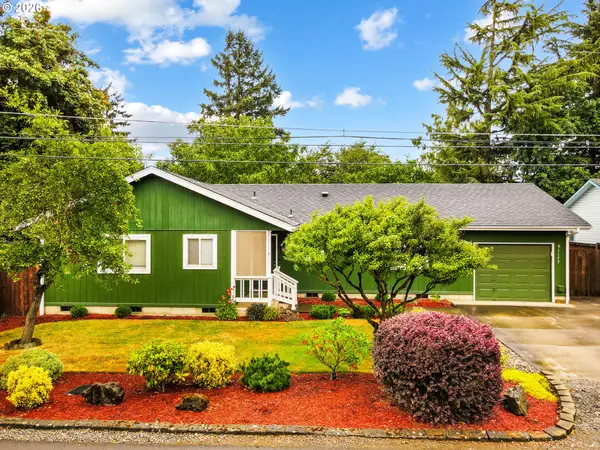 $495,000Active4 beds 2 baths1,256 sq. ft.
91177 N Coleman St, Eugene, OR 97408
MLS# 647765449Listed by: UNITED REAL ESTATE PROPERTIES - Open Sun, 11am to 1pmNew
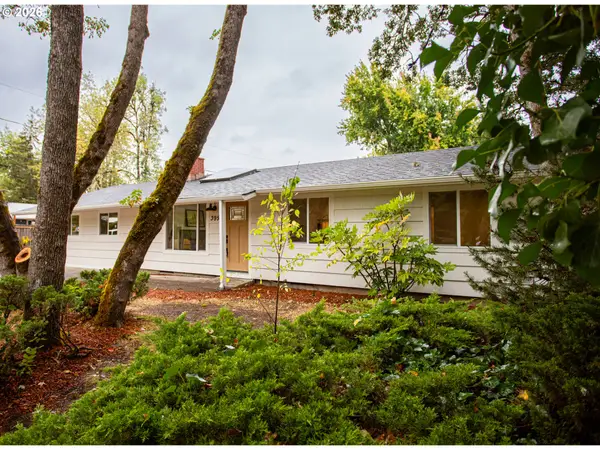 $540,000Active4 beds 2 baths1,578 sq. ft.
395 E 46th Ave, Eugene, OR 97405
MLS# 576304389Listed by: JOHN L. SCOTT EUGENE - New
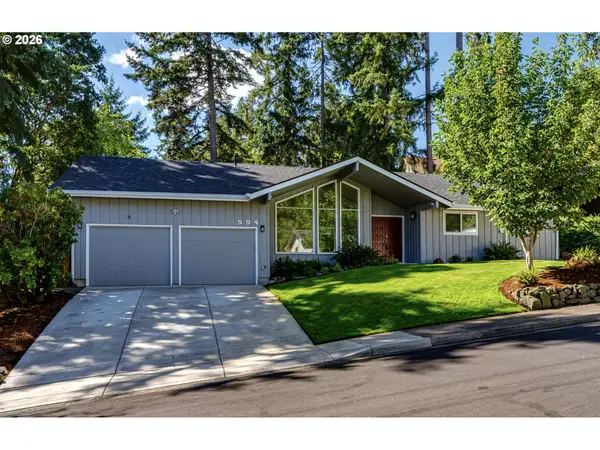 $625,000Active3 beds 2 baths1,564 sq. ft.
594 Empress Ave, Eugene, OR 97405
MLS# 161294049Listed by: PREMIERE PROPERTY GROUP, LLC - New
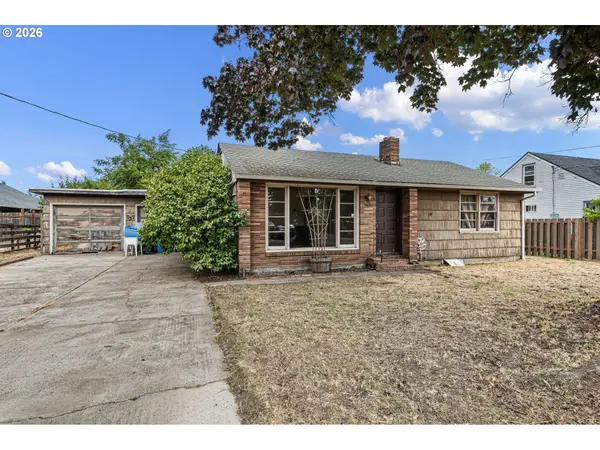 $255,000Active3 beds 2 baths1,460 sq. ft.
757 Berntzen Rd, Eugene, OR 97402
MLS# 765303611Listed by: RE/MAX INTEGRITY - New
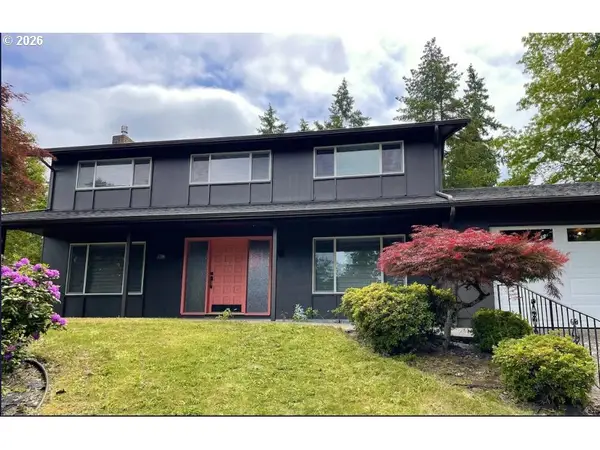 $625,000Active4 beds 3 baths2,414 sq. ft.
1520 W 28th Pl, Eugene, OR 97405
MLS# 479098733Listed by: ICON REAL ESTATE GROUP - New
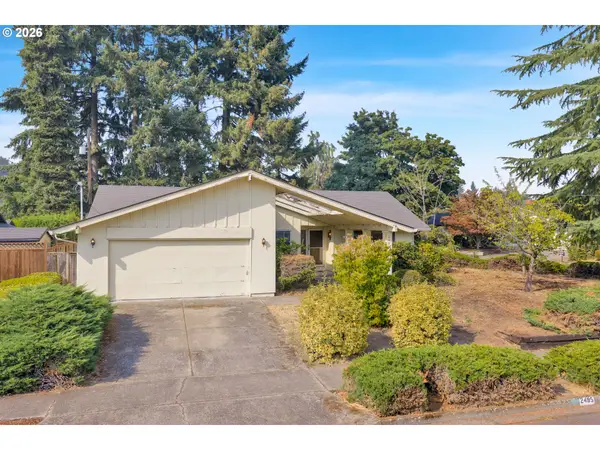 $315,000Active4 beds 2 baths1,724 sq. ft.
2495 Snelling Dr, Eugene, OR 97408
MLS# 772506277Listed by: HEARTHSTONE REAL ESTATE - New
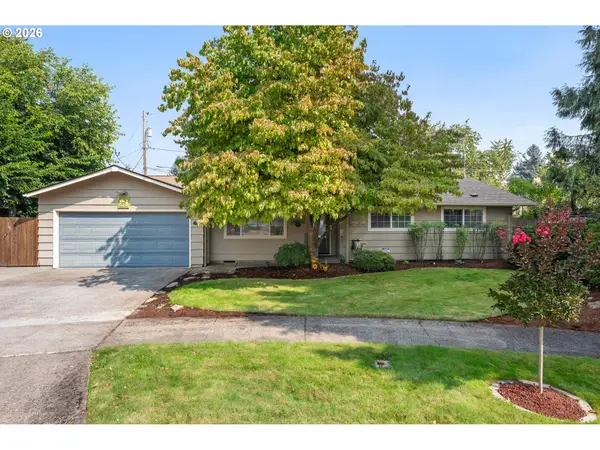 $485,000Active3 beds 2 baths1,341 sq. ft.
2760 Elysium Ave, Eugene, OR 97401
MLS# 317896784Listed by: NEXT PHASE REALTY


Protect your home and budget from life's surprises with an Assurant Home Warranty, backed by a partner that supports you through every step of homeownership. Explore Plans.
© 2023 - 2026 ERA Franchise Systems LLC. All rights reserved. ERA Franchise Systems LLC fully supports the principles of the Fair Housing Act and the Equal Opportunity Act. ERA, ERA Real Estate powered, and their respective logos are registered service marks of ERA Franchise Systems LLC. Each office is independently owned and operated.