
87121 Kellmore St, Eugene, OR 97402
Local realty services provided by:ERA Freeman & Associates, Realtors
Listed by: amy thompson
Office: hybrid real estate541-343-0322
MLS#:554548986
Source:PORTLAND
Price summary
- Price:$925,000
- Price per sq. ft.:$375.41
- Monthly HOA dues:$42
About this home
Open House Sun 9/27 from 12-3pm! Architectural distinction defines this serene sanctuary on almost 5 acres, framed by expansive valley & oak-savanna vistas and just an easy 8-min drive to town. At the heart of this magical, one-of-a-kind home, a dramatic octagonal cupola & observation tower rise 37 ft, where the sweeping views are truly unforgettable. Exceptional craftsmanship is expressed through a rich collection of materials, including mahogany doors, hemlock cabinetry, vertical-grain clear fir window frames, redwood details, Brazilian cherry stair accents and Southern yellow pine & Douglas fir flooring. The spacious great room features substantial beams, wood-lined ceilings, a cozy woodstove & wall of windows to enjoy the views. The well-appointed kitchen features granite counters, induction range, Fisher & Paykel dual-drawer dishwasher, large pantry & moveable island. The newly added main-level primary suite includes vaulted ceiling, a walk-thru closet & gorgeous new bathroom w/ quartz counters, a dual vanity & tiled shower w/ rain head. A 2nd bedroom & full bath complete the main level. Upstairs, an octagonal open landing leads to a second primary ensuite that captures the remarkable views, along with a study or 4th bedroom w/ a huge storage room. Multiple composite decks overlook freshly landscaped grounds enhanced by stonework, waterfall feature, dry creek bed, drip irrigation, deer-fenced garden & surrounded by over 100 mature white oak trees. A detached pavilion w/ roll-up windows & a pickleball court invite effortless recreation, while a sun deck offers the perfect vantage point for watching the fun. Solar heat & water, heated floors, new ductless HVAC, rain catchment/cistern, passive cooling system, 3 EV charging outlets, metal roof, fresh exterior paint & oversized 3-car garage w/ half bath complete this unique, eco-friendly retreat. Experience the artistry, views & quiet tranquility of this captivating property by arranging your private showing today....
Contact an agent
Home facts
- Year built:2002
- Subdivision & Development:SW EUGENE, Timber Ridge Estate
- Listing ID #:554548986
- Added:1 day(s) ago
- Updated:September 26, 2026 at 03:19 AM
Rooms and interior
- Bedrooms:4
- Total bathrooms:4
- Full bathrooms:3
- Half bathrooms:1
- Kitchen Description:Dishwasher, Free Standing Range, Free Standing Refrigerator, Granite, Island, Pantry, Stainless Steel Appliance, Tile
- Basement Description:Full Basement
- Living area:2,464 sq. ft.
Heating and cooling
- Cooling:Heat Pump
- Heating:Ductless, Mini Split, Passive Solar
Structure and exterior
- Roof:Metal
- Year built:2002
- Building area:2,464 sq. ft.
- Lot area:4.97 Acres
- Lot Features:Gentle Sloping, Pasture, Private Road, Secluded, Solar, Trees
- Architectural Style:Craftsman, Custom Style
- Exterior Features:Athletic Court, Covered Deck, Covered Patio, Deck, Garden, Outbuilding, Patio, Porch, RV Boat Storage, RV Parking, Rain Barrel Cistern, Raised Beds, Sprinkler, Water Feature, Workshop, Yard
- Foundation Description:Concrete Perimeter, Slab
- Levels:2 Stories
Schools
- High school:Churchill
- Middle school:Kennedy
- Elementary school:Twin Oaks
Utilities
- Water:Cistern, Well
- Sewer:Sand Filtered, Septic Tank
Finances and disclosures
- Price:$925,000
- Price per sq. ft.:$375.41
- Tax amount:$8,094 (2025)
Features and amenities
- Laundry features:Washer/Dryer
- Amenities:Ceiling Fan, Double Pane Window(s), Garage Door Opener, Hardwood Floors, High Ceilings, Laundry, Tile Floor, Vaulted Ceiling, Vinyl Frame Windows, Wood Floors
Parking
- Total parking spaces:3
- Parking description:Driveway
- Garage spaces:3
 All information provided is deemed reliable but is not guaranteed and should be independently verified. The content relating to real estate for sale on this web site comes in part from the IDX program of the RMLS of Portland Oregon. Real estate listings held by brokerage firms other than ERA Freeman & Associates, Realtors are marked with the RMLS logo and detailed information about these properties includes the names of the listing brokers. Copyright 2026 RMLS, Portland, Oregon. Last updated: September 26, 2026
New listings near 87121 Kellmore St
- New
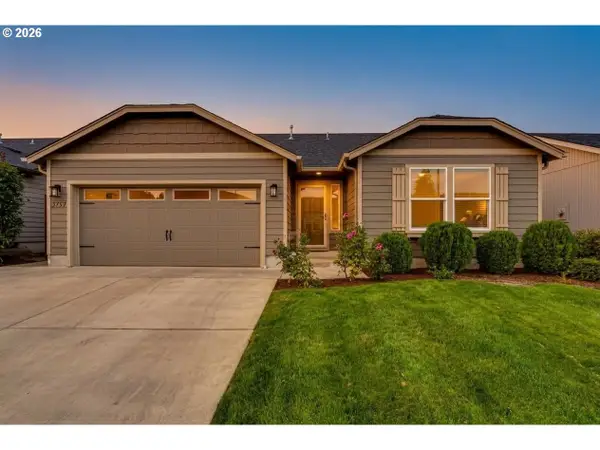 $449,000Active3 beds 2 baths1,392 sq. ft.
5757 Donohoe Ave, Eugene, OR 97402
MLS# 523261203Listed by: HYBRID REAL ESTATE - New
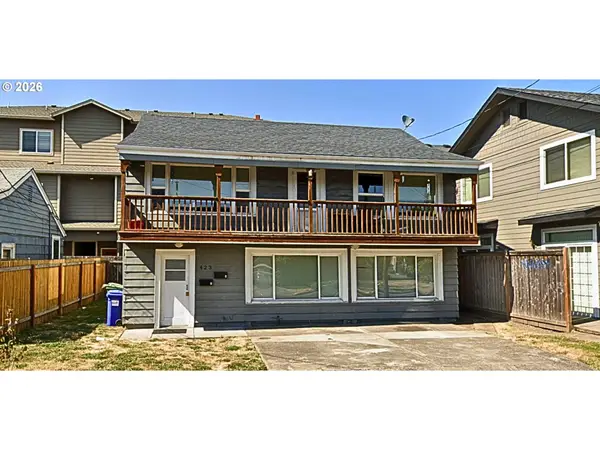 $465,000Active-- beds -- baths1,782 sq. ft.
423 E 18th Ave, Eugene, OR 97401
MLS# 244618036Listed by: TRIPLE OAKS REALTY LLC - New
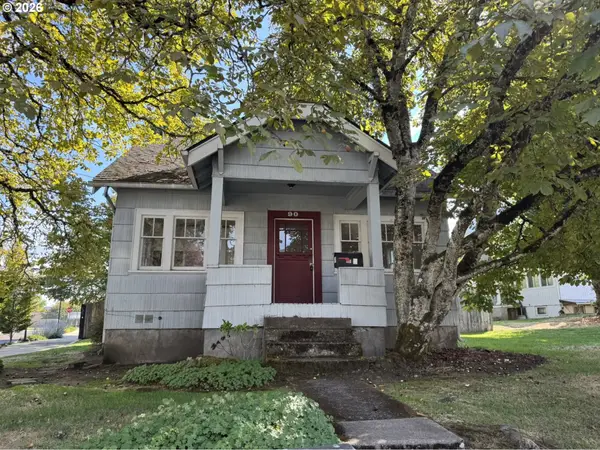 $350,000Active3 beds 1 baths1,134 sq. ft.
90 E 20th Ave, Eugene, OR 97405
MLS# 158509621Listed by: JENNINGS GROUP INC - New
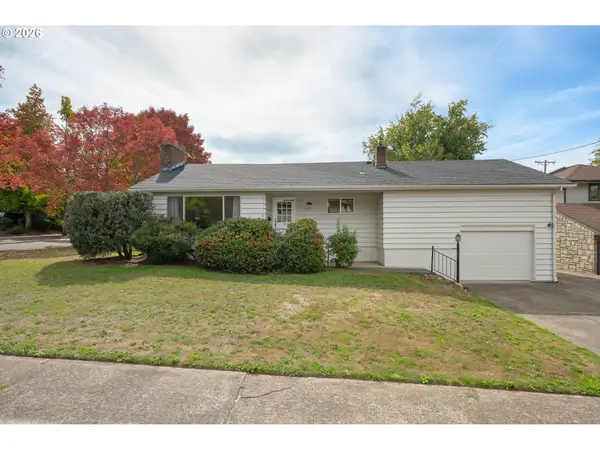 $699,000Active4 beds 2 baths2,913 sq. ft.
1090 E 28th Ave, Eugene, OR 97405
MLS# 306458037Listed by: HOME REALTY GROUP - New
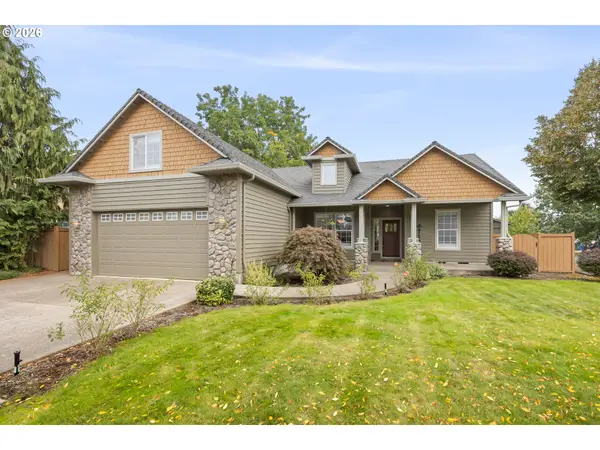 $570,000Active3 beds 2 baths1,880 sq. ft.
4535 Calumet Way, Eugene, OR 97404
MLS# 559118936Listed by: TRIPLE OAKS REALTY LLC - New
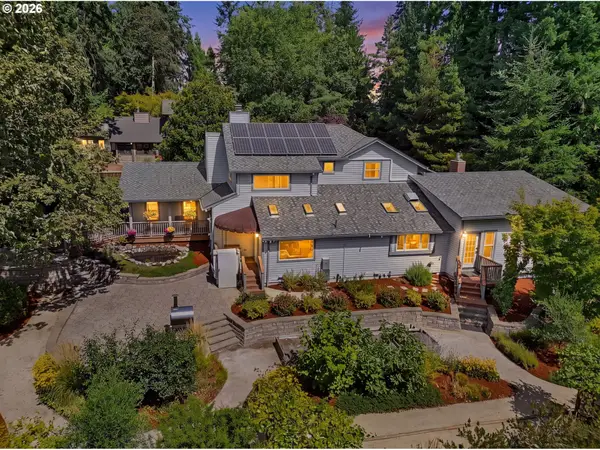 $1,050,000Active3 beds 3 baths3,062 sq. ft.
2294 Mclean Blvd, Eugene, OR 97405
MLS# 640733468Listed by: BERKSHIRE HATHAWAY HOMESERVICES REAL ESTATE PROFESSIONALS - New
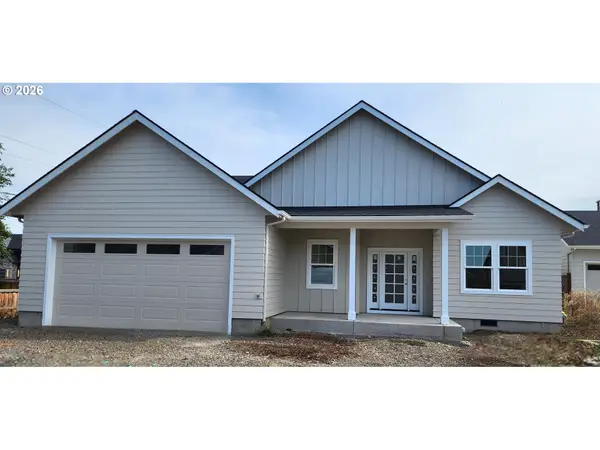 $915,000Active3 beds 3 baths2,226 sq. ft.
3487 Marilla Ln, Eugene, OR 97408
MLS# 667712956Listed by: ELITE REALTY PROFESSIONALS - Open Sat, 12 to 3pmNew
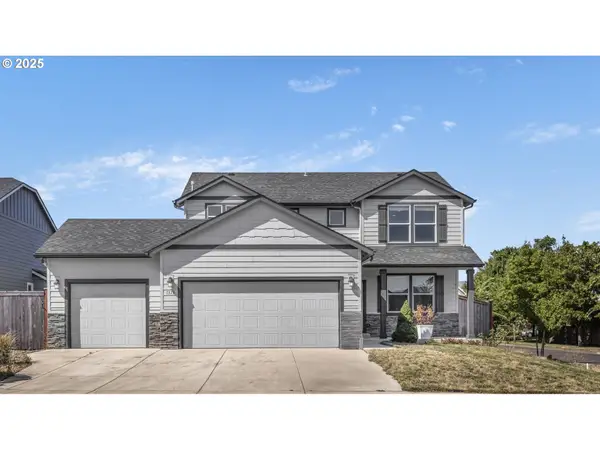 $550,000Active3 beds 3 baths2,026 sq. ft.
1375 Lorien Ln, Eugene, OR 97404
MLS# 286312540Listed by: ICON REAL ESTATE GROUP - New
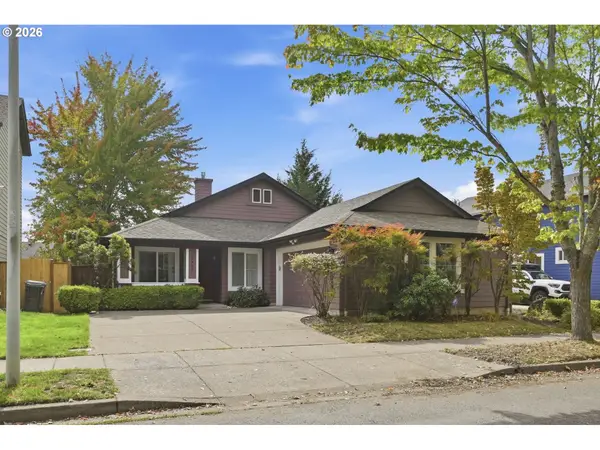 $385,000Active3 beds 2 baths1,302 sq. ft.
5440 Jeffrey Way, Eugene, OR 97402
MLS# 485584464Listed by: PREMIERE PROPERTY GROUP LLC


Protect your home and budget from life's surprises with an Assurant Home Warranty, backed by a partner that supports you through every step of homeownership. Explore Plans.
© 2023 - 2026 ERA Franchise Systems LLC. All rights reserved. ERA Franchise Systems LLC fully supports the principles of the Fair Housing Act and the Equal Opportunity Act. ERA, ERA Real Estate powered, and their respective logos are registered service marks of ERA Franchise Systems LLC. Each office is independently owned and operated.