
91096 Austin St, Eugene, OR 97408
Local realty services provided by:ERA Freeman & Associates, Realtors
91096 Austin St,Eugene, OR 97408
$1,125,000
- 6 Beds
- 4 Baths
- 3,404 sq. ft.
- Single family
- Active
Listed by: ericka tatum
Office: redfin503-496-7620
MLS#:681733159
Source:PORTLAND
Price summary
- Price:$1,125,000
- Price per sq. ft.:$330.49
About this home
Rare find in Coburg! Welcome home to this spacious 3,404 sq ft, 6-bedroom, 4-bathroom residence situated on a generous 0.37-acre lot in a quiet, highly desirable neighborhood. Featuring a newly installed roof and an updated HVAC system (forced air and heat pump), this turnkey property offers total peace of mind and efficient year-round comfort. The thoughtful layout is ideal for multi-generational living, boasting two primary suites on the main level alongside two additional bedrooms down, plus two bedrooms and a huge bonus room upstairs. At the heart of the home, the gourmet kitchen features granite countertops, a center island, dual pantries, double ovens, a cooktop, and stainless steel appliances. Elegant interior accents include hardwood and tile flooring, soaring high ceilings, a cozy gas fireplace, central vacuum, and a hot water recirculation system. Outside, the fully fenced backyard is an entertainer's and gardener's paradise, complete with a patio featuring a gas hookup, raised garden beds with a sprinkler system, and a greenhouse/tool shed. The home is also pre-wired for a whole-house generator. Parking is effortless with an attached 3-car garage plus dedicated RV and boat storage. All of this is located just blocks from local eateries, wine bars, antique shops, and salons....
Contact an agent
Home facts
- Year built:2002
- Listing ID #:681733159
- Added:44 day(s) ago
- Updated:September 26, 2026 at 03:19 AM
Rooms and interior
- Bedrooms:6
- Total bathrooms:4
- Full bathrooms:4
- Bathrooms Description:Soaking Tub
- Kitchen Description:Appliance Garage, Built In Oven, Dishwasher, Disposal, Double Oven, Granite, Island, Pantry, Plumbed For Icemaker, Pot Filler, Stainless Steel Appliance, Tile
- Basement Description:Crawl Space
- Living area:3,404 sq. ft.
Heating and cooling
- Cooling:Central Air
- Heating:Forced Air, Zoned
Structure and exterior
- Roof:Composition
- Year built:2002
- Building area:3,404 sq. ft.
- Lot area:0.37 Acres
- Lot Features:Corner Lot, Level, Public Road
- Architectural Style:2 Story
- Exterior Features:Fenced, Free Standing Hot Tub, Green House, Patio, Public Road, Raised Beds, Sprinkler, Yard
- Levels:2 Stories
Schools
- High school:Sheldon
- Middle school:Cal Young
- Elementary school:Gilham
Utilities
- Water:Public Water
- Sewer:Septic Tank
Finances and disclosures
- Price:$1,125,000
- Price per sq. ft.:$330.49
- Tax amount:$9,034 (2025)
Features and amenities
- Amenities:Ceiling Fan, Double Pane Window(s), Hardwood Floors, Laundry, Tile Floor, Vinyl Frame Windows, Wall To Wall Carpet, Wood Floors
Parking
- Total parking spaces:3
- Parking description:Driveway
- Garage spaces:3
 All information provided is deemed reliable but is not guaranteed and should be independently verified. The content relating to real estate for sale on this web site comes in part from the IDX program of the RMLS of Portland Oregon. Real estate listings held by brokerage firms other than ERA Freeman & Associates, Realtors are marked with the RMLS logo and detailed information about these properties includes the names of the listing brokers. Copyright 2026 RMLS, Portland, Oregon. Last updated: September 26, 2026
New listings near 91096 Austin St
- New
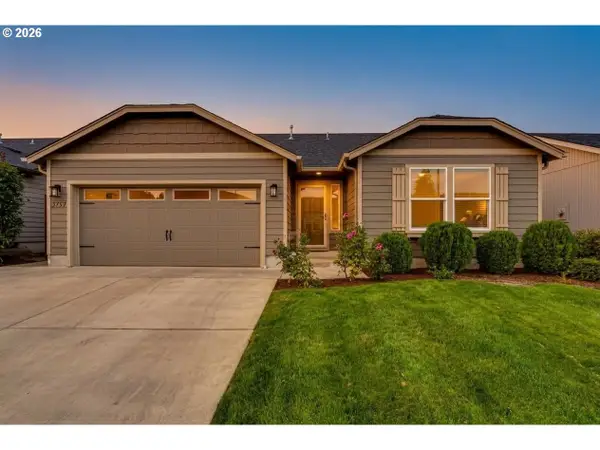 $449,000Active3 beds 2 baths1,392 sq. ft.
5757 Donohoe Ave, Eugene, OR 97402
MLS# 523261203Listed by: HYBRID REAL ESTATE - New
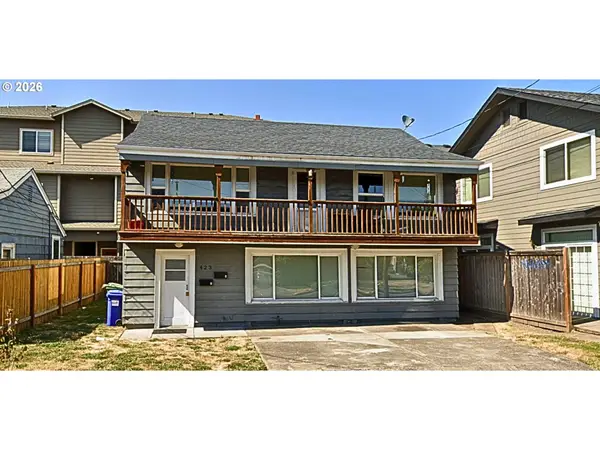 $465,000Active-- beds -- baths1,782 sq. ft.
423 E 18th Ave, Eugene, OR 97401
MLS# 244618036Listed by: TRIPLE OAKS REALTY LLC - New
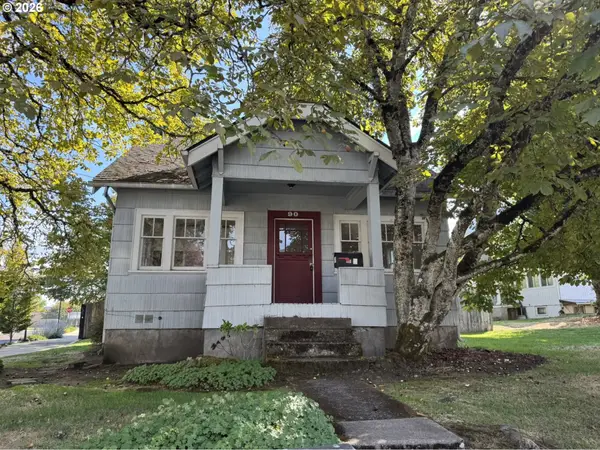 $350,000Active3 beds 1 baths1,134 sq. ft.
90 E 20th Ave, Eugene, OR 97405
MLS# 158509621Listed by: JENNINGS GROUP INC - New
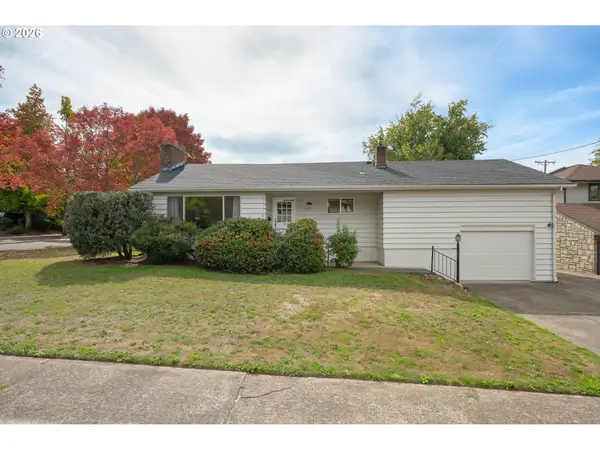 $699,000Active4 beds 2 baths2,913 sq. ft.
1090 E 28th Ave, Eugene, OR 97405
MLS# 306458037Listed by: HOME REALTY GROUP - New
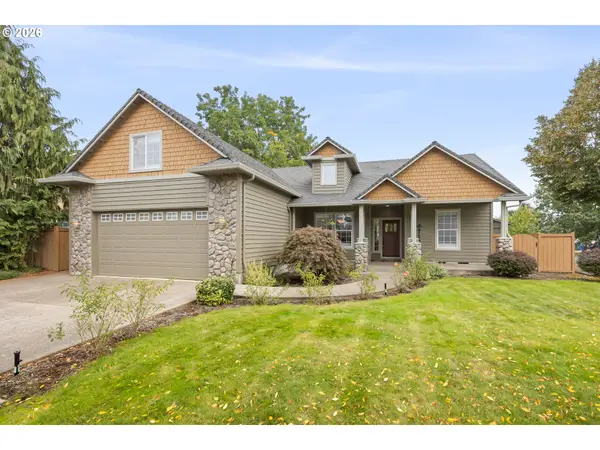 $570,000Active3 beds 2 baths1,880 sq. ft.
4535 Calumet Way, Eugene, OR 97404
MLS# 559118936Listed by: TRIPLE OAKS REALTY LLC - New
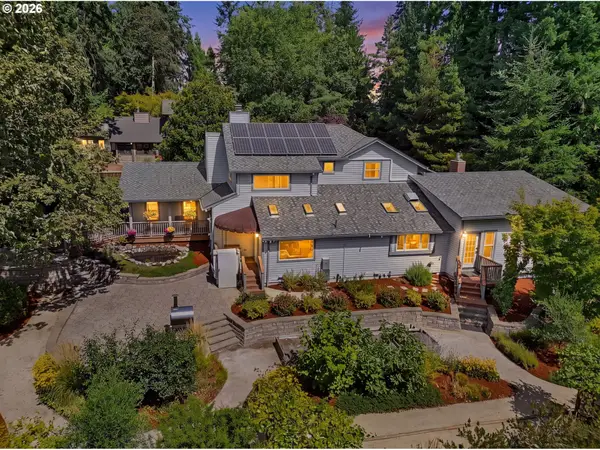 $1,050,000Active3 beds 3 baths3,062 sq. ft.
2294 Mclean Blvd, Eugene, OR 97405
MLS# 640733468Listed by: BERKSHIRE HATHAWAY HOMESERVICES REAL ESTATE PROFESSIONALS - New
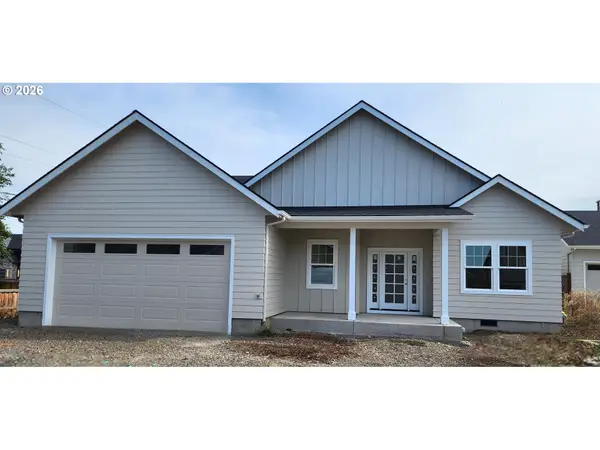 $915,000Active3 beds 3 baths2,226 sq. ft.
3487 Marilla Ln, Eugene, OR 97408
MLS# 667712956Listed by: ELITE REALTY PROFESSIONALS - Open Sat, 12 to 3pmNew
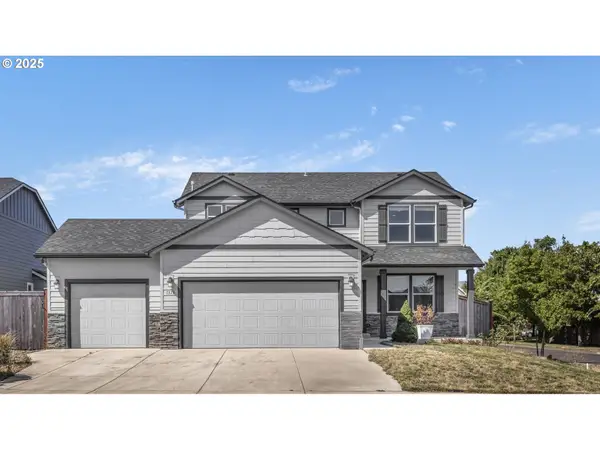 $550,000Active3 beds 3 baths2,026 sq. ft.
1375 Lorien Ln, Eugene, OR 97404
MLS# 286312540Listed by: ICON REAL ESTATE GROUP - New
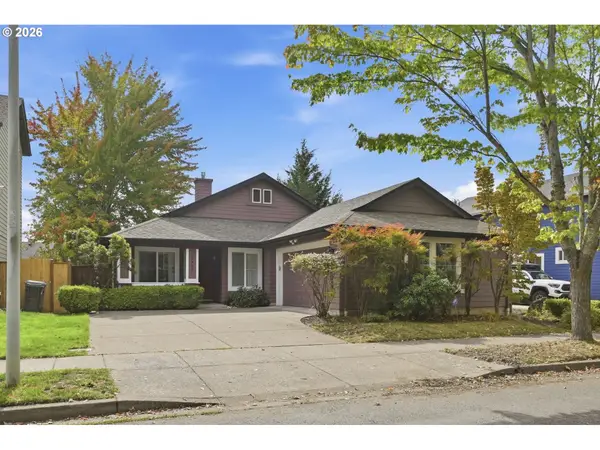 $385,000Active3 beds 2 baths1,302 sq. ft.
5440 Jeffrey Way, Eugene, OR 97402
MLS# 485584464Listed by: PREMIERE PROPERTY GROUP LLC - New
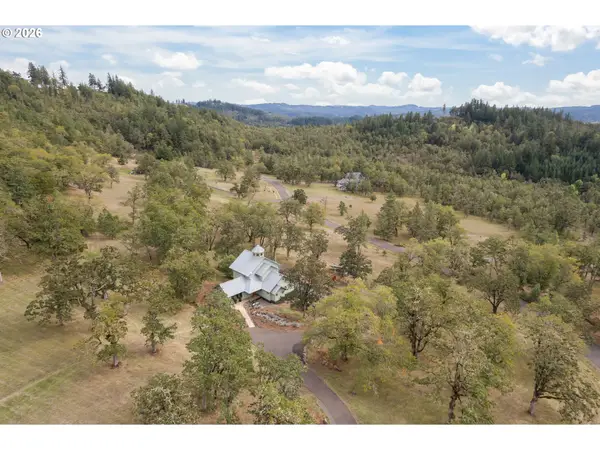 $925,000Active4 beds 4 baths2,464 sq. ft.
87121 Kellmore St, Eugene, OR 97402
MLS# 554548986Listed by: HYBRID REAL ESTATE


Protect your home and budget from life's surprises with an Assurant Home Warranty, backed by a partner that supports you through every step of homeownership. Explore Plans.
© 2023 - 2026 ERA Franchise Systems LLC. All rights reserved. ERA Franchise Systems LLC fully supports the principles of the Fair Housing Act and the Equal Opportunity Act. ERA, ERA Real Estate powered, and their respective logos are registered service marks of ERA Franchise Systems LLC. Each office is independently owned and operated.