
1012 NE Multnomah Dr, Fairview, OR 97024
Local realty services provided by:ERA Freeman & Associates, Realtors
1012 NE Multnomah Dr,Fairview, OR 97024
$439,000
- 2 Beds
- 2 Baths
- 1,157 sq. ft.
- Single family
- Active
Listed by: tashina torres
Office: re/max advantage group503-855-3298
MLS#:557781898
Source:PORTLAND
Price summary
- Price:$439,000
- Price per sq. ft.:$379.43
- Monthly HOA dues:$16.67
About this home
OPEN HOUSE: Saturday 8/22, 10am-12pm. This inviting two bedroom, one level home offers the perfect blend of comfort and convenience for first time buyers or those looking to downsize. Ideally located in a tree lined, walkable suburban neighborhood, you will also be steps away from a grocery store, Starbucks, pharmacy and dining, making shopping and errands fast and easy. High ceilings enhance the open-concept living/dining area, making it bright and inviting, with easy to care tile flooring and a gas fireplace. The generously sized primary bedroom serves as a peaceful retreat and the primary bath features a large soaking tub and a walk-in closet. Outside, the wrap-around porch provides shaded views of beautiful trees, roses and colorful perennials, all maintained by a three zone irrigation system. A newer roof and furnace mean peace of mind for years to come, and the detached garage with a finished, nine foot ceiling provides abundant storage space and workshop potential. Priced to sell, this Little Red Cottage is ready for you to call home....
Contact an agent
Home facts
- Year built:1996
- Subdivision & Development:FAIRVIEW VILLAGE
- Listing ID #:557781898
- Added:51 day(s) ago
- Updated:September 06, 2026 at 11:43 AM
Rooms and interior
- Bedrooms:2
- Total bathrooms:2
- Full bathrooms:2
- Bathrooms Description:Soaking Tub
- Kitchen Description:Dishwasher, Gas Appliances, Plumbed For Icemaker, Tile
- Basement Description:Crawl Space
- Living area:1,157 sq. ft.
Heating and cooling
- Heating:Forced Air
Structure and exterior
- Roof:Shingle
- Year built:1996
- Building area:1,157 sq. ft.
- Lot area:0.11 Acres
- Lot Features:Corner Lot
- Architectural Style:1 Story, Ranch
- Exterior Features:Covered Patio, Patio, Porch, Sprinkler, Yard
- Levels:1 Story
Schools
- High school:Reynolds
- Middle school:Reynolds
- Elementary school:Woodland
Utilities
- Water:Public Water
- Sewer:Public Sewer
Finances and disclosures
- Price:$439,000
- Price per sq. ft.:$379.43
- Tax amount:$4,155 (2025)
Features and amenities
- Amenities:Double Pane Window(s), Garage Door Opener, High Ceilings, Plumbed for Central Vacuum, Tile Floor, Vinyl Floors, Vinyl Frame Windows, Wall To Wall Carpet
Parking
- Total parking spaces:2
- Parking description:On street
- Garage spaces:2
 All information provided is deemed reliable but is not guaranteed and should be independently verified. The content relating to real estate for sale on this web site comes in part from the IDX program of the RMLS of Portland Oregon. Real estate listings held by brokerage firms other than ERA Freeman & Associates, Realtors are marked with the RMLS logo and detailed information about these properties includes the names of the listing brokers. Copyright 2026 RMLS, Portland, Oregon. Last updated: September 6, 2026
New listings near 1012 NE Multnomah Dr
- Open Sun, 1 to 3pmNew
 $310,000Active2 beds 3 baths1,369 sq. ft.
21904 NE Larkspur Ln, Fairview, OR 97024
MLS# 257414855Listed by: ROBBINS REALTY GROUP - New
 $139,800Active3 beds 2 baths1,438 sq. ft.
3201 NE 223rd Ave #33, Fairview, OR 97024
MLS# 517256030Listed by: BERKSHIRE HATHAWAY HOMESERVICES NW REAL ESTATE 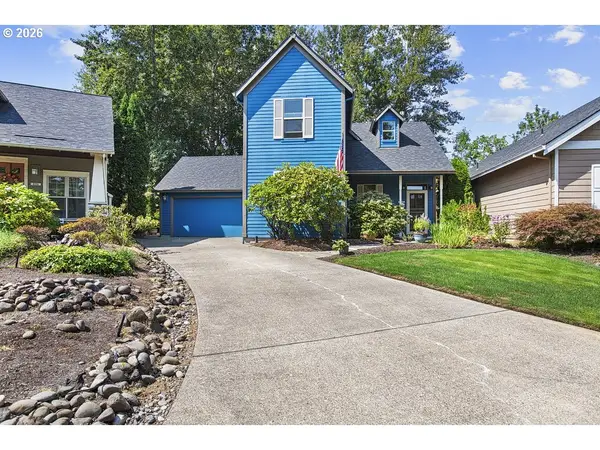 $450,000Active3 beds 2 baths1,254 sq. ft.
898 NE Pacific Dr, Fairview, OR 97024
MLS# 765816621Listed by: THE BROKER NETWORK, LLC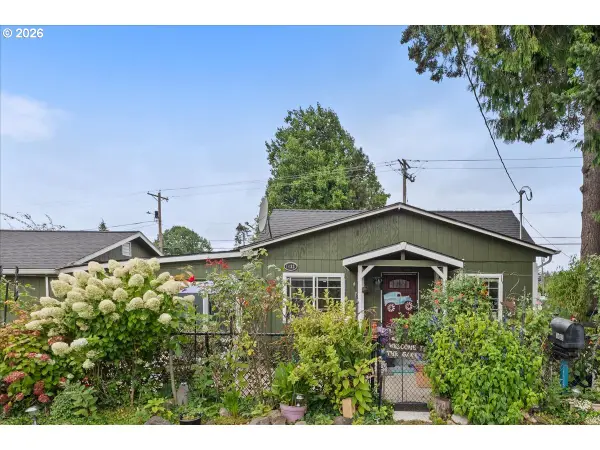 $369,000Active2 beds 1 baths1,372 sq. ft.
1433 NE 201st Ave, Fairview, OR 97024
MLS# 679566902Listed by: RE/MAX EQUITY GROUP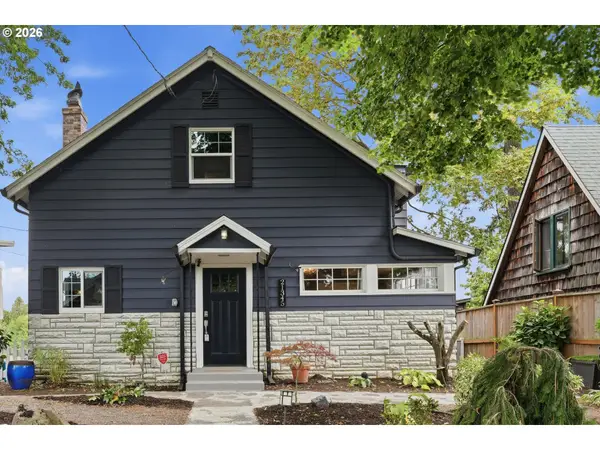 $850,000Active4 beds 2 baths2,316 sq. ft.
21345 NE Interlachen Ln, Fairview, OR 97024
MLS# 461531148Listed by: CASCADE HASSON SOTHEBY'S INTERNATIONAL REALTY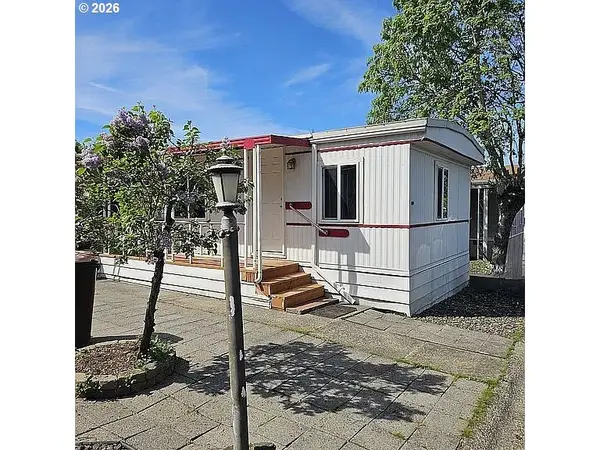 $55,000Active2 beds 1 baths896 sq. ft.
21100 NE Sandy Blvd #32, Fairview, OR 97024
MLS# 584214335Listed by: SAVE BIG REALTY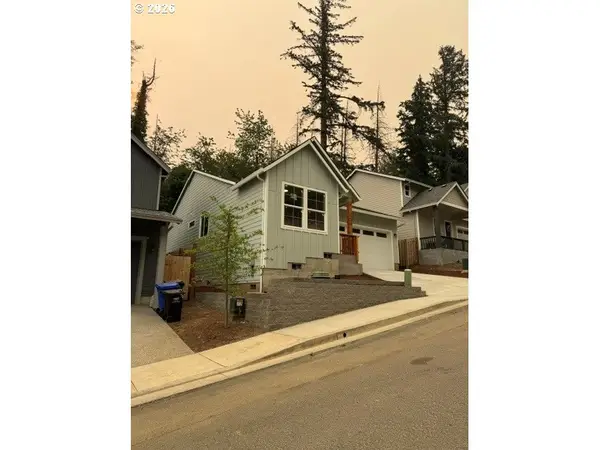 $469,900Active3 beds 2 baths1,340 sq. ft.
2240 NE 207th Pl, Fairview, OR 97024
MLS# 101634061Listed by: REALTYNET, LLC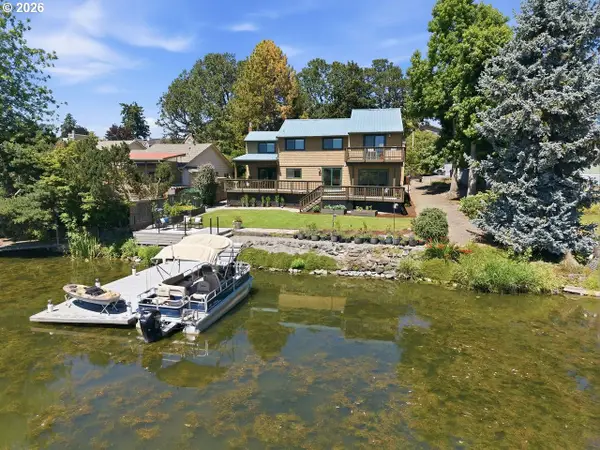 $870,000Active4 beds 3 baths2,482 sq. ft.
20122 NE Interlachen Ln, Fairview, OR 97024
MLS# 782425769Listed by: PREMIERE PROPERTY GROUP, LLC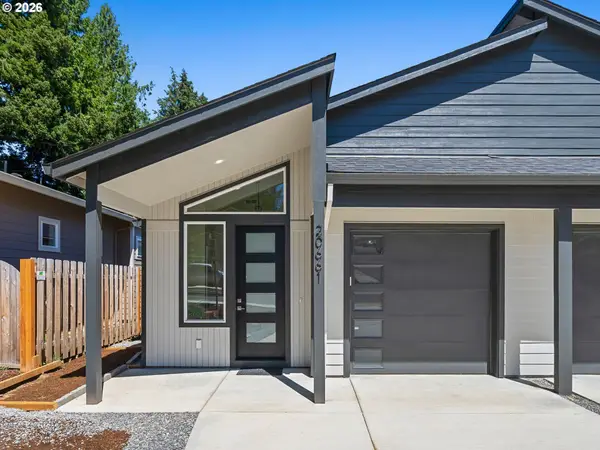 $399,900Active3 beds 2 baths1,260 sq. ft.
20661 NE Thompson Ter, Fairview, OR 97024
MLS# 427544454Listed by: JOHN L. SCOTT PORTLAND CENTRAL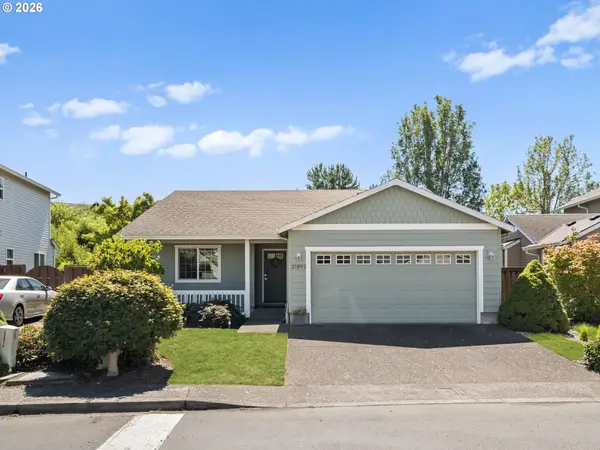 $465,000Active3 beds 2 baths1,282 sq. ft.
21892 Bramble Way, Fairview, OR 97024
MLS# 174384004Listed by: EXP REALTY, LLC


Protect your home and budget from life's surprises with an Assurant Home Warranty, backed by a partner that supports you through every step of homeownership. Explore Plans.
© 2023 - 2026 ERA Franchise Systems LLC. All rights reserved. ERA Franchise Systems LLC fully supports the principles of the Fair Housing Act and the Equal Opportunity Act. ERA, ERA Real Estate powered, and their respective logos are registered service marks of ERA Franchise Systems LLC. Each office is independently owned and operated.