
1433 NE 201st Ave, Fairview, OR 97024
Local realty services provided by:ERA Freeman & Associates, Realtors
1433 NE 201st Ave,Fairview, OR 97024
$369,000
- 2 Beds
- 1 Baths
- 1,372 sq. ft.
- Single family
- Active
Listed by: alex cristurean, alexis buturoaga
Office: re/max equity group503-653-0607
MLS#:679566902
Source:PORTLAND
Price summary
- Price:$369,000
- Price per sq. ft.:$268.95
About this home
Welcome to this charming one-level ranch home in Fairview! Featuring 2 bedrooms, 1 bathroom, and a spacious upstairs bonus room accessible by a pull-down ladder, this home offers comfortable living with plenty of flexibility. The inviting kitchen features stainless steel appliances and beautiful granite countertops. Enjoy the convenience of a 2-car attached garage plus additional exterior RV parking. Ideally located near the freeway, local shopping, and great dining options, this home offers both comfort and convenience in a wonderful Fairview location. A great opportunity to make this home your own!
Contact an agent
Home facts
- Year built:1938
- Listing ID #:679566902
- Added:1 day(s) ago
- Updated:August 17, 2026 at 05:27 PM
Rooms and interior
- Bedrooms:2
- Total bathrooms:1
- Full bathrooms:1
- Kitchen Description:Disposal, Free Standing Range, Free Standing Refrigerator, Granite, Microwave, Plumbed For Icemaker, Stainless Steel Appliance, Tile
- Basement Description:Crawl Space
- Living area:1,372 sq. ft.
Heating and cooling
- Heating:Mini Split
Structure and exterior
- Roof:Composition
- Year built:1938
- Building area:1,372 sq. ft.
- Lot area:0.12 Acres
- Lot Features:Level
- Architectural Style:1 Story, Ranch
- Exterior Features:Fenced, Garden, Gazebo, Patio, RV Parking, Tool Shed, Yard
- Foundation Description:Concrete Perimeter
- Levels:1 Story
Schools
- High school:Reynolds
- Middle school:Reynolds
- Elementary school:Salish Ponds
Utilities
- Water:Public Water
- Sewer:Public Sewer
Finances and disclosures
- Price:$369,000
- Price per sq. ft.:$268.95
- Tax amount:$1,991 (2025)
Features and amenities
- Laundry features:Washer/Dryer
- Amenities:Ceiling Fan, Double Pane Window(s), Garage Door Opener, Tile Floor
Parking
- Total parking spaces:2
- Parking description:Driveway, RV Access Parking
- Garage spaces:2
 All information provided is deemed reliable but is not guaranteed and should be independently verified. The content relating to real estate for sale on this web site comes in part from the IDX program of the RMLS of Portland Oregon. Real estate listings held by brokerage firms other than ERA Freeman & Associates, Realtors are marked with the RMLS logo and detailed information about these properties includes the names of the listing brokers. Copyright 2026 RMLS, Portland, Oregon. Last updated: August 17, 2026
New listings near 1433 NE 201st Ave
- New
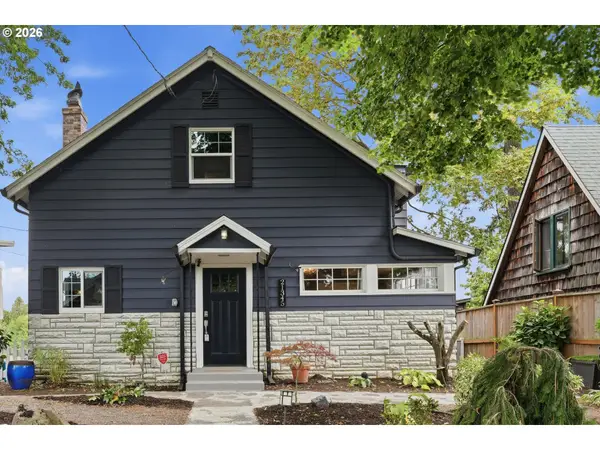 $850,000Active4 beds 2 baths2,316 sq. ft.
21345 NE Interlachen Ln, Fairview, OR 97024
MLS# 461531148Listed by: CASCADE HASSON SOTHEBY'S INTERNATIONAL REALTY - New
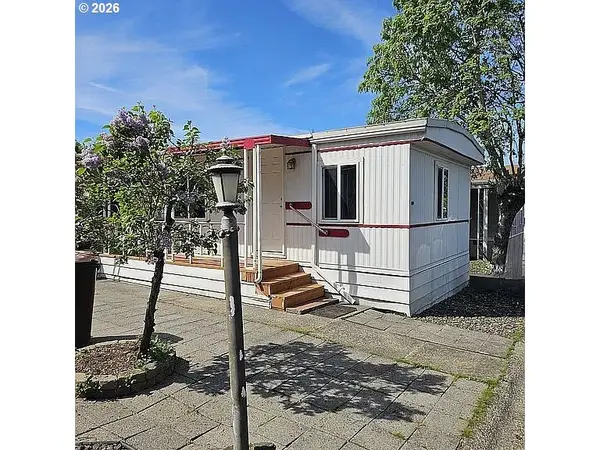 $57,000Active2 beds 1 baths896 sq. ft.
21100 NE Sandy Blvd #32, Fairview, OR 97024
MLS# 584214335Listed by: SAVE BIG REALTY 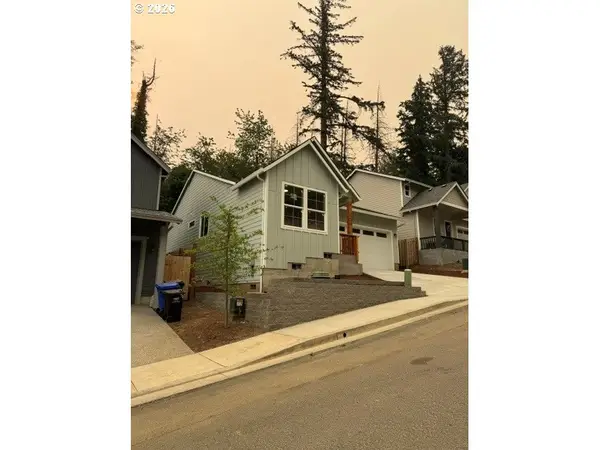 $469,900Active3 beds 2 baths1,340 sq. ft.
2240 NE 207th Pl, Fairview, OR 97024
MLS# 101634061Listed by: REALTYNET, LLC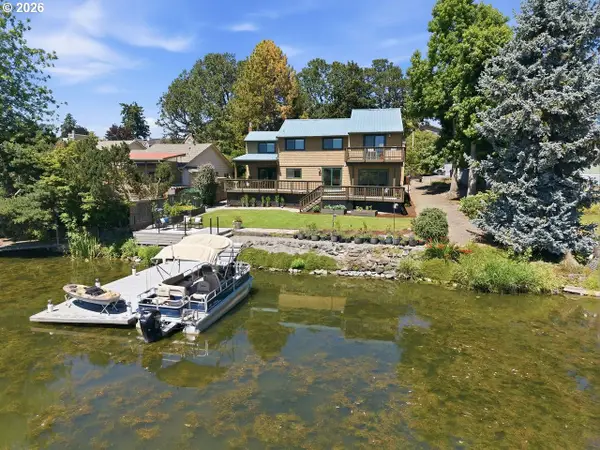 $895,000Active4 beds 3 baths2,482 sq. ft.
20122 NE Interlachen Ln, Fairview, OR 97024
MLS# 782425769Listed by: PREMIERE PROPERTY GROUP, LLC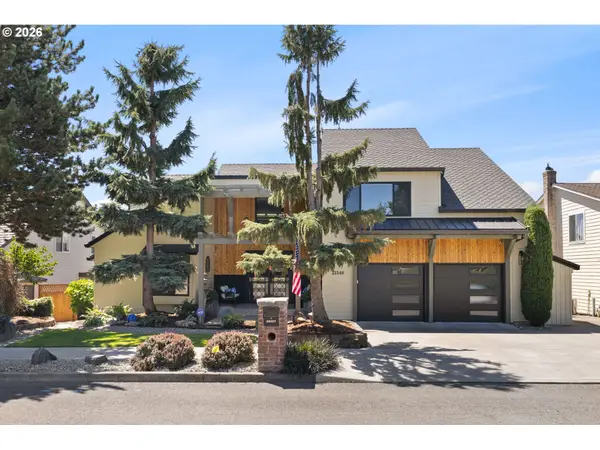 $1,150,000Pending4 beds 3 baths3,348 sq. ft.
21548 NE Lachenview Ln, Fairview, OR 97024
MLS# 326815594Listed by: RE/MAX EQUITY GROUP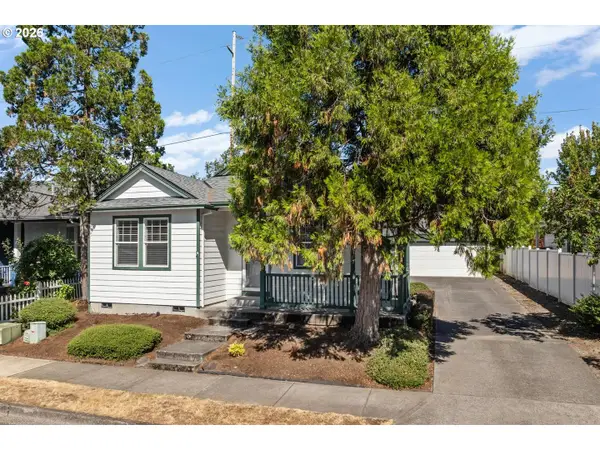 $424,900Pending3 beds 2 baths1,386 sq. ft.
730 NE Pacific Dr, Fairview, OR 97024
MLS# 420031199Listed by: MODERN REALTY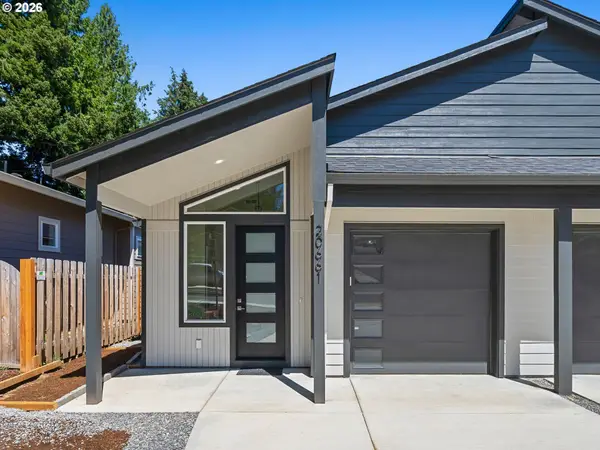 $399,900Active3 beds 2 baths1,260 sq. ft.
20661 NE Thompson Ter, Fairview, OR 97024
MLS# 427544454Listed by: JOHN L. SCOTT PORTLAND CENTRAL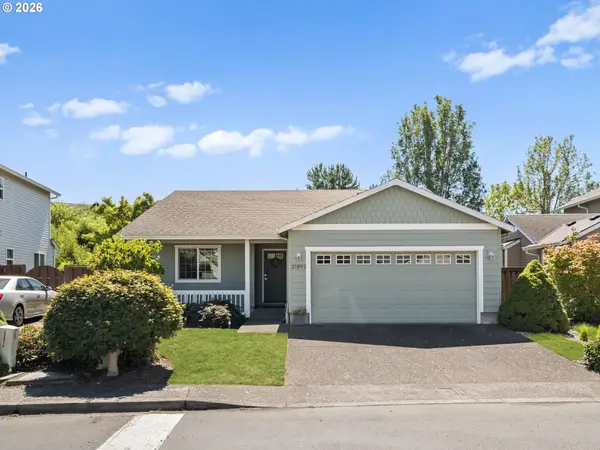 $469,000Active3 beds 2 baths1,282 sq. ft.
21892 Bramble Way, Fairview, OR 97024
MLS# 174384004Listed by: EXP REALTY, LLC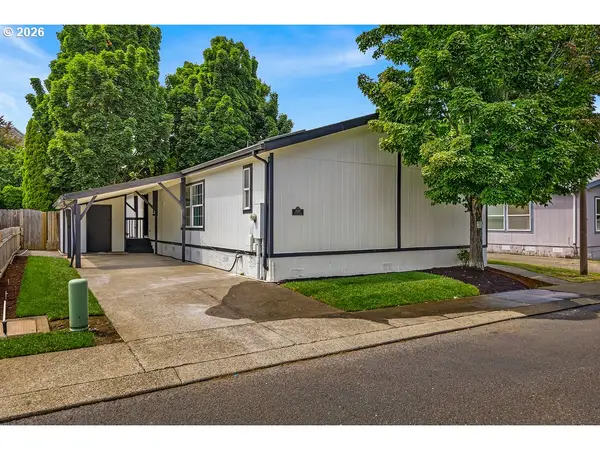 $385,000Active5 beds 2 baths1,848 sq. ft.
2965 NE 206th Pl, Fairview, OR 97024
MLS# 532209820Listed by: KELLER WILLIAMS REALTY PORTLAND PREMIERE


Protect your home and budget from life's surprises with an Assurant Home Warranty, backed by a partner that supports you through every step of homeownership. Explore Plans.
© 2023 - 2026 ERA Franchise Systems LLC. All rights reserved. ERA Franchise Systems LLC fully supports the principles of the Fair Housing Act and the Equal Opportunity Act. ERA, ERA Real Estate powered, and their respective logos are registered service marks of ERA Franchise Systems LLC. Each office is independently owned and operated.