
4066 NE Fairview Lake Way, Fairview, OR 97024
Local realty services provided by:Knipe Realty ERA Powered
4066 NE Fairview Lake Way,Fairview, OR 97024
$1,450,000
- 3 Beds
- 3 Baths
- 3,995 sq. ft.
- Single family
- Pending
Listed by: lance kunkel
Office: jim kunkel realty503-252-1166
MLS#:448899785
Source:PORTLAND
Price summary
- Price:$1,450,000
- Price per sq. ft.:$362.95
- Monthly HOA dues:$37.5
About this home
This custom Barclay designed beautiful lake front Street of Dreams style home has everything you are looking for including Mt. Hood views! All high end features including slab granite counter tops, extensive Cumaru hardwood flooring, built-in high-end appliances, exquisite master suite, over-sized bonus/theater room, large formal dining room, office space/den with built-ins, lots of custom cabinetry. Beautiful master suite with walk-in shower and soak tub! Custom storage area, deluxe utility room, custom built-in BBQ area for entertaining, epoxy garage floor! Boat, paddle board or kayak from your own private dock. You will absolutely love this home!
Contact an agent
Home facts
- Year built:2006
- Listing ID #:448899785
- Added:104 day(s) ago
- Updated:September 05, 2026 at 08:08 AM
Rooms and interior
- Bedrooms:3
- Total bathrooms:3
- Full bathrooms:2
- Half bathrooms:1
- Bathrooms Description:Soaking Tub
- Kitchen Description:Built In Oven, Built In Refrigerator, Cook Island, Cooktop, Dishwasher, Disposal, Down Draft, Gas Appliances, Granite, Microwave, Pantry, Plumbed For Icemaker, Stainless Steel Appliance
- Basement Description:Crawl Space
- Living area:3,995 sq. ft.
Heating and cooling
- Cooling:Central Air
- Heating:Forced Air
Structure and exterior
- Roof:Shingle
- Year built:2006
- Building area:3,995 sq. ft.
- Lot area:0.2 Acres
- Lot Features:Level
- Architectural Style:2 Story, Contemporary
- Exterior Features:Built in Barbecue, Covered Patio, Dock, Patio, Porch, Sprinkler, Yard
- Foundation Description:Stem Wall
- Levels:2 Stories
Schools
- High school:Reynolds
- Middle school:Reynolds
- Elementary school:Fairview
Utilities
- Water:Public Water
- Sewer:Public Sewer
Finances and disclosures
- Price:$1,450,000
- Price per sq. ft.:$362.95
- Tax amount:$13,101 (2025)
Features and amenities
- Amenities:Ceiling Fan, Double Pane Window(s), Garage Door Opener, Hardwood Floors, High Ceilings, Home Theater, Laundry, Sprinkler, Vinyl Frame Windows, Wall To Wall Carpet
Parking
- Total parking spaces:3
- Parking description:Driveway, Off Street
- Garage spaces:3
 All information provided is deemed reliable but is not guaranteed and should be independently verified. The content relating to real estate for sale on this web site comes in part from the IDX program of the RMLS of Portland Oregon. Real estate listings held by brokerage firms other than Knipe Realty ERA Powered are marked with the RMLS logo and detailed information about these properties includes the names of the listing brokers. Copyright 2026 RMLS, Portland, Oregon. Last updated: September 5, 2026
New listings near 4066 NE Fairview Lake Way
- Open Sun, 1 to 3pmNew
 $310,000Active2 beds 3 baths1,369 sq. ft.
21904 NE Larkspur Ln, Fairview, OR 97024
MLS# 257414855Listed by: ROBBINS REALTY GROUP - New
 $139,800Active3 beds 2 baths1,438 sq. ft.
3201 NE 223rd Ave #33, Fairview, OR 97024
MLS# 517256030Listed by: BERKSHIRE HATHAWAY HOMESERVICES NW REAL ESTATE 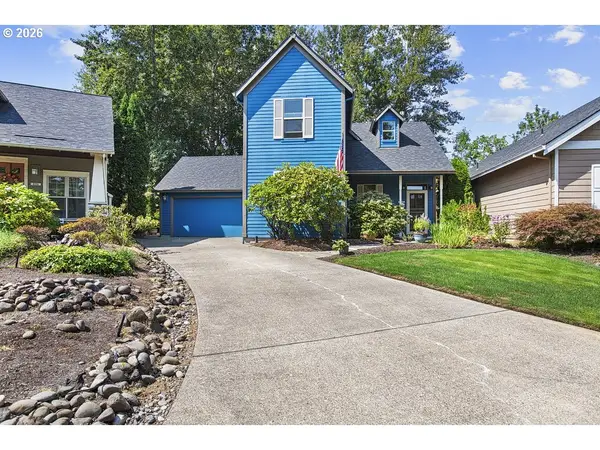 $450,000Active3 beds 2 baths1,254 sq. ft.
898 NE Pacific Dr, Fairview, OR 97024
MLS# 765816621Listed by: THE BROKER NETWORK, LLC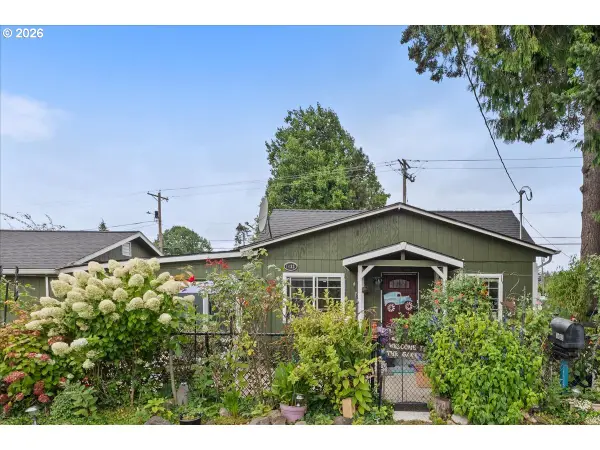 $369,000Active2 beds 1 baths1,372 sq. ft.
1433 NE 201st Ave, Fairview, OR 97024
MLS# 679566902Listed by: RE/MAX EQUITY GROUP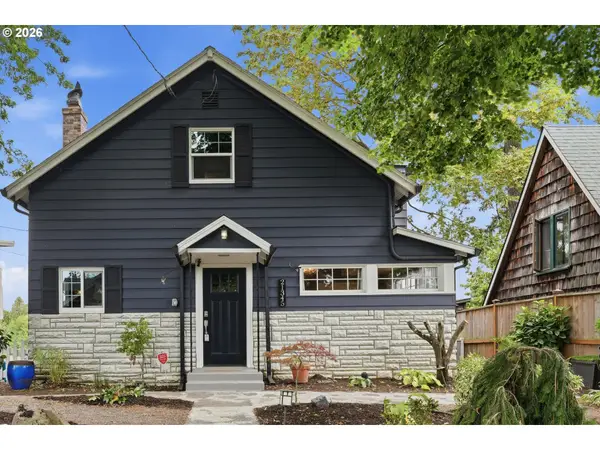 $850,000Active4 beds 2 baths2,316 sq. ft.
21345 NE Interlachen Ln, Fairview, OR 97024
MLS# 461531148Listed by: CASCADE HASSON SOTHEBY'S INTERNATIONAL REALTY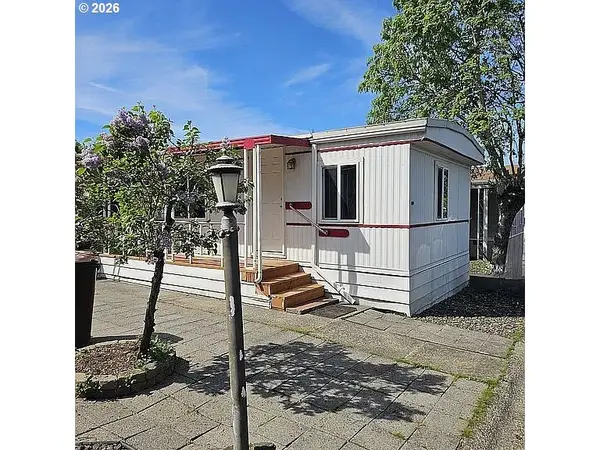 $55,000Active2 beds 1 baths896 sq. ft.
21100 NE Sandy Blvd #32, Fairview, OR 97024
MLS# 584214335Listed by: SAVE BIG REALTY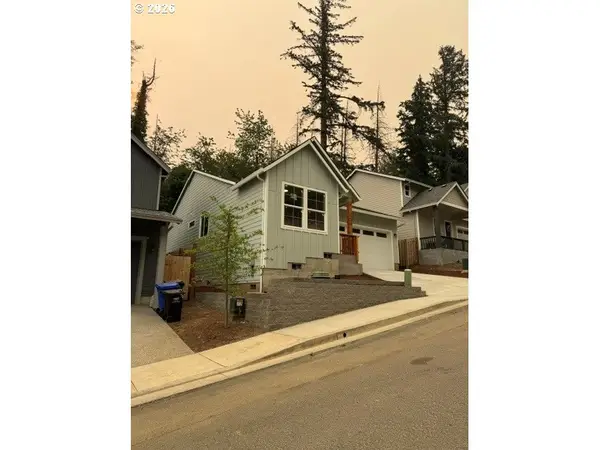 $469,900Active3 beds 2 baths1,340 sq. ft.
2240 NE 207th Pl, Fairview, OR 97024
MLS# 101634061Listed by: REALTYNET, LLC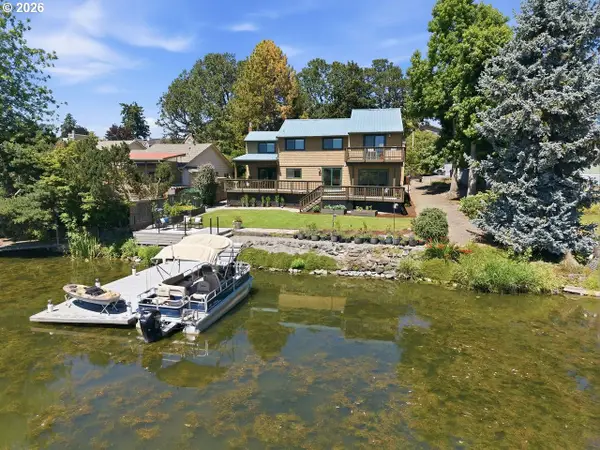 $870,000Active4 beds 3 baths2,482 sq. ft.
20122 NE Interlachen Ln, Fairview, OR 97024
MLS# 782425769Listed by: PREMIERE PROPERTY GROUP, LLC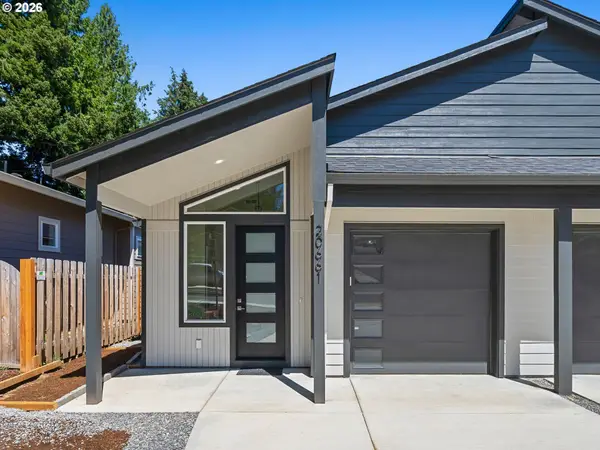 $399,900Active3 beds 2 baths1,260 sq. ft.
20661 NE Thompson Ter, Fairview, OR 97024
MLS# 427544454Listed by: JOHN L. SCOTT PORTLAND CENTRAL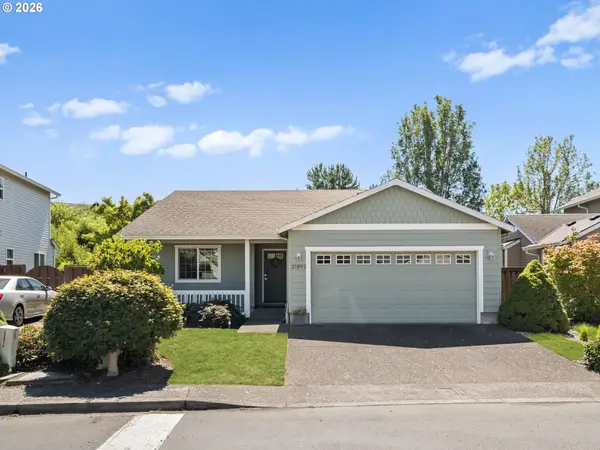 $465,000Active3 beds 2 baths1,282 sq. ft.
21892 Bramble Way, Fairview, OR 97024
MLS# 174384004Listed by: EXP REALTY, LLC


Protect your home and budget from life's surprises with an Assurant Home Warranty, backed by a partner that supports you through every step of homeownership. Explore Plans.
© 2023 - 2026 ERA Franchise Systems LLC. All rights reserved. ERA Franchise Systems LLC fully supports the principles of the Fair Housing Act and the Equal Opportunity Act. ERA, ERA Real Estate powered, and their respective logos are registered service marks of ERA Franchise Systems LLC. Each office is independently owned and operated.