
390 Montgomery St, Falls City, OR 97344
Local realty services provided by:Knipe Realty ERA Powered
Listed by: monica m. dorrisCell: 503-409-0210
Office: homestead real estate503-409-0210
MLS#:843470
Source:OR_WVMLS
390 Montgomery St,Falls City, OR 97344
$325,000
- 3 Beds
- 2 Baths
- 1,188 sq. ft.
- Mobile / Manufactured
- Active
Price summary
- Price:$325,000
- Price per sq. ft.:$273.57
About this home
TIRED OF RENT INCREASES? Control your own destiny! Seller is offering to pay 3% of your closing costs! Room to stretch your legs and imagination! Updated home on 1/3 flat, roomy acre! Updates include new interior paint, new exterior paint, new carpet in bedrooms, new vinyl in kitchen, bathrooms and utility room. 3 bedroom, 2 bath home features vaulted rooms, main suite with walk in closet, large utility room and oversized double car garage.
Contact an agent
Home facts
- Year built:1994
- Subdivision & Development:Partition Plat 2018-0019
- Listing ID #:843470
- Added:40 day(s) ago
- Updated:August 25, 2026 at 04:57 PM
Rooms and interior
- Bedrooms:3
- Total bathrooms:2
- Full bathrooms:2
- Flooring:Carpet
- Dining Description:Combination Dining Area, On Level 1
- Kitchen Description:Dishwasher, On Level 1, Range Included, Range: Electric
- Bedroom Description:Master Bedroom on Level 1
- Living area:1,188 sq. ft.
Heating and cooling
- Heating:Electric, Forced Air
Structure and exterior
- Roof:Composition, Shingle
- Year built:1994
- Building area:1,188 sq. ft.
- Lot area:0.3 Acres
- Lot Features:Dimension Above
- Architectural Style:1 Story
- Construction Materials:Composite
- Exterior Features:Covered Deck, Fenced Yard, Patio
- Foundation Description:Continuous, Slab
Schools
- High school:Falls City
- Middle school:Falls City
- Elementary school:Falls City
Utilities
- Water:City
- Sewer:Septic
Finances and disclosures
- Price:$325,000
- Price per sq. ft.:$273.57
- Tax amount:$1,550 (25/26)
Features and amenities
- Amenities:Electric Water Heater
Parking
- Parking description:Attached Garage
- Garage spaces:2
 Based on information from Willamette Valley Multiple Listing Service, which neither guarantees nor is in any way responsible for its accuracy. All data is provided AS IS and with all faults. Data maintained by Willamette Valley Multiple Listing Service may not reflect all real estate activity in the market. OR_WVMLS Member Broker: Jeff Knipe
New listings near 390 Montgomery St
 $420,000Active3 beds 2 baths1,404 sq. ft.
660 Harrington Rd, Falls City, OR 97344
MLS# 844221Listed by: REALTY ONE GROUP WILLAMETTE VALLEY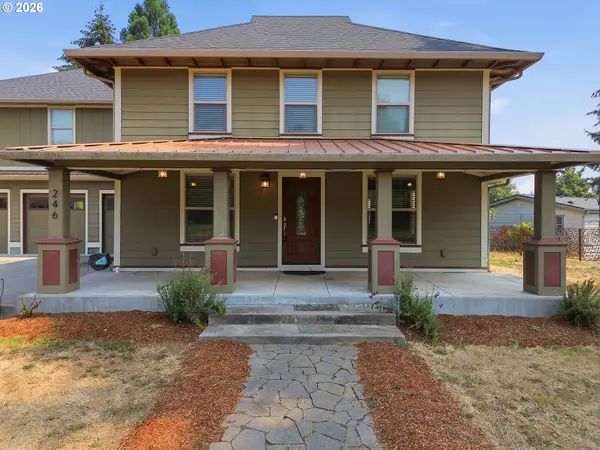 $730,000Active5 beds 4 baths4,214 sq. ft.
246 S Main St, FallsCity, OR 97344
MLS# 579930106Listed by: ELKHORN REAL ESTATE $475,000Active1 beds 1 baths912 sq. ft.
11 N Main St, Falls City, OR 97344
MLS# 843981Listed by: PREMIERE PROPERTY GROUP, LLC - SOUTH SALEM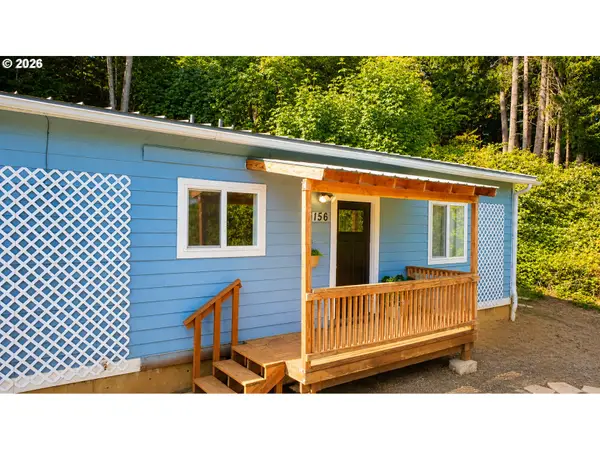 $350,000Active3 beds 2 baths1,450 sq. ft.
156 Pine Street, FallsCity, OR 97344
MLS# 567762787Listed by: KELLY RIGHT REAL ESTATE OF PORTLAND, LLC $289,900Active4.11 Acres
Next to 4355 Sample Rd, Falls City, OR 97344
MLS# 842898Listed by: HOMESTEAD REAL ESTATE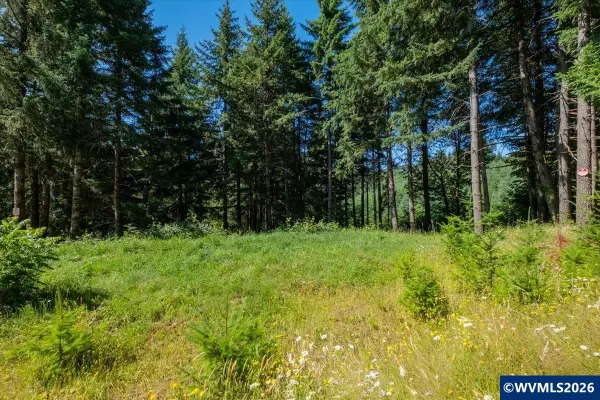 $149,000Active1.3 Acres
432 Chamberlain (Adj To) Rd, Falls City, OR 97344
MLS# 842668Listed by: EXP REALTY, LLC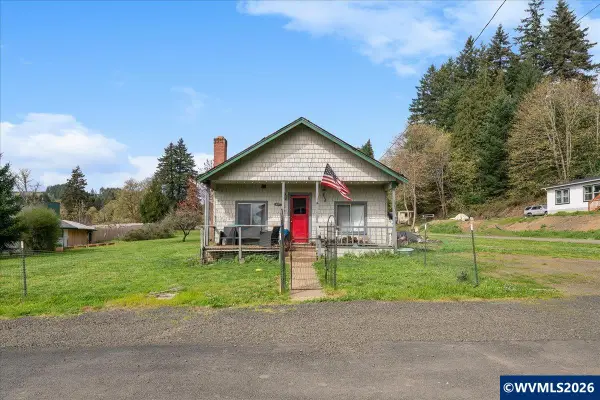 $160,500Active2 beds 1 baths952 sq. ft.
153 3rd St, Falls City, OR 97344
MLS# 838099Listed by: BRIGHTHOME REAL ESTATE GROUP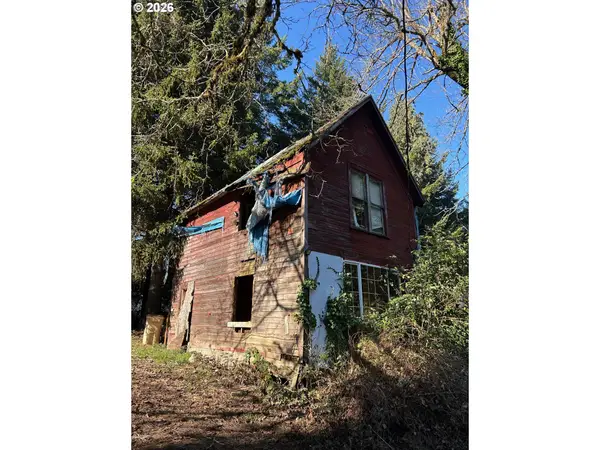 $85,000Active1 beds 1 baths1,120 sq. ft.
995 Parry Rd, FallsCity, OR 97344
MLS# 715123618Listed by: COLDWELL BANKER MOUNTAIN WEST $199,000Pending3 beds 1 baths992 sq. ft.
554 Mitchell St, Falls City, OR 97344
MLS# 830636Listed by: HOMESMART REALTY GROUP - DALLAS


Protect your home and budget from life's surprises with an Assurant Home Warranty, backed by a partner that supports you through every step of homeownership. Explore Plans.
© 2023 - 2026 ERA Franchise Systems LLC. All rights reserved. ERA Franchise Systems LLC fully supports the principles of the Fair Housing Act and the Equal Opportunity Act. ERA, ERA Real Estate powered, and their respective logos are registered service marks of ERA Franchise Systems LLC. Each office is independently owned and operated.