
1150 Bay St #C, Florence, OR 97439
Local realty services provided by:ERA Freeman & Associates, Realtors
1150 Bay St #C,Florence, OR 97439
$1,089,000
- 2 Beds
- 3 Baths
- 1,423 sq. ft.
- Condominium
- Active
Listed by: john barnett, justin young
Office: coldwell banker coast real est541-997-7777
MLS#:653806124
Source:PORTLAND
Price summary
- Price:$1,089,000
- Price per sq. ft.:$765.28
- Monthly HOA dues:$300
About this home
Wake up to sweeping views of the Siuslaw River, Florence’s iconic Siuslaw River Bridge, and the surrounding dunes from this exceptional 2-bedroom, 2.5-bathroom condominium in the heart of historic Old Town Florence. Ideally positioned to capture the beauty of the waterfront, this distinctive residence combines sophisticated finishes, thoughtful design, and an enviable location.The interior showcases luxury vintage plank flooring throughout the main living areas, complemented by impressive 8-foot custom interior doors and custom vaulted ceilings that enhance the home’s architectural character. The chef-inspired kitchen features light quartz countertops, custom stainless steel appliances, and generous cabinetry, creating an inviting space for everyday living and entertaining.The open-concept living area extends to a composite-deck balcony that projects over the beautiful Siuslaw River, offering an exceptional vantage point to enjoy the ever-changing coastal scenery. Both bedrooms provide comfortable retreats, while the thoughtfully appointed bathrooms feature tiled showers, quartz vanities, and custom finishes. A convenient half-bath adds functionality for guests and entertaining.Enjoy the distinctive charm of Old Town Florence, with its outstanding restaurants, boutique shops, galleries, and waterfront attractions just moments away. Whether you envision a full-time residence or a peaceful coastal getaway, this remarkable condominium offers an appealing blend of style, comfort, and location. Experience the beauty of riverfront living in one of Florence’s most recognizable and desirable settings....
Contact an agent
Home facts
- Year built:2026
- Listing ID #:653806124
- Added:1 day(s) ago
- Updated:October 03, 2026 at 07:24 PM
Rooms and interior
- Bedrooms:2
- Total bathrooms:3
- Full bathrooms:2
- Half bathrooms:1
- Kitchen Description:Convection Oven, Dishwasher, Disposal, Free Standing Range, Free Standing Refrigerator, Island, Quartz, Range Hood, Stainless Steel Appliance, Tile
- Basement Description:Crawl Space, Exterior Entry
- Living area:1,423 sq. ft.
Heating and cooling
- Heating:Mini Split, Wall Furnance
Structure and exterior
- Roof:Composition, Shingle
- Year built:2026
- Building area:1,423 sq. ft.
- Lot Features:Level
- Architectural Style:Contemporary
- Exterior Features:Covered Deck, Porch, Security Lights, Sprinkler, Xeriscape Landscaping
- Foundation Description:Concrete Perimeter, Pillar Post Pier
- Levels:1 Story
Schools
- High school:Siuslaw
- Middle school:Siuslaw
- Elementary school:Siuslaw
Utilities
- Water:Public Water
- Sewer:Public Sewer
Finances and disclosures
- Price:$1,089,000
- Price per sq. ft.:$765.28
- Tax amount:$4,443 (2025)
Features and amenities
- Amenities:Double Pane Window(s), Vaulted Ceiling, Vinyl Frame Windows
Parking
- Parking description:Driveway, Secured
 All information provided is deemed reliable but is not guaranteed and should be independently verified. The content relating to real estate for sale on this web site comes in part from the IDX program of the RMLS of Portland Oregon. Real estate listings held by brokerage firms other than ERA Freeman & Associates, Realtors are marked with the RMLS logo and detailed information about these properties includes the names of the listing brokers. Copyright 2026 RMLS, Portland, Oregon. Last updated: October 3, 2026
New listings near 1150 Bay St #C
- New
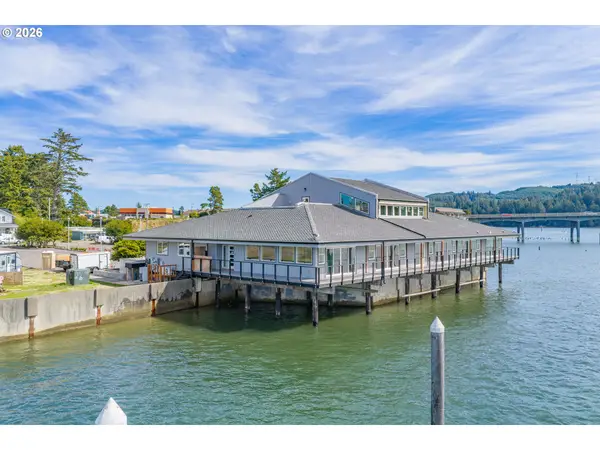 $1,112,000Active2 beds 1 baths1,304 sq. ft.
1150 Bay St #F, Florence, OR 97439
MLS# 299863758Listed by: COLDWELL BANKER COAST REAL EST - New
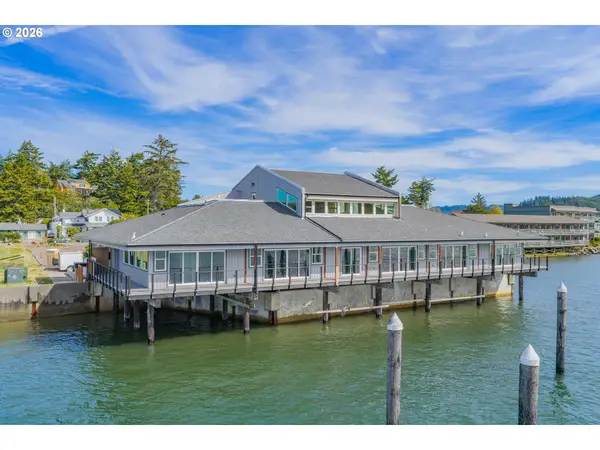 $1,247,500Active3 beds 2 baths1,945 sq. ft.
1150 Bay St #D, Florence, OR 97439
MLS# 393568376Listed by: COLDWELL BANKER COAST REAL EST - New
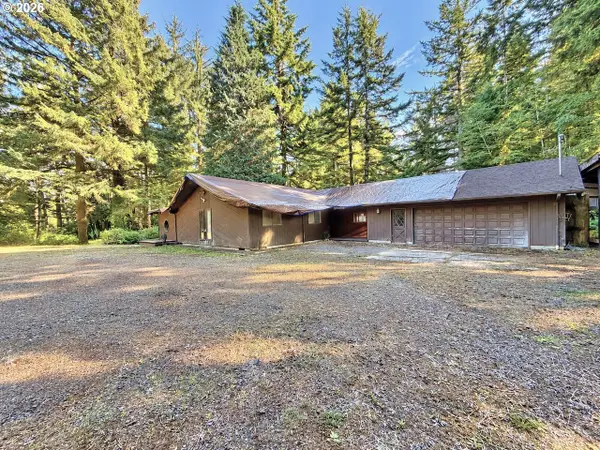 $648,000Active3 beds 3 baths2,095 sq. ft.
84966 Highway 101, Florence, OR 97439
MLS# 311748851Listed by: EXP REALTY, LLC - New
 $335,000Active3 beds 1 baths1,312 sq. ft.
1958 17th St, Florence, OR 97439
MLS# 284944727Listed by: RE/MAX SOUTH COAST - New
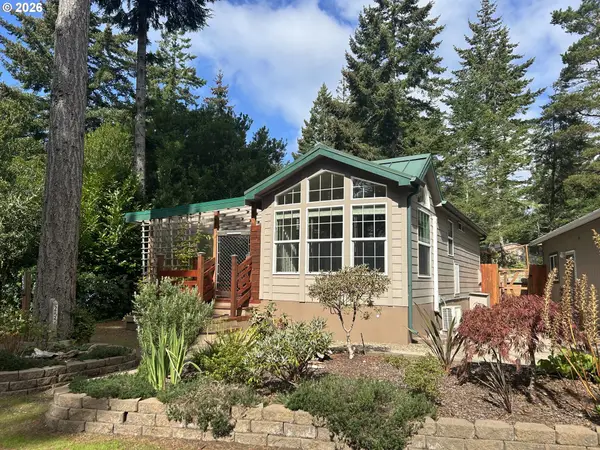 $265,000Active1 beds 2 baths624 sq. ft.
255 Outer Dr, Florence, OR 97439
MLS# 121115852Listed by: COLDWELL BANKER COAST REAL EST - New
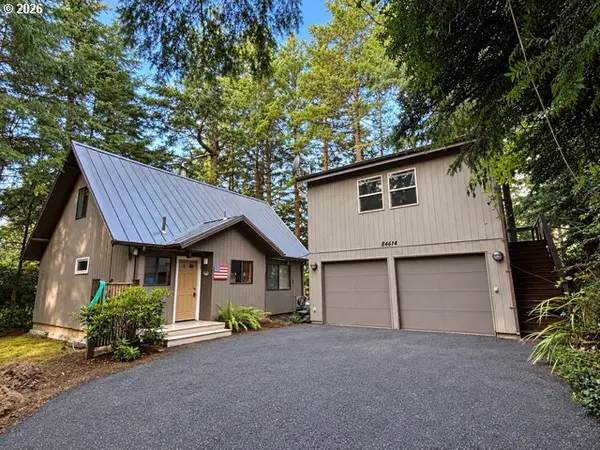 $657,900Active2 beds 1 baths990 sq. ft.
84614 East Lake Dr, Florence, OR 97439
MLS# 569165766Listed by: TR HUNTER REAL ESTATE - New
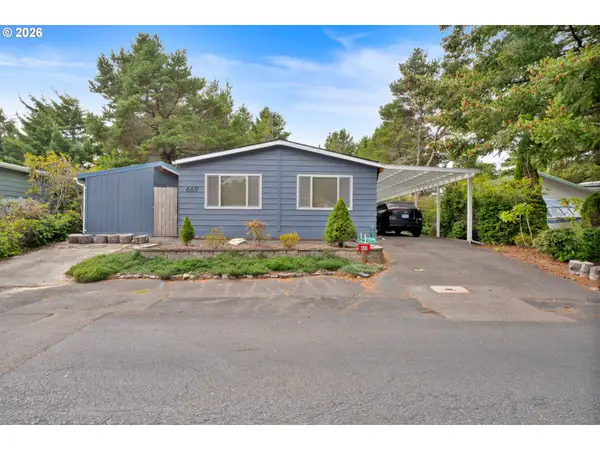 $295,000Active2 beds 2 baths1,152 sq. ft.
1601 Rhododendron Dr #669, Florence, OR 97439
MLS# 609077002Listed by: WINDERMERE REAL ESTATE LANE COUNTY - New
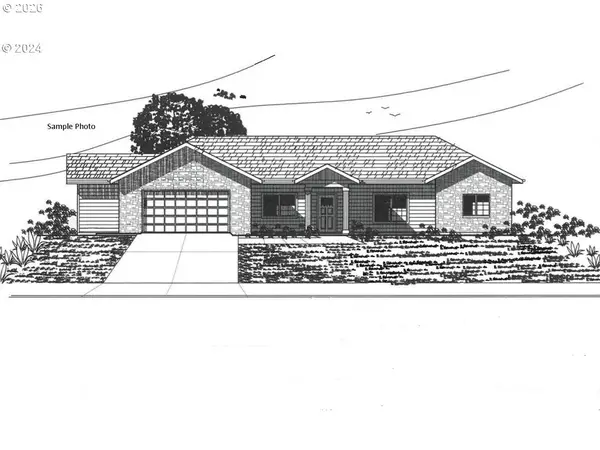 $929,900Active3 beds 3 baths2,108 sq. ft.
6000 Little Woahink Dr, Florence, OR 97439
MLS# 508545096Listed by: COLDWELL BANKER COAST REAL EST - New
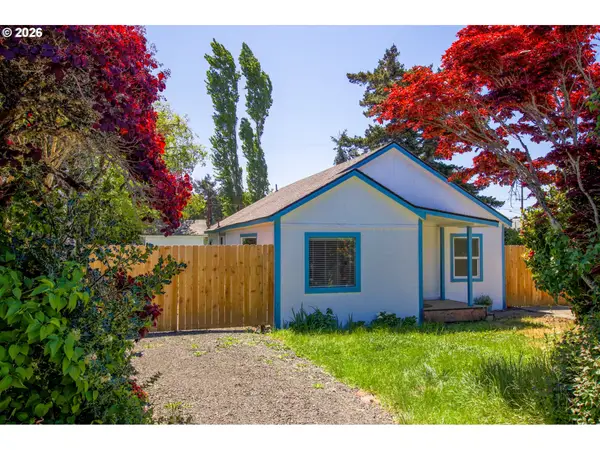 $299,000Active3 beds 2 baths909 sq. ft.
1860 30th St, Florence, OR 97439
MLS# 645155915Listed by: WEST COAST REAL ESTATE SERVICE


Protect your home and budget from life's surprises with an Assurant Home Warranty, backed by a partner that supports you through every step of homeownership. Explore Plans.
© 2023 - 2026 ERA Franchise Systems LLC. All rights reserved. ERA Franchise Systems LLC fully supports the principles of the Fair Housing Act and the Equal Opportunity Act. ERA, ERA Real Estate powered, and their respective logos are registered service marks of ERA Franchise Systems LLC. Each office is independently owned and operated.