
119 Shoreline Dr, Florence, OR 97439
Local realty services provided by:ERA Freeman & Associates, Realtors
Listed by: laura wilson
Office: windermere real estate lane county541-997-5926
MLS#:240243889
Source:PORTLAND
Price summary
- Price:$779,000
- Price per sq. ft.:$370.95
- Monthly HOA dues:$37.5
About this home
Custom-built in 2018, this beautifully appointed 2,100 sq ft home is located in the gated community of Shelter Cove. Natural light fills the thoughtfully designed interior, enhanced by high ceilings and birch engineered wood flooring. A large covered front porch with a warm natural wood ceiling offers a welcoming place to enjoy river views. The inviting living room features high ceilings, a propane fireplace, built-ins and a distinctive white shiplap ceiling. The gorgeous open kitchen is designed for both everyday living and entertaining with quartz countertops, a large island cooktop, double ovens, eating bar and breakfast nook. An adjoining dining area offers additional built-in cabinetry. The spacious primary suite features two walk-in closets and a beautiful bath with soaking tub and separate walk-in shower. Two additional bedrooms include one with direct bathroom access, while a den/breezeway provides flexible additional space. A well-equipped laundry room offers a utility sink and storage. Outside, enjoy a fenced patio and backyard surrounded by attractive landscaping on a generous .42-acre lot. An oversized attached garage provides plenty of room for vehicles and storage. Quality craftsmanship, thoughtful upgrades and a desirable Shelter Cove setting make this home a wonderful Florence retreat....
Contact an agent
Home facts
- Year built:2018
- Subdivision & Development:Shelter Cove
- Listing ID #:240243889
- Added:1 day(s) ago
- Updated:August 21, 2026 at 11:39 AM
Rooms and interior
- Bedrooms:3
- Total bathrooms:2
- Full bathrooms:2
- Bathrooms Description:Soaking Tub
- Kitchen Description:Built In Oven, Built In Range, Cook Island, Cooktop, Dishwasher, Disposal, Double Oven, Free Standing Refrigerator, Pantry, Quartz, Stainless Steel Appliance
- Living area:2,100 sq. ft.
Heating and cooling
- Cooling:Heat Pump
- Heating:Forced Air, Heat Pump, Zoned
Structure and exterior
- Roof:Composition
- Year built:2018
- Building area:2,100 sq. ft.
- Lot area:0.42 Acres
- Lot Features:Level, Road Maintenance Agrmt
- Architectural Style:1 Story, Custom Style
- Exterior Features:Fenced, Fire Pit, Patio, Porch, Sprinkler, Yard
- Levels:1 Story
Schools
- High school:Siuslaw
- Middle school:Siuslaw
- Elementary school:Siuslaw
Utilities
- Water:Public Water
- Sewer:Public Sewer
Finances and disclosures
- Price:$779,000
- Price per sq. ft.:$370.95
- Tax amount:$4,993 (2025)
Features and amenities
- Amenities:Ceiling Fan, Double Pane Window(s), Garage Door Opener, High Ceilings, Laundry, Sprinkler, Vinyl Floors
Parking
- Total parking spaces:2
- Parking description:Driveway
- Garage spaces:2
 All information provided is deemed reliable but is not guaranteed and should be independently verified. The content relating to real estate for sale on this web site comes in part from the IDX program of the RMLS of Portland Oregon. Real estate listings held by brokerage firms other than ERA Freeman & Associates, Realtors are marked with the RMLS logo and detailed information about these properties includes the names of the listing brokers. Copyright 2026 RMLS, Portland, Oregon. Last updated: August 21, 2026
New listings near 119 Shoreline Dr
- New
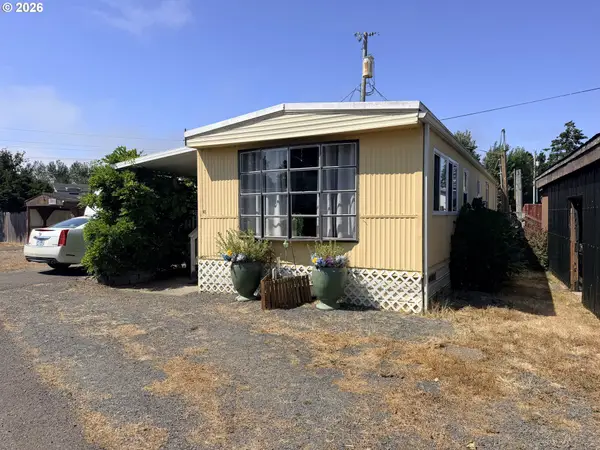 $45,000Active2 beds 1 baths672 sq. ft.
87735 Highway 101 #6B, Florence, OR 97439
MLS# 743441698Listed by: RE/MAX SOUTH COAST - New
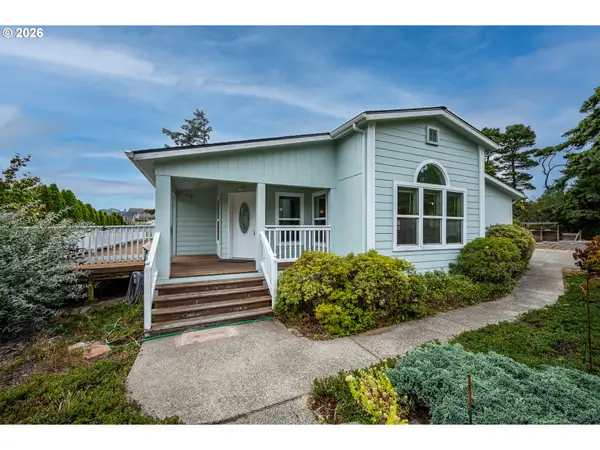 $550,000Active3 beds 2 baths2,106 sq. ft.
88192 Leeward Dr, Florence, OR 97439
MLS# 268599627Listed by: TR HUNTER REAL ESTATE - New
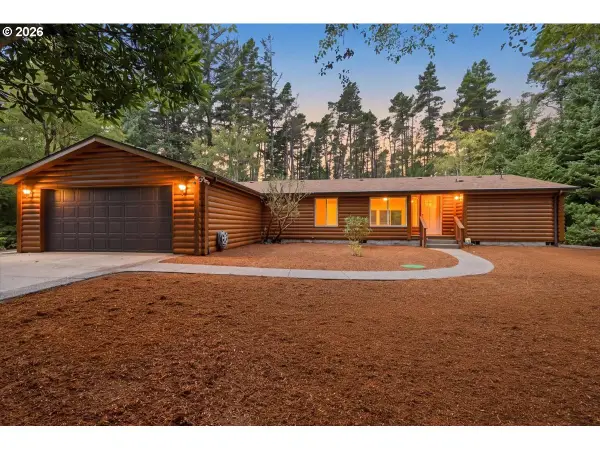 $529,000Active3 beds 2 baths1,742 sq. ft.
5013 Heceta Beach Rd, Florence, OR 97439
MLS# 718603403Listed by: WINDERMERE REAL ESTATE LANE COUNTY - New
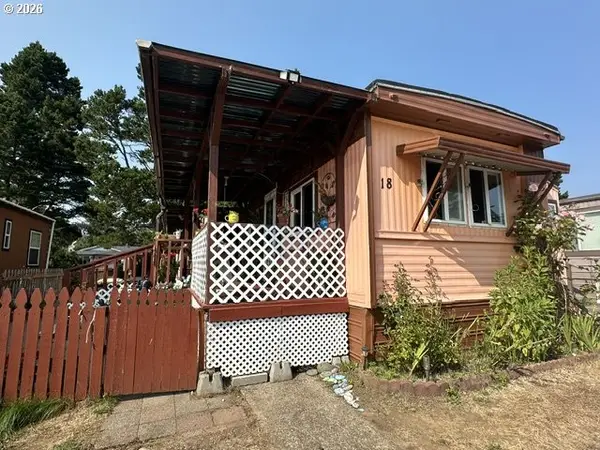 $79,000Active2 beds 1 baths759 sq. ft.
1699 27th St #18, Florence, OR 97439
MLS# 458758368Listed by: TR HUNTER REAL ESTATE 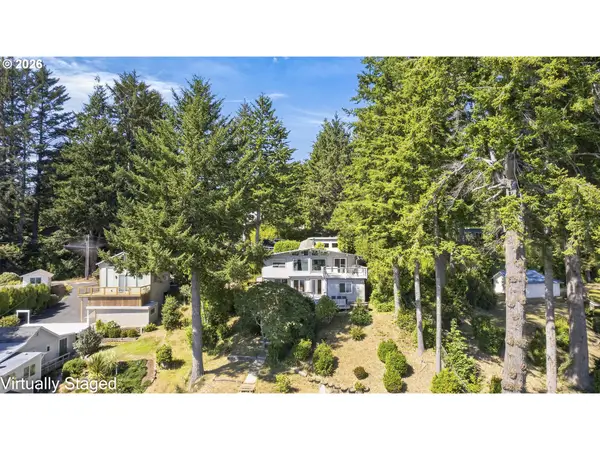 $899,999Pending3 beds 3 baths2,204 sq. ft.
83179 Clear Lake Rd, Florence, OR 97439
MLS# 692130127Listed by: ENGEL & VOELKERS BEND- Open Fri, 3 to 5pmNew
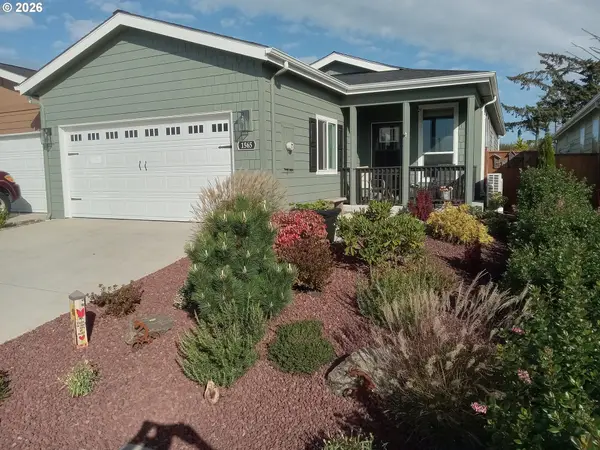 $379,500Active2 beds 2 baths1,296 sq. ft.
1565 53rd St, Florence, OR 97439
MLS# 135601911Listed by: RE/MAX SOUTH COAST - New
 $260,000Active2 beds 2 baths756 sq. ft.
252 Outer Dr, Florence, OR 97439
MLS# 502695304Listed by: RE/MAX INTEGRITY - New
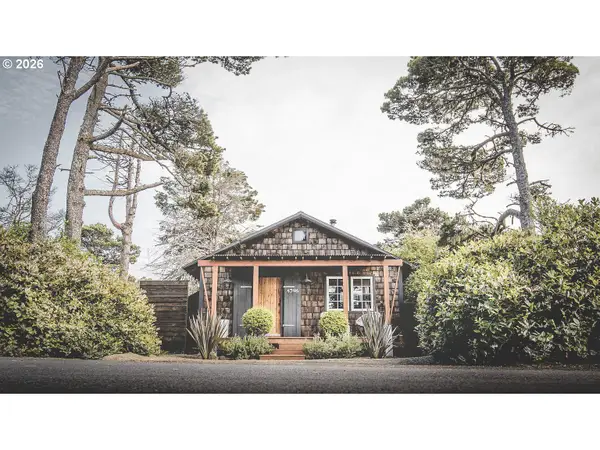 $398,000Active1 beds 1 baths528 sq. ft.
4596 Foulweather St, Florence, OR 97439
MLS# 741029576Listed by: COLDWELL BANKER COAST REAL EST - New
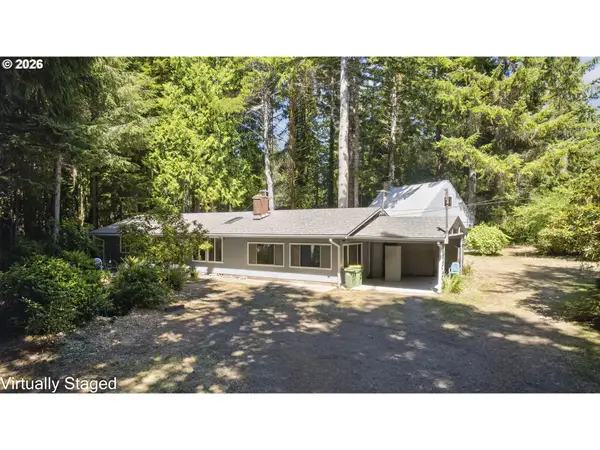 $479,000Active3 beds 1 baths1,056 sq. ft.
5665 Peninsula Rd, Florence, OR 97439
MLS# 358008118Listed by: WINDERMERE REAL ESTATE LANE COUNTY


Protect your home and budget from life's surprises with an Assurant Home Warranty, backed by a partner that supports you through every step of homeownership. Explore Plans.
© 2023 - 2026 ERA Franchise Systems LLC. All rights reserved. ERA Franchise Systems LLC fully supports the principles of the Fair Housing Act and the Equal Opportunity Act. ERA, ERA Real Estate powered, and their respective logos are registered service marks of ERA Franchise Systems LLC. Each office is independently owned and operated.