
1260 10th St #6, Florence, OR 97439
Local realty services provided by:ERA Freeman & Associates, Realtors
1260 10th St #6,Florence, OR 97439
$145,900
- 1 Beds
- 1 Baths
- 541 sq. ft.
- Condominium
- Active
Listed by: jim hoberg
Office: west coast real estate service541-997-7653
MLS#:105508745
Source:PORTLAND
Price summary
- Price:$145,900
- Price per sq. ft.:$269.69
- Monthly HOA dues:$280
About this home
Conveniently located 1-bedroom, 1-bath condo offering 541 square feet of comfortable living space. Situated on the second floor, this condo provides easy access from both the parking lot entrance and the courtyard entrance. Laundry facilities located in the complex.Enjoy the convenience of being right in town, with everyday amenities, shopping, dining, and services close by. Off-street parking adds an extra level of convenience.Whether you're looking for a comfortable place to call home, a low-maintenance property, or an investment opportunity, this centrally located condo is worth a look!
Contact an agent
Home facts
- Year built:1960
- Subdivision & Development:Courtyard Condo
- Listing ID #:105508745
- Added:49 day(s) ago
- Updated:October 22, 2026 at 12:02 PM
Rooms and interior
- Bedrooms:1
- Total bathrooms:1
- Full bathrooms:1
- Kitchen Description:Free Standing Range, Free Standing Refrigerator
- Living area:541 sq. ft.
Heating and cooling
- Heating:Zoned
Structure and exterior
- Roof:Membrane
- Year built:1960
- Building area:541 sq. ft.
- Lot Features:Level, Public Road, Trees
- Architectural Style:Contemporary
- Exterior Features:Public Road, Yard
- Foundation Description:Slab
- Levels:1 Story
Schools
- High school:Siuslaw
- Middle school:Siuslaw
- Elementary school:Siuslaw
Utilities
- Water:Public Water
- Sewer:Public Sewer
Finances and disclosures
- Price:$145,900
- Price per sq. ft.:$269.69
- Tax amount:$1,311 (2025)
Features and amenities
- Amenities:Vinyl Floors
Parking
- Parking description:Off Street
 All information provided is deemed reliable but is not guaranteed and should be independently verified. The content relating to real estate for sale on this web site comes in part from the IDX program of the RMLS of Portland Oregon. Real estate listings held by brokerage firms other than ERA Freeman & Associates, Realtors are marked with the RMLS logo and detailed information about these properties includes the names of the listing brokers. Copyright 2026 RMLS, Portland, Oregon. Last updated: October 22, 2026
New listings near 1260 10th St #6
- New
 $415,000Active3 beds 2 baths1,782 sq. ft.
146 42nd Way, Florence, OR 97439
MLS# 773372924Listed by: WINDERMERE REAL ESTATE LANE COUNTY - New
 $714,000Active3 beds 7 baths2,066 sq. ft.
5286 Dunewood Dr, Florence, OR 97439
MLS# 645786528Listed by: TR HUNTER REAL ESTATE - New
 $317,000Active1.1 Acres
83615 Clear Lake Rd #17, Florence, OR 97439
MLS# 391974730Listed by: EAGLE EQUITY SERVICES - New
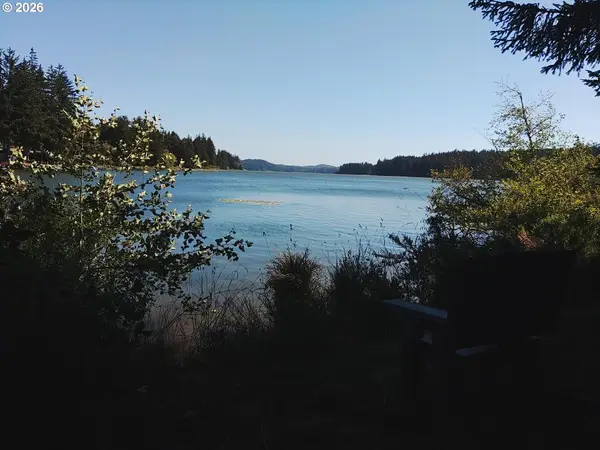 $278,000Active1.11 Acres
83615 Clear Lake Rd #11, Florence, OR 97439
MLS# 198237099Listed by: EAGLE EQUITY SERVICES - New
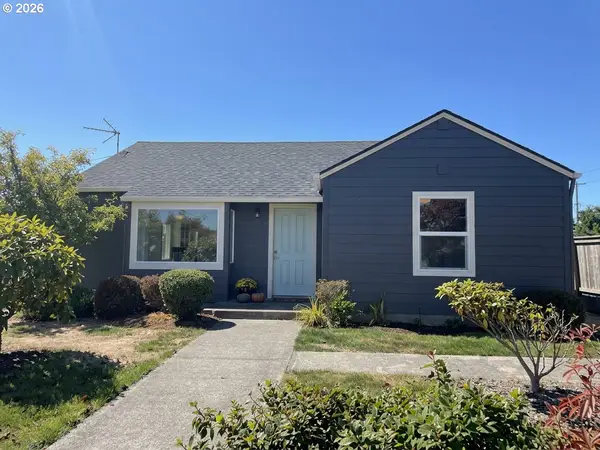 $379,000Active3 beds 1 baths1,110 sq. ft.
1699 Pine St, Florence, OR 97439
MLS# 695505877Listed by: COLDWELL BANKER COAST REAL EST - New
 $690,000Active3 beds 2 baths1,730 sq. ft.
83130 S Pioneer Rd, Florence, OR 97439
MLS# 549862211Listed by: WINDERMERE REAL ESTATE LANE COUNTY - New
 $474,000Active1 beds 1 baths384 sq. ft.
6260 Black Bear, Florence, OR 97439
MLS# 26-2762Listed by: EMERALD COAST REALTY - SEAL ROCK - New
 $10,000Active0.81 Acres
Grand Ave #500, Florence, OR 97439
MLS# 231188878Listed by: TR HUNTER REAL ESTATE - New
 $10,000Active0.09 Acres
Grand Ave #800, Florence, OR 97439
MLS# 393828634Listed by: TR HUNTER REAL ESTATE - New
 $50,000Active2.48 Acres
Grand Ave #2400, Florence, OR 97439
MLS# 460825933Listed by: TR HUNTER REAL ESTATE


Protect your home and budget from life's surprises with an Assurant Home Warranty, backed by a partner that supports you through every step of homeownership. Explore Plans.
© 2023 - 2026 ERA Franchise Systems LLC. All rights reserved. ERA Franchise Systems LLC fully supports the principles of the Fair Housing Act and the Equal Opportunity Act. ERA, ERA Real Estate powered, and their respective logos are registered service marks of ERA Franchise Systems LLC. Each office is independently owned and operated.