
1600 Rhododendron Dr #227, Florence, OR 97439
Local realty services provided by:Knipe Realty ERA Powered
1600 Rhododendron Dr #227,Florence, OR 97439
$349,000
- 3 Beds
- 2 Baths
- 1,440 sq. ft.
- Mobile / Manufactured
- Active
Listed by: oscar rigoli
Office: windermere real estate lane county541-997-5926
MLS#:633026092
Source:PORTLAND
Price summary
- Price:$349,000
- Price per sq. ft.:$242.36
About this home
Well maintained double wide home.2-bedroom 2-bath plus an additional room for office or guest quarters.2 back building sheds size 10'x10' & 12x16 for workshop and storage. Back yard deck is 36'x9' and covered. Additional patio cover is 11'x13' Double wide RV Carport Home has 2 linen closets plenty of storage areas. LV Plank flooring 2 Linen Closets. Front home has Double RV wide carport cover
Contact an agent
Home facts
- Year built:1992
- Listing ID #:633026092
- Added:1 day(s) ago
- Updated:August 12, 2026 at 11:57 AM
Rooms and interior
- Bedrooms:3
- Total bathrooms:2
- Full bathrooms:2
- Bathrooms Description:Soaking Tub
- Kitchen Description:Dishwasher, Free Standing Range, Free Standing Refrigerator
- Basement Description:Crawl Space
- Living area:1,440 sq. ft.
Heating and cooling
- Heating:Forced Air
Structure and exterior
- Roof:Composition, Shingle
- Year built:1992
- Building area:1,440 sq. ft.
- Lot area:0.14 Acres
- Lot Features:Commons, Gated, Level, Trees
- Architectural Style:Manufactured Home
- Foundation Description:Pillar Post Pier, Skirting
- Levels:1 Story
Schools
- High school:Siuslaw
- Middle school:Siuslaw
- Elementary school:Siuslaw
Utilities
- Water:Public Water
- Sewer:Public Sewer
Finances and disclosures
- Price:$349,000
- Price per sq. ft.:$242.36
- Tax amount:$2,595 (2025)
Features and amenities
- Laundry features:Washer/Dryer
- Amenities:Double Pane Window(s), Laminate Flooring
- Pool features:Lap Pool
Parking
- Total parking spaces:2
- Parking description:Carport, Covered
- Garage spaces:2
 All information provided is deemed reliable but is not guaranteed and should be independently verified. The content relating to real estate for sale on this web site comes in part from the IDX program of the RMLS of Portland Oregon. Real estate listings held by brokerage firms other than Knipe Realty ERA Powered are marked with the RMLS logo and detailed information about these properties includes the names of the listing brokers. Copyright 2026 RMLS, Portland, Oregon. Last updated: August 12, 2026
New listings near 1600 Rhododendron Dr #227
- New
 $989,000Active3 beds 1 baths1,190 sq. ft.
83187 Clear Lake Rd, Florence, OR 97439
MLS# 273797421Listed by: WEST COAST REAL ESTATE SERVICE - New
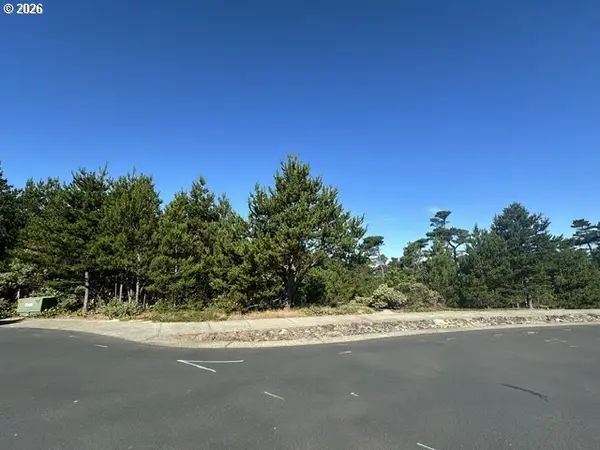 $275,000Active0.5 Acres
Bambi Ct #02600, Florence, OR 97439
MLS# 583441811Listed by: TR HUNTER REAL ESTATE - New
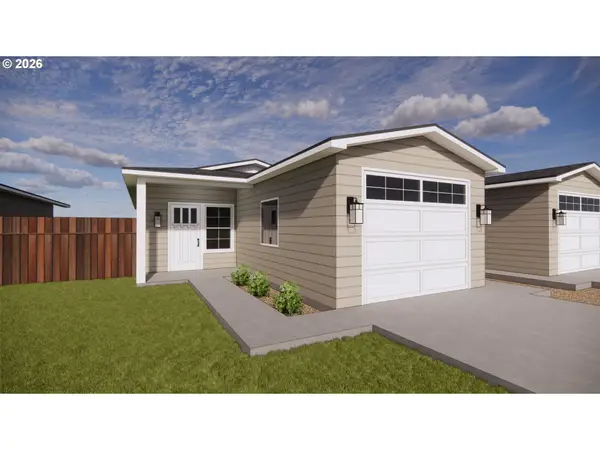 $340,000Active2 beds 2 baths864 sq. ft.
Maple St #Lot 53, Florence, OR 97439
MLS# 169689612Listed by: WEST COAST REAL ESTATE SERVICE - New
 $340,000Active2 beds 2 baths864 sq. ft.
Maple St #Lot 52, Florence, OR 97439
MLS# 189086900Listed by: WEST COAST REAL ESTATE SERVICE - New
 $152,000Active3 beds 2 baths1,178 sq. ft.
89339 View Dr, Florence, OR 97439
MLS# 200109427Listed by: EMERALD VALLEY REAL ESTATE - New
 $389,000Active3 beds 1 baths1,100 sq. ft.
5834 Mercer Lake Rd, Florence, OR 97439
MLS# 526389023Listed by: WEST COAST REAL ESTATE SERVICE - New
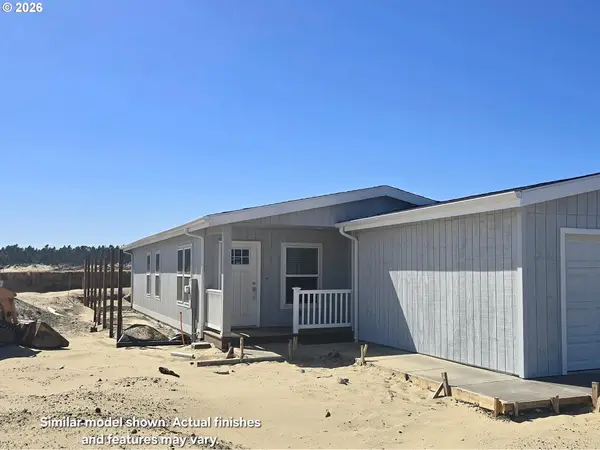 $360,000Active3 beds 2 baths1,344 sq. ft.
Maple St #Lot 36, Florence, OR 97439
MLS# 334869085Listed by: WEST COAST REAL ESTATE SERVICE - New
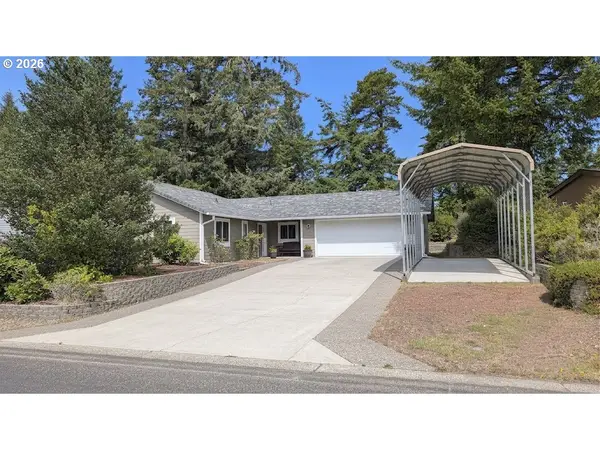 $494,900Active3 beds 2 baths1,500 sq. ft.
1751 Willow Loop, Florence, OR 97439
MLS# 341030175Listed by: JIM DOWNING REALTY 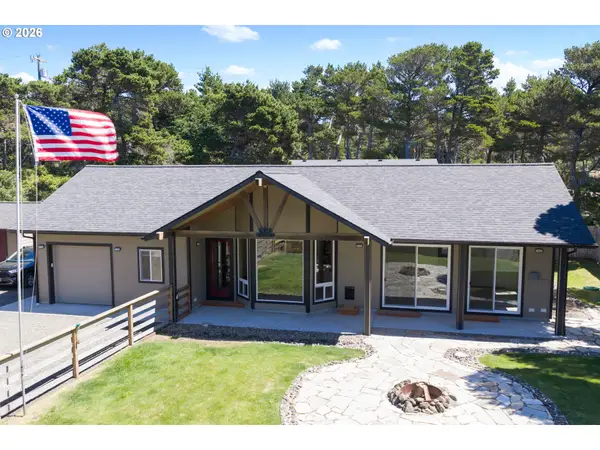 $535,000Pending3 beds 2 baths1,328 sq. ft.
4606 Perpetua St, Florence, OR 97439
MLS# 754485221Listed by: WINDERMERE REAL ESTATE LANE COUNTY


Protect your home and budget from life's surprises with an Assurant Home Warranty, backed by a partner that supports you through every step of homeownership. Explore Plans.
© 2023 - 2026 ERA Franchise Systems LLC. All rights reserved. ERA Franchise Systems LLC fully supports the principles of the Fair Housing Act and the Equal Opportunity Act. ERA, ERA Real Estate powered, and their respective logos are registered service marks of ERA Franchise Systems LLC. Each office is independently owned and operated.