
1958 17th St, Florence, OR 97439
Local realty services provided by:Knipe Realty ERA Powered
1958 17th St,Florence, OR 97439
$335,000
- 3 Beds
- 1 Baths
- 1,312 sq. ft.
- Single family
- Active
Listed by: george booth
Office: re/max south coast541-991-8086
MLS#:284944727
Source:PORTLAND
Price summary
- Price:$335,000
- Price per sq. ft.:$255.34
About this home
This wonderful home is centrally located in the heart of Florence. With old town around the corner and the famous Oregon Dunes less than 3 miles away you are set for adventure. This adorable 3 bedroom 1 bath house has several extra rooms . The property boast parking in the front and parking in the back. Bring all your toys, RV's , boats.... There's room ! Inside this cozy single story living room is a large faux fireplace . The kitchen features a new large country sized sink with a dishwasher too. There's a super charming dining room that you will have many new wonderful memories in.
Contact an agent
Home facts
- Year built:1948
- Listing ID #:284944727
- Added:2 day(s) ago
- Updated:October 04, 2026 at 08:26 PM
Rooms and interior
- Bedrooms:3
- Total bathrooms:1
- Full bathrooms:1
- Kitchen Description:Dishwasher, Free Standing Range, Free Standing Refrigerator, Tile
- Living area:1,312 sq. ft.
Heating and cooling
- Heating:Wall Furnance
Structure and exterior
- Roof:Composition
- Year built:1948
- Building area:1,312 sq. ft.
- Lot area:0.14 Acres
- Lot Features:Cleared, Level, Public Road
- Architectural Style:Craftsman, Custom Style
- Exterior Features:RV Boat Storage, RV Parking
- Foundation Description:Pillar Post Pier
- Levels:1 Story
Schools
- High school:Siuslaw
- Middle school:Siuslaw
- Elementary school:Siuslaw
Utilities
- Water:Public Water
- Sewer:Public Sewer
Finances and disclosures
- Price:$335,000
- Price per sq. ft.:$255.34
- Tax amount:$2,141 (2025)
Features and amenities
- Amenities:Double Pane Window(s), Laminate Flooring, Wall To Wall Carpet
Parking
- Parking description:Parking Pad, RV Access Parking
 All information provided is deemed reliable but is not guaranteed and should be independently verified. The content relating to real estate for sale on this web site comes in part from the IDX program of the RMLS of Portland Oregon. Real estate listings held by brokerage firms other than Knipe Realty ERA Powered are marked with the RMLS logo and detailed information about these properties includes the names of the listing brokers. Copyright 2026 RMLS, Portland, Oregon. Last updated: October 4, 2026
New listings near 1958 17th St
- New
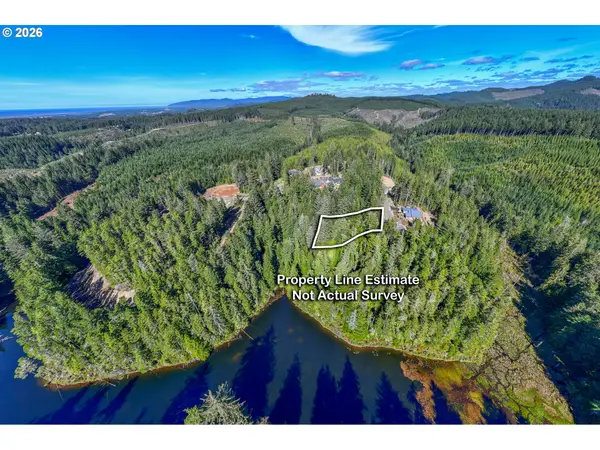 $72,000Active1 Acres
Little Woahink Dr. #24, Florence, OR 97439
MLS# 607719202Listed by: TR HUNTER REAL ESTATE - New
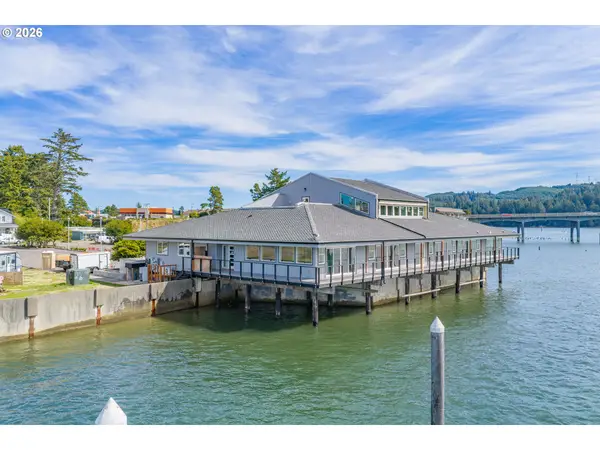 $1,112,000Active2 beds 1 baths1,304 sq. ft.
1150 Bay St #F, Florence, OR 97439
MLS# 299863758Listed by: COLDWELL BANKER COAST REAL EST - New
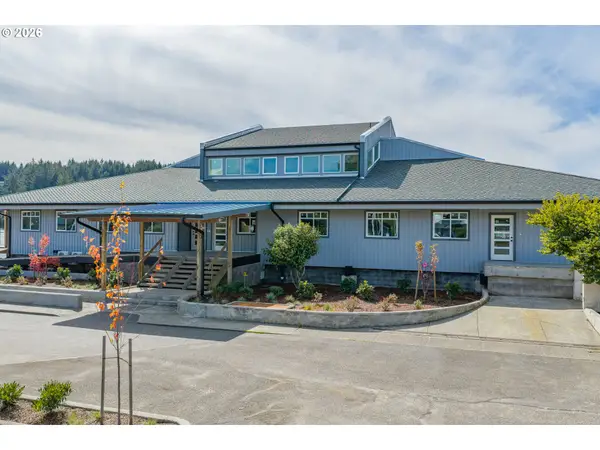 $1,089,000Active2 beds 3 baths1,423 sq. ft.
1150 Bay St #C, Florence, OR 97439
MLS# 653806124Listed by: COLDWELL BANKER COAST REAL EST - New
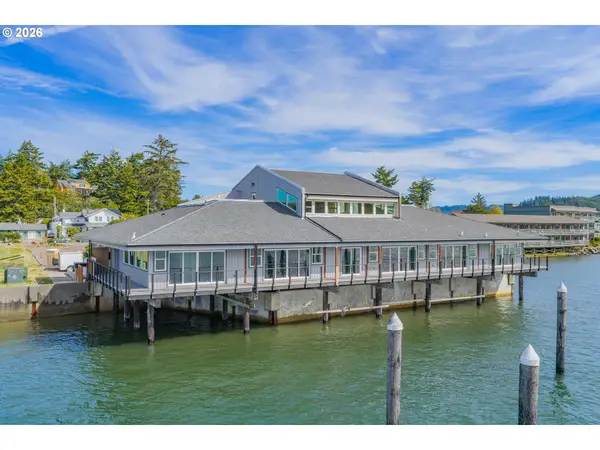 $1,247,500Active3 beds 2 baths1,945 sq. ft.
1150 Bay St #D, Florence, OR 97439
MLS# 393568376Listed by: COLDWELL BANKER COAST REAL EST - New
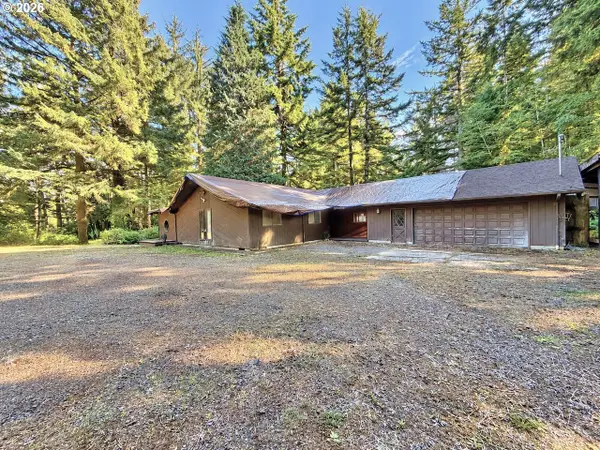 $648,000Active3 beds 3 baths2,095 sq. ft.
84966 Highway 101, Florence, OR 97439
MLS# 311748851Listed by: EXP REALTY, LLC - New
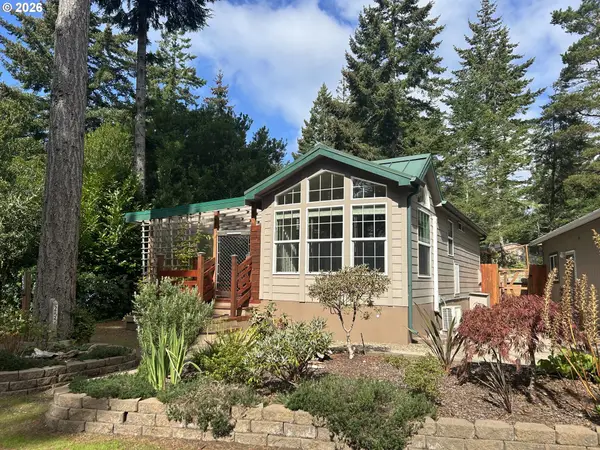 $265,000Active1 beds 2 baths624 sq. ft.
255 Outer Dr, Florence, OR 97439
MLS# 121115852Listed by: COLDWELL BANKER COAST REAL EST - New
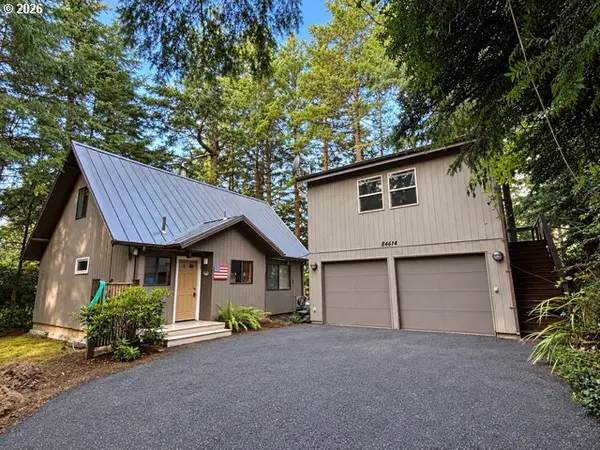 $657,900Active2 beds 1 baths990 sq. ft.
84614 East Lake Dr, Florence, OR 97439
MLS# 569165766Listed by: TR HUNTER REAL ESTATE - New
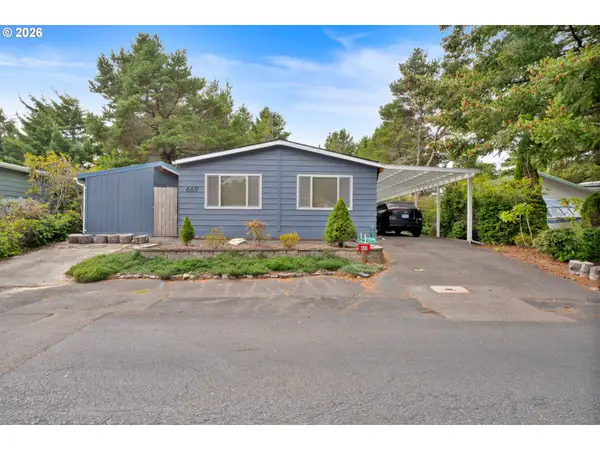 $295,000Active2 beds 2 baths1,152 sq. ft.
1601 Rhododendron Dr #669, Florence, OR 97439
MLS# 609077002Listed by: WINDERMERE REAL ESTATE LANE COUNTY - New
 $929,900Active3 beds 3 baths2,108 sq. ft.
6000 Little Woahink Dr, Florence, OR 97439
MLS# 508545096Listed by: COLDWELL BANKER COAST REAL EST


Protect your home and budget from life's surprises with an Assurant Home Warranty, backed by a partner that supports you through every step of homeownership. Explore Plans.
© 2023 - 2026 ERA Franchise Systems LLC. All rights reserved. ERA Franchise Systems LLC fully supports the principles of the Fair Housing Act and the Equal Opportunity Act. ERA, ERA Real Estate powered, and their respective logos are registered service marks of ERA Franchise Systems LLC. Each office is independently owned and operated.