
3619 Ocean View Dr, Florence, OR 97439
Local realty services provided by:Knipe Realty ERA Powered
3619 Ocean View Dr,Florence, OR 97439
$615,000
- 3 Beds
- 3 Baths
- 1,892 sq. ft.
- Single family
- Active
Listed by: andy johnson
Office: coldwell banker coast real est541-997-7777
MLS#:597753191
Source:PORTLAND
Price summary
- Price:$615,000
- Price per sq. ft.:$325.05
- Monthly HOA dues:$30
About this home
Amazing hilltop setting with distant ocean views. That top of the world feeling is captured in this well-maintained 1-level 1900 SF home in Rhodo View Dunes. Cozy wood burning fireplace for those chilly coastal nights + a slider to the ocean view deck, and vaulted ceilings for that light and airy feeling. Nice primary suite features dual sinks and tiled shower + walk-in closet. Second bedroom has vaulted ceilings as well. Kitchen is large with lots of storage, tile counters, and cozy breakfast nook. Low maintenance exterior with vinyl siding and brick accents.
Contact an agent
Home facts
- Year built:1994
- Subdivision & Development:RHODO VIEW DUNES
- Listing ID #:597753191
- Added:1 day(s) ago
- Updated:September 18, 2026 at 04:29 AM
Rooms and interior
- Bedrooms:3
- Total bathrooms:3
- Full bathrooms:2
- Half bathrooms:1
- Kitchen Description:Dishwasher, Free Standing Range, Free Standing Refrigerator, Microwave, Pantry, Tile
- Basement Description:Partial Basement, Storage Space
- Living area:1,892 sq. ft.
Heating and cooling
- Cooling:Heat Pump
- Heating:Heat Pump
Structure and exterior
- Roof:Composition
- Year built:1994
- Building area:1,892 sq. ft.
- Lot area:0.16 Acres
- Lot Features:Bluff, Gentle Sloping, Sloped
- Architectural Style:1 Story, Ranch
- Exterior Features:Deck, Porch, Yard
- Foundation Description:Concrete Perimeter
- Levels:1 Story
Schools
- High school:Siuslaw
- Middle school:Siuslaw
- Elementary school:Siuslaw
Utilities
- Water:Public Water
- Sewer:Public Sewer
Finances and disclosures
- Price:$615,000
- Price per sq. ft.:$325.05
- Tax amount:$4,961 (2026)
Features and amenities
- Amenities:Ceiling Fan, Double Pane Window(s), Garage Door Opener, Hardwood Floors, Vaulted Ceiling, Wall To Wall Carpet, Wood Floors
Parking
- Total parking spaces:2
- Parking description:Driveway
- Garage spaces:2
 All information provided is deemed reliable but is not guaranteed and should be independently verified. The content relating to real estate for sale on this web site comes in part from the IDX program of the RMLS of Portland Oregon. Real estate listings held by brokerage firms other than Knipe Realty ERA Powered are marked with the RMLS logo and detailed information about these properties includes the names of the listing brokers. Copyright 2026 RMLS, Portland, Oregon. Last updated: September 18, 2026
New listings near 3619 Ocean View Dr
- New
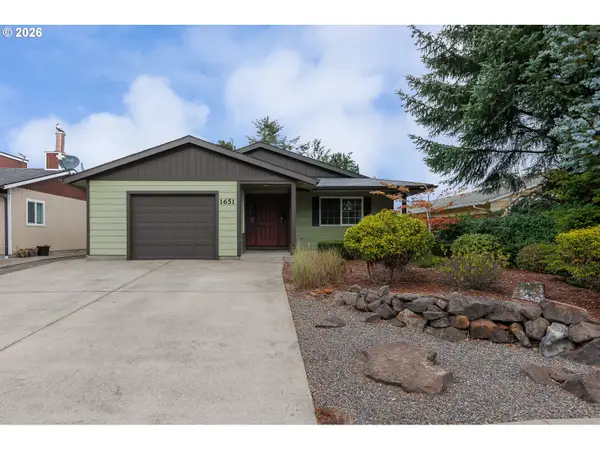 $380,000Active2 beds 1 baths1,076 sq. ft.
1651 29th St, Florence, OR 97439
MLS# 196367899Listed by: CASCADE HASSON SOTHEBY'S INTERNATIONAL REALTY - New
 $349,999Active2 beds 2 baths1,134 sq. ft.
85049 Highway 101, Florence, OR 97439
MLS# 597297470Listed by: COLDWELL BANKER COAST REAL EST - New
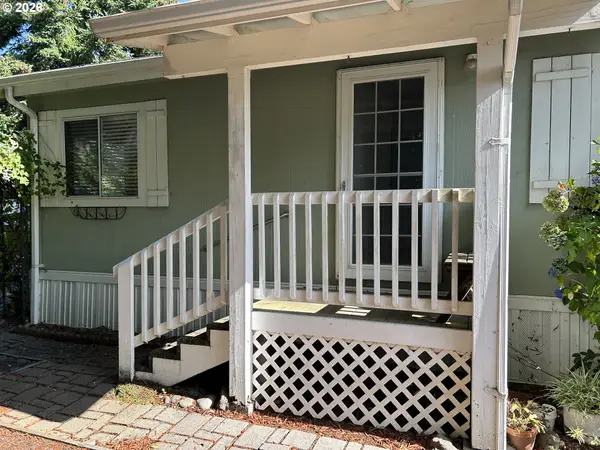 $285,900Active3 beds 2 baths1,100 sq. ft.
179 Outer Dr, Florence, OR 97439
MLS# 733171082Listed by: COLDWELL BANKER COAST REAL EST - New
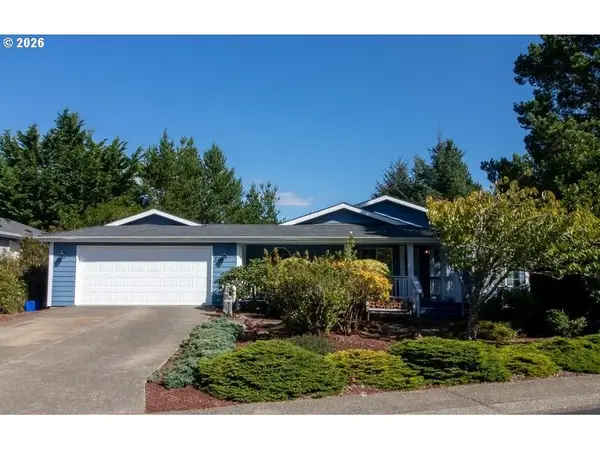 $509,000Active3 beds 2 baths2,253 sq. ft.
512 Robin Ln, Florence, OR 97439
MLS# 712446638Listed by: WEST COAST REAL ESTATE SERVICE - New
 $459,900Active2 beds 2 baths1,336 sq. ft.
83362 Parkway Dr, Florence, OR 97439
MLS# 745319223Listed by: RE/MAX SOUTH COAST - New
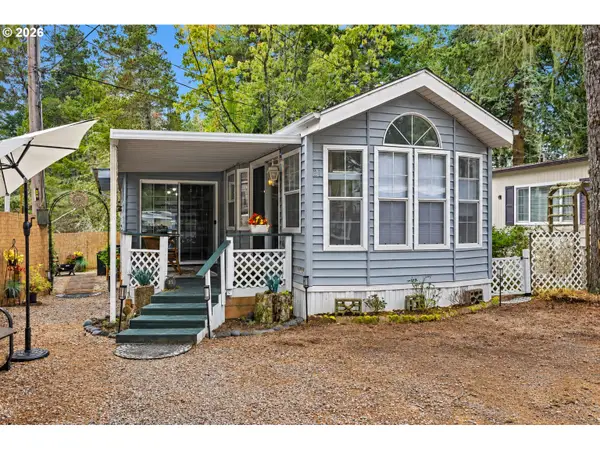 $112,000Active2 beds 1 baths566 sq. ft.
88875 Bayberry Ln #21, Florence, OR 97439
MLS# 750594231Listed by: COLDWELL BANKER COAST REAL EST - New
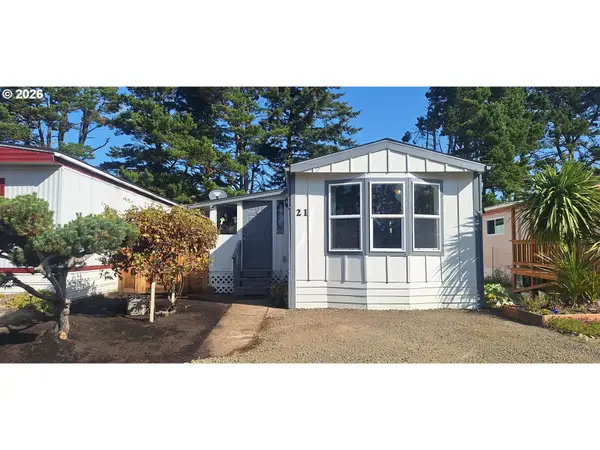 $95,000Active2 beds 1 baths800 sq. ft.
1699 27th St #21, Florence, OR 97439
MLS# 544123491Listed by: TR HUNTER REAL ESTATE 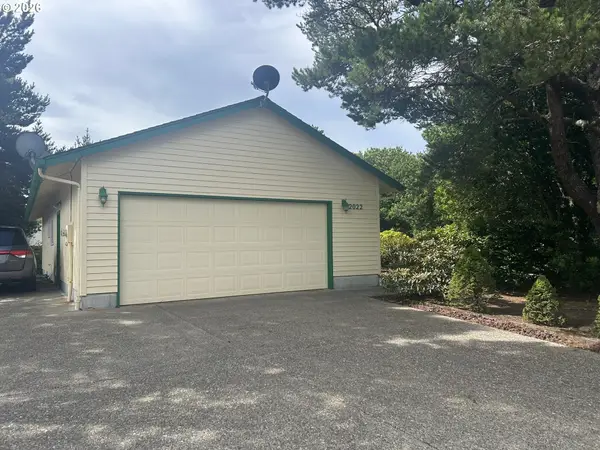 $354,900Pending3 beds 2 baths1,186 sq. ft.
2022 40th St, Florence, OR 97439
MLS# 571249528Listed by: COLDWELL BANKER COAST REAL EST- New
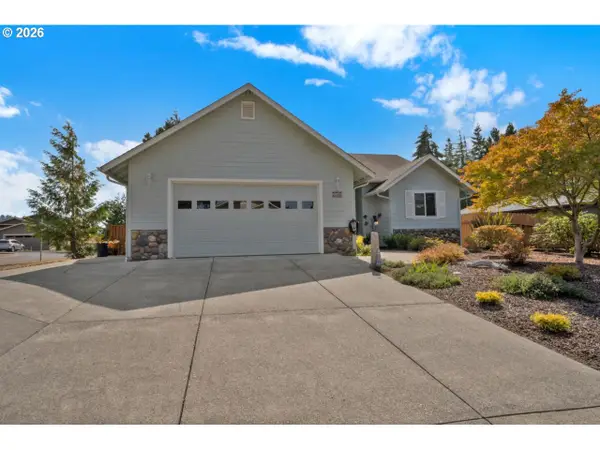 $499,000Active3 beds 2 baths1,553 sq. ft.
2288 11th St, Florence, OR 97439
MLS# 220727476Listed by: WINDERMERE REAL ESTATE LANE COUNTY


Protect your home and budget from life's surprises with an Assurant Home Warranty, backed by a partner that supports you through every step of homeownership. Explore Plans.
© 2023 - 2026 ERA Franchise Systems LLC. All rights reserved. ERA Franchise Systems LLC fully supports the principles of the Fair Housing Act and the Equal Opportunity Act. ERA, ERA Real Estate powered, and their respective logos are registered service marks of ERA Franchise Systems LLC. Each office is independently owned and operated.