
428 Sherwood Loop, Florence, OR 97439
Local realty services provided by:Knipe Realty ERA Powered
428 Sherwood Loop,Florence, OR 97439
$449,900
- 2 Beds
- 2 Baths
- 2,011 sq. ft.
- Mobile / Manufactured
- Active
Listed by: sandra boyst, victoria boyst
Office: icon real estate group541-915-2080
MLS#:774010977
Source:PORTLAND
Price summary
- Price:$449,900
- Price per sq. ft.:$223.72
- Monthly HOA dues:$145
About this home
Discover the possibilities in Florence’s desirable gated Florentine Estates 55+ community! This spacious 2-bedroom, 2-bath home offers approximately 2,011 square feet of living space on a private .28-acre lot with the home set back off the road for added privacy. Recent improvements include new luxury vinyl plank flooring, carpeting, and stainless steel appliances! The inviting floor plan features vaulted ceilings, skylights, a spacious kitchen with island, formal dining area, and cozy pellet stove. The generous primary suite features a private bathroom with a relaxing soaking tub, plus a separate bonus room ideal for a home office, craft room, or additional sitting area. French doors lead to the deck, while the oversized attached two-car garage offers plenty of room for storage, hobbies, or a workshop. RV parking and RV hook-ups. Enjoy community amenities including a clubhouse, swimming pool, hot tub, fitness center, sauna, tennis courts, library, and gathering spaces. With many interior updates already completed, this home offers a wonderful opportunity for its next owner to complete the remaining repairs and add their personal touches. Enjoy coastal living in this established gated community!...
Contact an agent
Home facts
- Year built:1995
- Listing ID #:774010977
- Added:1 day(s) ago
- Updated:October 23, 2026 at 04:25 AM
Rooms and interior
- Bedrooms:2
- Total bathrooms:2
- Full bathrooms:2
- Kitchen Description:Free Standing Range, Range Hood
- Basement Description:Crawl Space
- Living area:2,011 sq. ft.
Heating and cooling
- Heating:Ductless
Structure and exterior
- Roof:Composition
- Year built:1995
- Building area:2,011 sq. ft.
- Lot area:0.28 Acres
- Lot Features:Corner Lot, Private, Wooded
- Architectural Style:Manufactured Home
- Exterior Features:Deck, Porch, Yard
- Foundation Description:Block, Concrete Perimeter
- Levels:1 Story
Schools
- High school:Siuslaw
- Middle school:Siuslaw
- Elementary school:Siuslaw
Utilities
- Water:Public Water
- Sewer:Public Sewer
Finances and disclosures
- Price:$449,900
- Price per sq. ft.:$223.72
- Tax amount:$3,470 (2026)
Features and amenities
- Amenities:Athletic Court, Double Pane Window(s), Laundry, Vaulted Ceiling
- Pool features:Pool
Parking
- Total parking spaces:2
- Parking description:Driveway
- Garage spaces:2
 All information provided is deemed reliable but is not guaranteed and should be independently verified. The content relating to real estate for sale on this web site comes in part from the IDX program of the RMLS of Portland Oregon. Real estate listings held by brokerage firms other than Knipe Realty ERA Powered are marked with the RMLS logo and detailed information about these properties includes the names of the listing brokers. Copyright 2026 RMLS, Portland, Oregon. Last updated: October 23, 2026
New listings near 428 Sherwood Loop
- New
 $25,000Active0.33 Acres
Tl 1000 Hwy. 126 #1000, Florence, OR 97439
MLS# 268865919Listed by: COLDWELL BANKER COAST REAL EST - New
 $415,000Active3 beds 2 baths1,782 sq. ft.
146 42nd Way, Florence, OR 97439
MLS# 773372924Listed by: WINDERMERE REAL ESTATE LANE COUNTY - New
 $714,000Active3 beds 7 baths2,066 sq. ft.
5286 Dunewood Dr, Florence, OR 97439
MLS# 645786528Listed by: TR HUNTER REAL ESTATE - New
 $317,000Active1.1 Acres
83615 Clear Lake Rd #17, Florence, OR 97439
MLS# 391974730Listed by: EAGLE EQUITY SERVICES - New
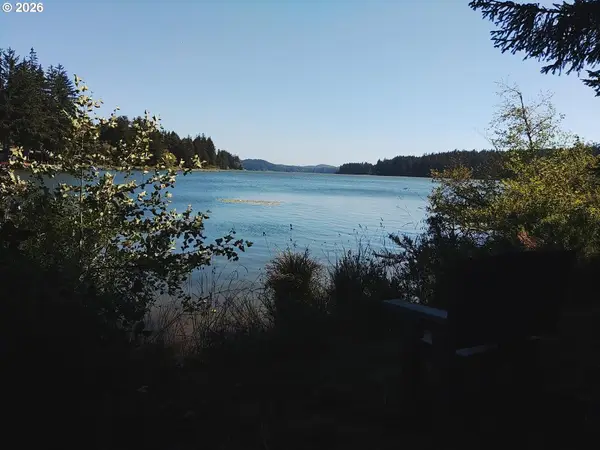 $278,000Active1.11 Acres
83615 Clear Lake Rd #11, Florence, OR 97439
MLS# 198237099Listed by: EAGLE EQUITY SERVICES - New
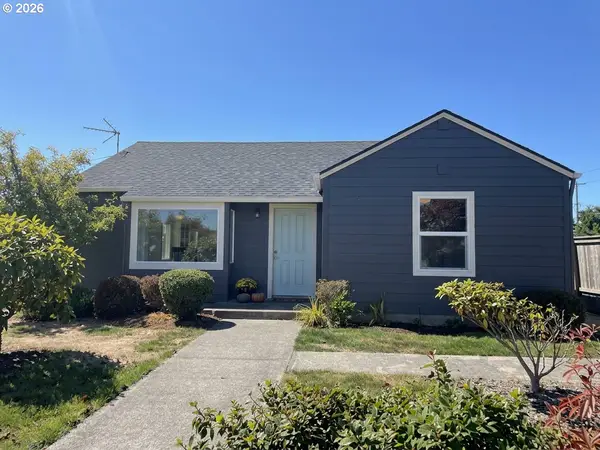 $379,000Active3 beds 1 baths1,110 sq. ft.
1699 Pine St, Florence, OR 97439
MLS# 695505877Listed by: COLDWELL BANKER COAST REAL EST - New
 $690,000Active3 beds 2 baths1,730 sq. ft.
83130 S Pioneer Rd, Florence, OR 97439
MLS# 549862211Listed by: WINDERMERE REAL ESTATE LANE COUNTY - New
 $474,000Active1 beds 1 baths384 sq. ft.
6260 Black Bear, Florence, OR 97439
MLS# 26-2762Listed by: EMERALD COAST REALTY - SEAL ROCK - New
 $10,000Active0.81 Acres
Grand Ave #500, Florence, OR 97439
MLS# 231188878Listed by: TR HUNTER REAL ESTATE


Protect your home and budget from life's surprises with an Assurant Home Warranty, backed by a partner that supports you through every step of homeownership. Explore Plans.
© 2023 - 2026 ERA Franchise Systems LLC. All rights reserved. ERA Franchise Systems LLC fully supports the principles of the Fair Housing Act and the Equal Opportunity Act. ERA, ERA Real Estate powered, and their respective logos are registered service marks of ERA Franchise Systems LLC. Each office is independently owned and operated.