
489 Sherwood Loop, Florence, OR 97439
Local realty services provided by:Knipe Realty ERA Powered
489 Sherwood Loop,Florence, OR 97439
$500,000
- 3 Beds
- 3 Baths
- 2,248 sq. ft.
- Mobile / Manufactured
- Pending
Listed by: laura wilson
Office: windermere real estate lane county541-997-5926
MLS#:625351235
Source:PORTLAND
Price summary
- Price:$500,000
- Price per sq. ft.:$222.42
- Monthly HOA dues:$165
About this home
Enjoy peaceful living in desirable Florentine Estates with this spacious 2,248 sqft 1994 Golden West home surrounded by beautiful forest views. The inviting living room features vaulted ceilings and a cozy wood-burning stove. The well-designed kitchen offers abundant cabinetry, stainless steel appliances, and an adjoining dining area and breakfast nook with slider access to the expansive deck. The primary suite includes a walk-in closet, French doors leading to a private bath with dual-sink bath, and glass slider opening to the covered deck. A second private suite features a den/sitting room ideal for a home office, hobby room, or den, plus a walk-in closet and slider to the deck. A third bedroom provides additional space for guests. The large laundry room includes a utility sink and exterior entry, while the bonus room off the garage is perfect for a workshop, crafts, or extra storage. Relax on the spacious covered and open back deck overlooking lush greenery with a water feature, cross-fenced yard, and exceptional privacy. Complete with RV parking and hookups, this home offers the perfect blend of space, comfort, and Northwest serenity....
Contact an agent
Home facts
- Year built:1994
- Subdivision & Development:FLORENTINE ESTATES
- Listing ID #:625351235
- Added:67 day(s) ago
- Updated:September 30, 2026 at 08:24 AM
Rooms and interior
- Bedrooms:3
- Total bathrooms:3
- Full bathrooms:3
- Kitchen Description:Dishwasher, Disposal, Free Standing Range, Free Standing Refrigerator, Granite, Pantry
- Living area:2,248 sq. ft.
Heating and cooling
- Heating:Forced Air
Structure and exterior
- Roof:Composition
- Year built:1994
- Building area:2,248 sq. ft.
- Lot area:0.37 Acres
- Lot Features:Cul De Sac, Level, Trees
- Architectural Style:Manufactured Home
- Exterior Features:Covered Deck, Deck, Patio, RV Hookup, RV Parking, Sprinkler, Yard
- Levels:1 Story
Schools
- High school:Siuslaw
- Middle school:Siuslaw
- Elementary school:Siuslaw
Utilities
- Water:Public Water
- Sewer:Public Sewer
Finances and disclosures
- Price:$500,000
- Price per sq. ft.:$222.42
- Tax amount:$3,459 (2025)
Features and amenities
- Laundry features:Washer/Dryer
- Amenities:Ceiling Fan, Laundry, Vinyl Floors, Wall To Wall Carpet
Parking
- Total parking spaces:2
- Parking description:Driveway
- Garage spaces:2
 All information provided is deemed reliable but is not guaranteed and should be independently verified. The content relating to real estate for sale on this web site comes in part from the IDX program of the RMLS of Portland Oregon. Real estate listings held by brokerage firms other than Knipe Realty ERA Powered are marked with the RMLS logo and detailed information about these properties includes the names of the listing brokers. Copyright 2026 RMLS, Portland, Oregon. Last updated: September 30, 2026
New listings near 489 Sherwood Loop
- New
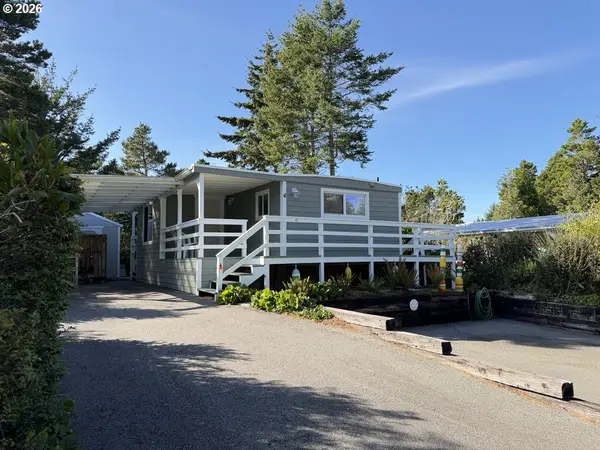 $182,500Active3 beds 2 baths924 sq. ft.
1600 Rhododendron Dr #4, Florence, OR 97439
MLS# 501747583Listed by: WEST COAST REAL ESTATE SERVICE - New
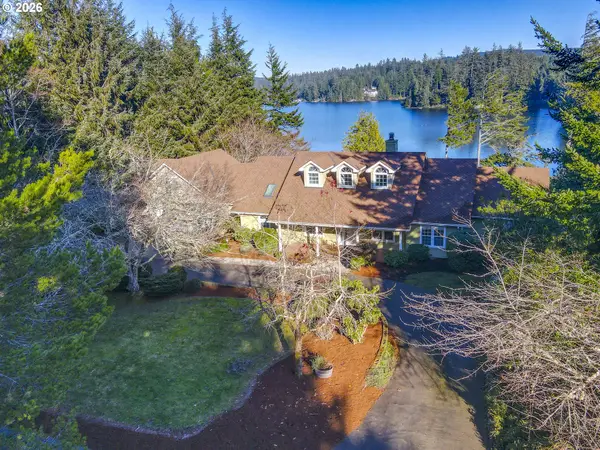 $1,395,000Active5 beds 3 baths2,912 sq. ft.
83471 S Cove Way, Florence, OR 97439
MLS# 517489101Listed by: TRIPLE OAKS REALTY LLC - New
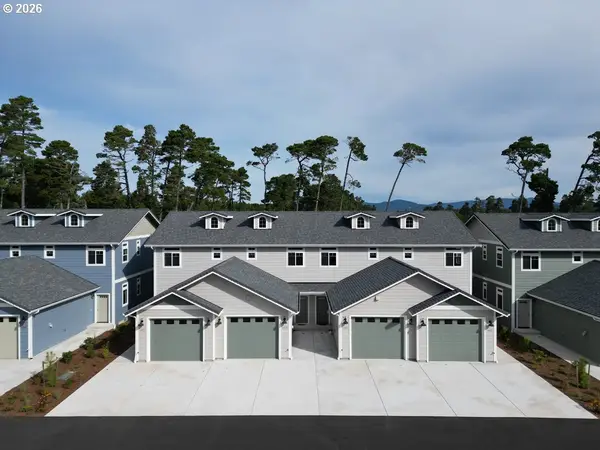 $389,900Active2 beds 3 baths1,350 sq. ft.
1453 37th St, Florence, OR 97439
MLS# 736060407Listed by: WEST COAST REAL ESTATE SERVICE - New
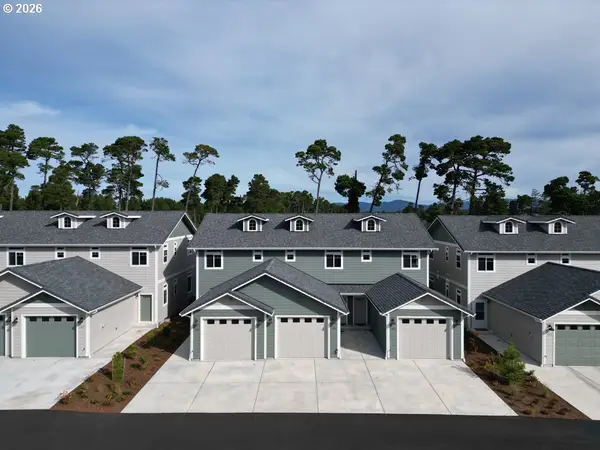 $379,900Active2 beds 3 baths1,350 sq. ft.
1463 37th St, Florence, OR 97439
MLS# 271791576Listed by: WEST COAST REAL ESTATE SERVICE - New
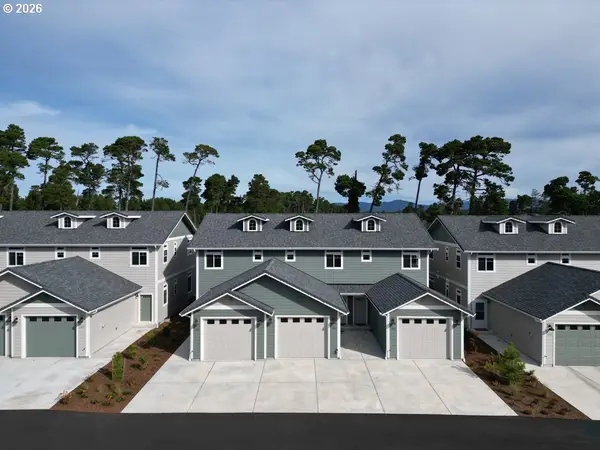 $379,900Active2 beds 3 baths1,350 sq. ft.
1467 37th St, Florence, OR 97439
MLS# 272280189Listed by: WEST COAST REAL ESTATE SERVICE - New
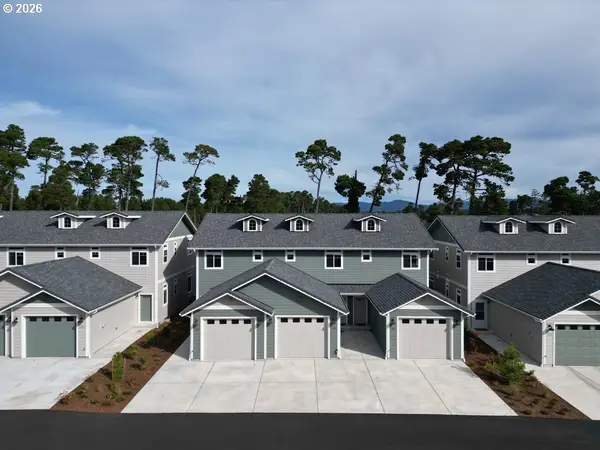 $379,900Active2 beds 3 baths1,350 sq. ft.
1465 37th St, Florence, OR 97439
MLS# 733945803Listed by: WEST COAST REAL ESTATE SERVICE - New
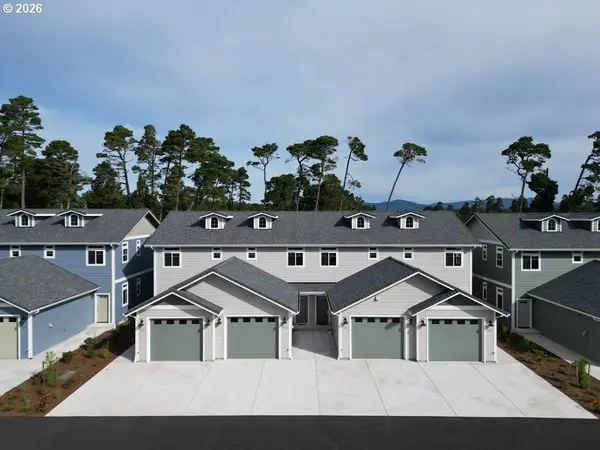 $389,900Active2 beds 3 baths1,350 sq. ft.
1451 37th St, Florence, OR 97439
MLS# 292906254Listed by: WEST COAST REAL ESTATE SERVICE - New
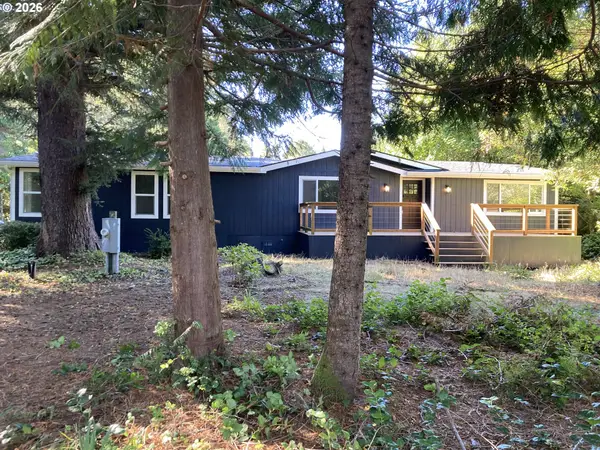 $449,990Active3 beds 2 baths1,848 sq. ft.
4800 Rhododendron Loop, Florence, OR 97439
MLS# 427570524Listed by: ADAM WITKIN REAL ESTATE - New
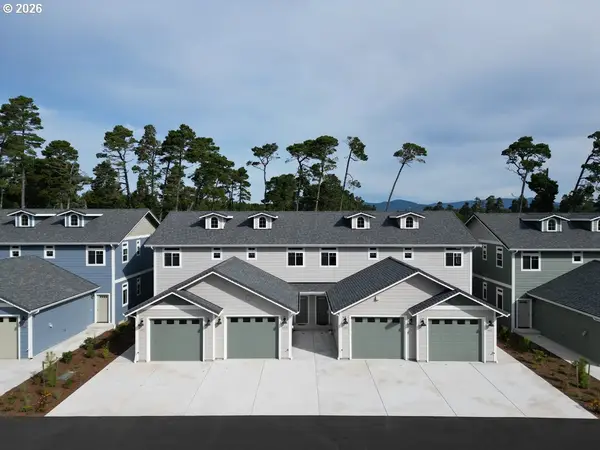 $389,900Active2 beds 3 baths1,350 sq. ft.
1455 37th St, Florence, OR 97439
MLS# 514714961Listed by: WEST COAST REAL ESTATE SERVICE - New
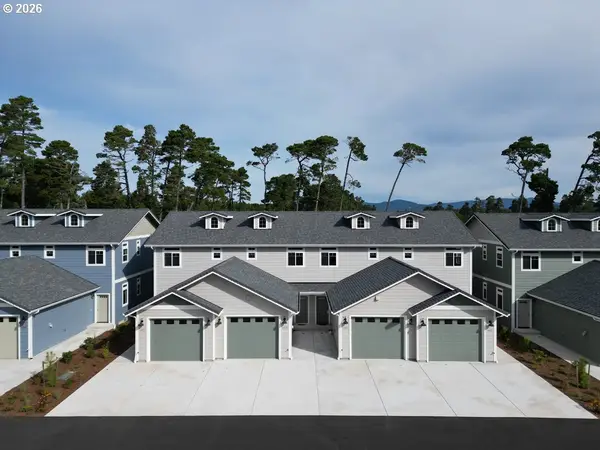 $389,900Active2 beds 3 baths1,350 sq. ft.
1457 37th St, Florence, OR 97439
MLS# 782463133Listed by: WEST COAST REAL ESTATE SERVICE


Protect your home and budget from life's surprises with an Assurant Home Warranty, backed by a partner that supports you through every step of homeownership. Explore Plans.
© 2023 - 2026 ERA Franchise Systems LLC. All rights reserved. ERA Franchise Systems LLC fully supports the principles of the Fair Housing Act and the Equal Opportunity Act. ERA, ERA Real Estate powered, and their respective logos are registered service marks of ERA Franchise Systems LLC. Each office is independently owned and operated.