
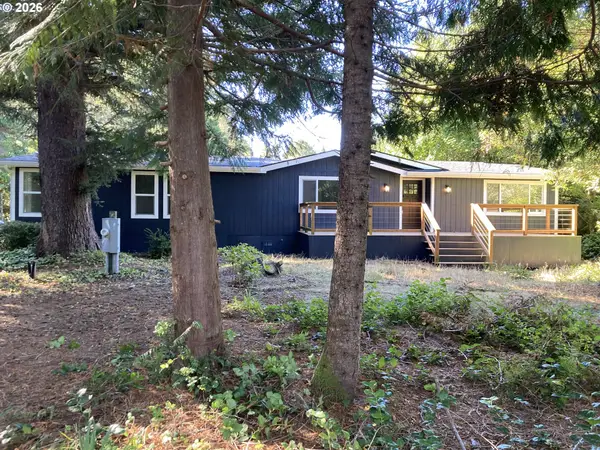
6000 Little Woahink Dr, Florence, OR 97439
Local realty services provided by:Knipe Realty ERA Powered
Listed by: justin young, john barnett
Office: coldwell banker coast real est541-997-7777
MLS#:508545096
Source:PORTLAND
Price summary
- Price:$929,900
- Price per sq. ft.:$441.13
- Monthly HOA dues:$25
About this home
Your dream home starts here! Construction is underway on this beautiful custom 3-bedroom, 2.5-bath home in the highly sought-after Cedar Ridge community. Enjoy access to Little Woahink Lake and be just minutes from boat launches at Woahink and Siltcoos Lakes. You'll also love being a short drive from the beautiful Oregon Coast beaches and the shops, restaurants, and charm of Historic Old Town Florence. Inside, the open great room features an energy-efficient electric fireplace, creating a warm and welcoming space for gathering with family and friends. The kitchen is designed with custom cabinets, under-cabinet lighting, quartz countertops, stainless steel appliances, and plenty of workspace. Quartz countertops continue throughout the bathrooms and laundry room, adding both style and durability. The spacious primary suite offers a peaceful retreat with heated tile floors, a large walk-in glass shower, and high-quality finishes designed for comfort. Step outside to enjoy the large front porch or relax on the covered back patio while taking in panoramic valley views. Built with exceptional craftsmanship, this home also includes an energy-efficient heat pump for year-round comfort. Sample photos of this builder's completed homes are available to showcase the outstanding quality and attention to detail you can expect. If you'd like to personalize your new home, the builder is happy to discuss options to create a design that fits your lifestyle. Don't miss this opportunity to own a beautiful new custom home in one of Florence's most desirable communities!...
Contact an agent
Home facts
- Year built:2026
- Listing ID #:508545096
- Added:1 day(s) ago
- Updated:October 01, 2026 at 04:18 AM
Rooms and interior
- Bedrooms:3
- Total bathrooms:3
- Full bathrooms:2
- Half bathrooms:1
- Kitchen Description:Dishwasher, Free Standing Range, Quartz
- Living area:2,108 sq. ft.
Heating and cooling
- Cooling:Heat Pump
- Heating:Heat Pump
Structure and exterior
- Roof:Composition
- Year built:2026
- Building area:2,108 sq. ft.
- Lot area:1.03 Acres
- Lot Features:Sloped
- Architectural Style:1 Story, Craftsman
- Exterior Features:Covered Deck
- Foundation Description:Slab
- Levels:1 Story
Schools
- High school:Siuslaw
- Middle school:Siuslaw
- Elementary school:Siuslaw
Utilities
- Water:Community
- Sewer:Septic Tank
Finances and disclosures
- Price:$929,900
- Price per sq. ft.:$441.13
- Tax amount:$439 (2025)
Features and amenities
- Amenities:Double Pane Window(s), Vinyl Frame Windows
Parking
- Total parking spaces:2
- Parking description:Driveway
- Garage spaces:2
 All information provided is deemed reliable but is not guaranteed and should be independently verified. The content relating to real estate for sale on this web site comes in part from the IDX program of the RMLS of Portland Oregon. Real estate listings held by brokerage firms other than Knipe Realty ERA Powered are marked with the RMLS logo and detailed information about these properties includes the names of the listing brokers. Copyright 2026 RMLS, Portland, Oregon. Last updated: October 1, 2026
New listings near 6000 Little Woahink Dr
- New
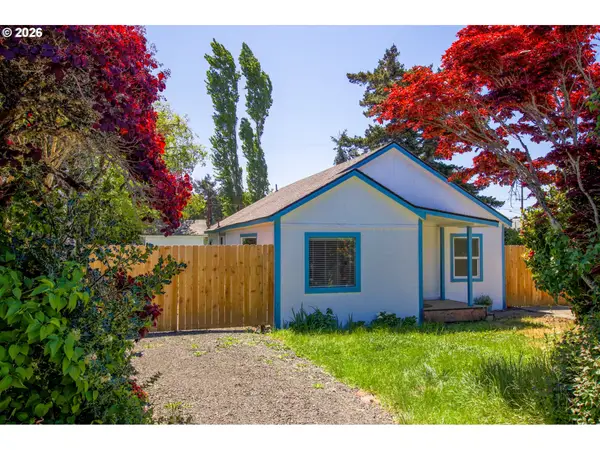 $299,000Active3 beds 2 baths909 sq. ft.
1860 30th St, Florence, OR 97439
MLS# 645155915Listed by: WEST COAST REAL ESTATE SERVICE - New
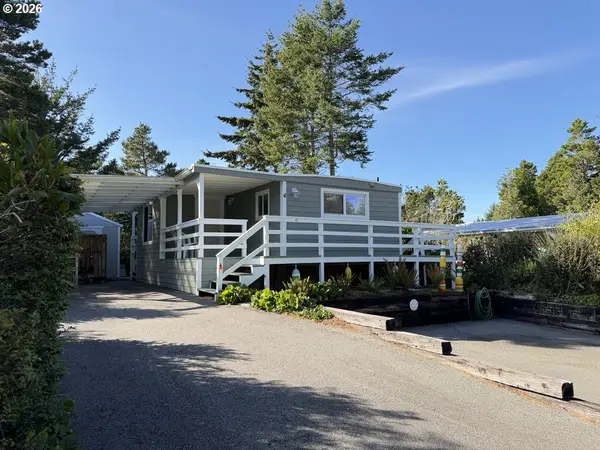 $182,500Active3 beds 2 baths924 sq. ft.
1600 Rhododendron Dr #4, Florence, OR 97439
MLS# 501747583Listed by: WEST COAST REAL ESTATE SERVICE - New
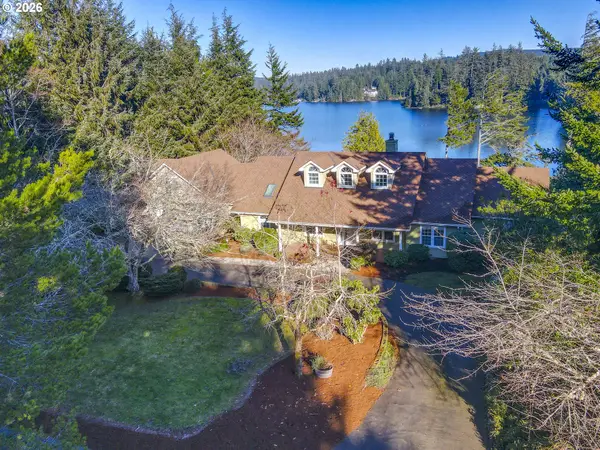 $1,395,000Active5 beds 3 baths2,912 sq. ft.
83471 S Cove Way, Florence, OR 97439
MLS# 517489101Listed by: TRIPLE OAKS REALTY LLC - New
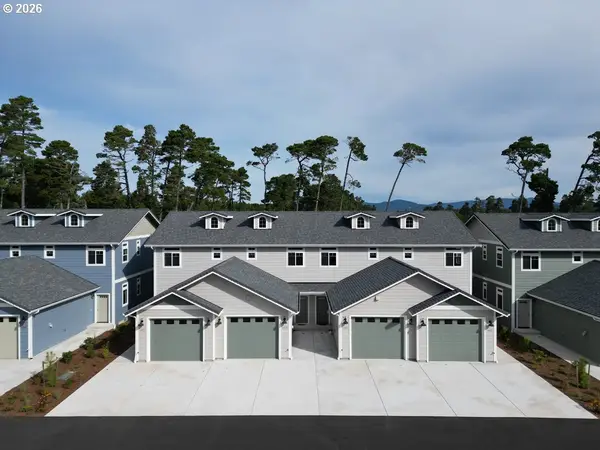 $389,900Active2 beds 3 baths1,350 sq. ft.
1453 37th St, Florence, OR 97439
MLS# 736060407Listed by: WEST COAST REAL ESTATE SERVICE - New
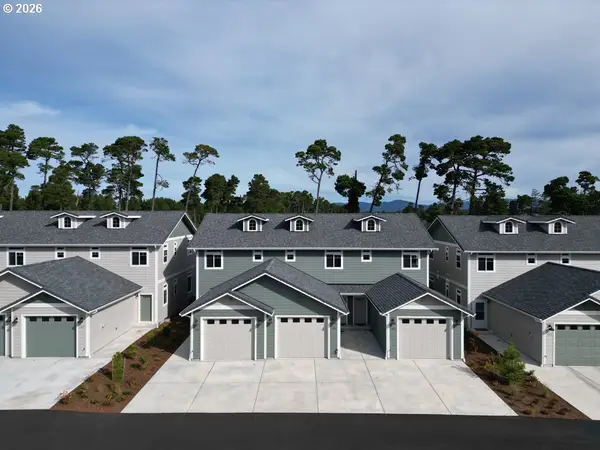 $379,900Active2 beds 3 baths1,350 sq. ft.
1463 37th St, Florence, OR 97439
MLS# 271791576Listed by: WEST COAST REAL ESTATE SERVICE - New
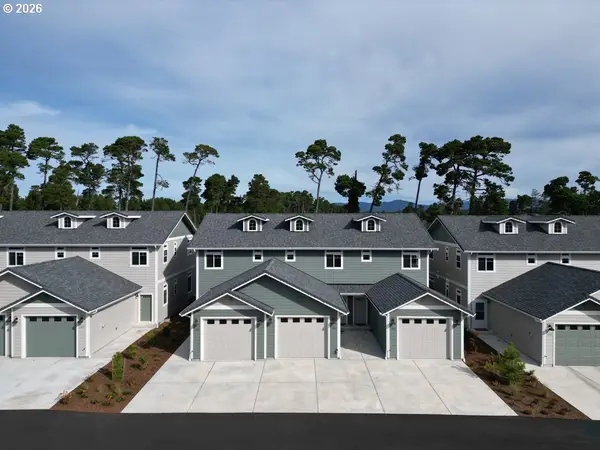 $379,900Active2 beds 3 baths1,350 sq. ft.
1467 37th St, Florence, OR 97439
MLS# 272280189Listed by: WEST COAST REAL ESTATE SERVICE - New
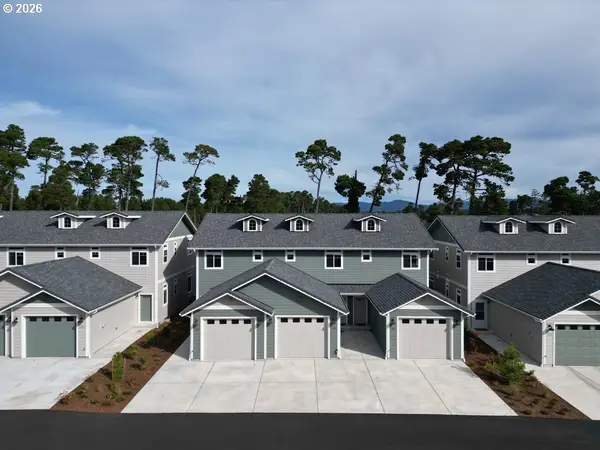 $379,900Active2 beds 3 baths1,350 sq. ft.
1465 37th St, Florence, OR 97439
MLS# 733945803Listed by: WEST COAST REAL ESTATE SERVICE - New
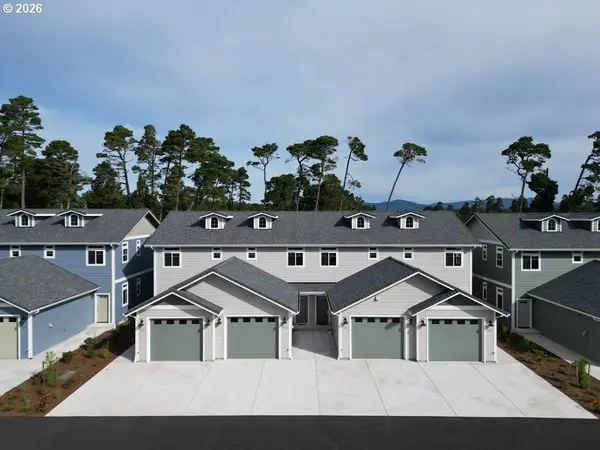 $389,900Active2 beds 3 baths1,350 sq. ft.
1451 37th St, Florence, OR 97439
MLS# 292906254Listed by: WEST COAST REAL ESTATE SERVICE - New
 $449,990Active3 beds 2 baths1,848 sq. ft.
4800 Rhododendron Loop, Florence, OR 97439
MLS# 427570524Listed by: ADAM WITKIN REAL ESTATE


Protect your home and budget from life's surprises with an Assurant Home Warranty, backed by a partner that supports you through every step of homeownership. Explore Plans.
© 2023 - 2026 ERA Franchise Systems LLC. All rights reserved. ERA Franchise Systems LLC fully supports the principles of the Fair Housing Act and the Equal Opportunity Act. ERA, ERA Real Estate powered, and their respective logos are registered service marks of ERA Franchise Systems LLC. Each office is independently owned and operated.