
83179 Clear Lake Rd, Florence, OR 97439
Local realty services provided by:Knipe Realty ERA Powered
83179 Clear Lake Rd,Florence, OR 97439
$899,999
- 3 Beds
- 3 Baths
- 2,204 sq. ft.
- Single family
- Active
Listed by: austen anderson
Office: engel & voelkers bend541-350-8256
MLS#:692130127
Source:PORTLAND
Price summary
- Price:$899,999
- Price per sq. ft.:$408.35
About this home
Brand Dock and remodeled! Enjoy lakefront living on beautiful Siltcoos Lake with stunning views and direct water access. The brand new dock was installed in August 2026 and is grandfathered under prior rules, as new docks are not allowed on the lake. Upper and lower decks create inviting outdoor space along with a patio, porch, fire pit, and fenced yard. Inside, a gorgeous new kitchen anchors the updated interior featuring luxury vinyl plank floors, quartz surfaces, and a jetted tub. A detached 2-car garage, mini-split cooling, and ductless heating round out this lakefront home.
Contact an agent
Home facts
- Year built:1968
- Listing ID #:692130127
- Added:45 day(s) ago
- Updated:September 30, 2026 at 12:46 PM
Rooms and interior
- Bedrooms:3
- Total bathrooms:3
- Full bathrooms:3
- Bathrooms Description:Jetted Tub
- Kitchen Description:Built In Oven, Convection Oven, Cooktop, Dishwasher, Down Draft, Granite, Stainless Steel Appliance
- Living area:2,204 sq. ft.
Heating and cooling
- Heating:Ductless, Hot Water
Structure and exterior
- Roof:Composition, Membrane
- Year built:1968
- Building area:2,204 sq. ft.
- Lot area:0.39 Acres
- Lot Features:Sloped, Trees
- Architectural Style:2 Story, Custom Style
- Exterior Features:Deck, Dock, Fenced, Fire Pit, Patio, Porch, Private Road, Yard
- Levels:2 Stories
Schools
- High school:Siuslaw
- Middle school:Siuslaw
- Elementary school:Siuslaw
Utilities
- Sewer:Standard Septic
Finances and disclosures
- Price:$899,999
- Price per sq. ft.:$408.35
- Tax amount:$3,931 (2025)
Features and amenities
- Amenities:Double Pane Window(s), Jetted Tub, Laundry, Vinyl Floors, Vinyl Frame Windows
Parking
- Total parking spaces:2
- Parking description:Driveway, On street
- Garage spaces:2
 All information provided is deemed reliable but is not guaranteed and should be independently verified. The content relating to real estate for sale on this web site comes in part from the IDX program of the RMLS of Portland Oregon. Real estate listings held by brokerage firms other than Knipe Realty ERA Powered are marked with the RMLS logo and detailed information about these properties includes the names of the listing brokers. Copyright 2026 RMLS, Portland, Oregon. Last updated: September 30, 2026
New listings near 83179 Clear Lake Rd
- New
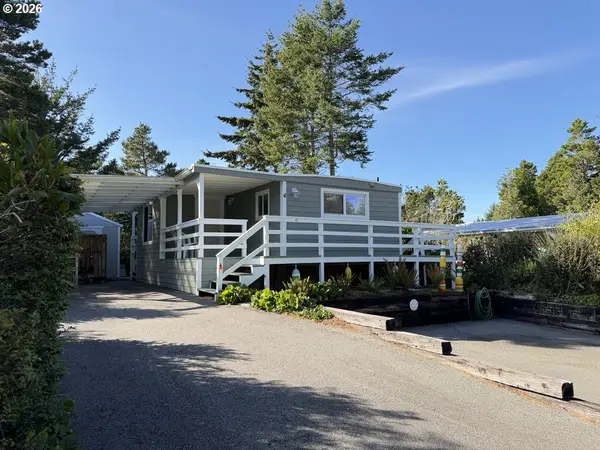 $182,500Active3 beds 2 baths924 sq. ft.
1600 Rhododendron Dr #4, Florence, OR 97439
MLS# 501747583Listed by: WEST COAST REAL ESTATE SERVICE - New
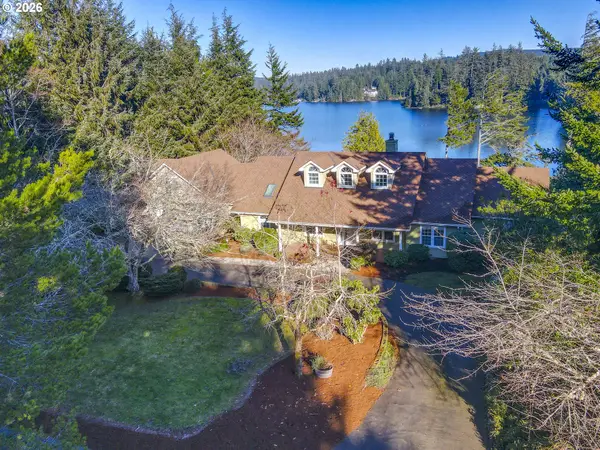 $1,395,000Active5 beds 3 baths2,912 sq. ft.
83471 S Cove Way, Florence, OR 97439
MLS# 517489101Listed by: TRIPLE OAKS REALTY LLC - New
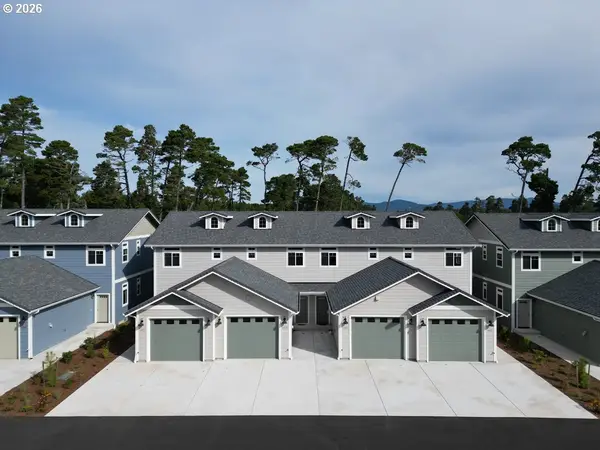 $389,900Active2 beds 3 baths1,350 sq. ft.
1453 37th St, Florence, OR 97439
MLS# 736060407Listed by: WEST COAST REAL ESTATE SERVICE - New
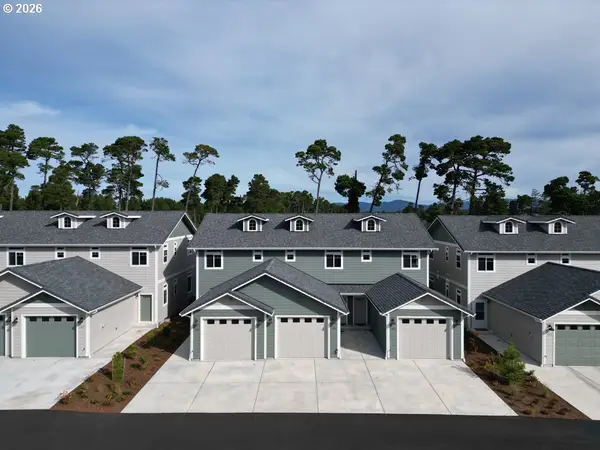 $379,900Active2 beds 3 baths1,350 sq. ft.
1463 37th St, Florence, OR 97439
MLS# 271791576Listed by: WEST COAST REAL ESTATE SERVICE - New
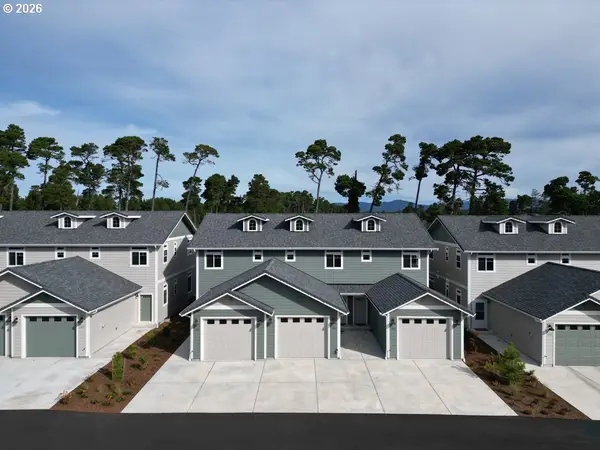 $379,900Active2 beds 3 baths1,350 sq. ft.
1467 37th St, Florence, OR 97439
MLS# 272280189Listed by: WEST COAST REAL ESTATE SERVICE - New
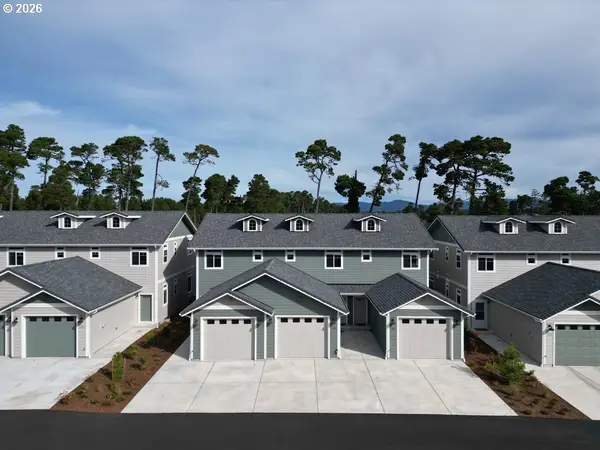 $379,900Active2 beds 3 baths1,350 sq. ft.
1465 37th St, Florence, OR 97439
MLS# 733945803Listed by: WEST COAST REAL ESTATE SERVICE - New
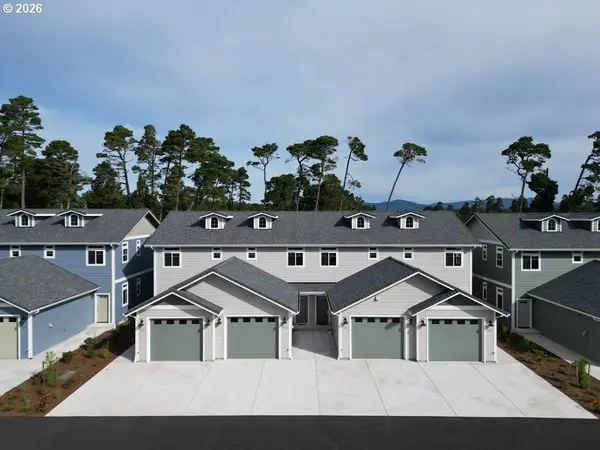 $389,900Active2 beds 3 baths1,350 sq. ft.
1451 37th St, Florence, OR 97439
MLS# 292906254Listed by: WEST COAST REAL ESTATE SERVICE - New
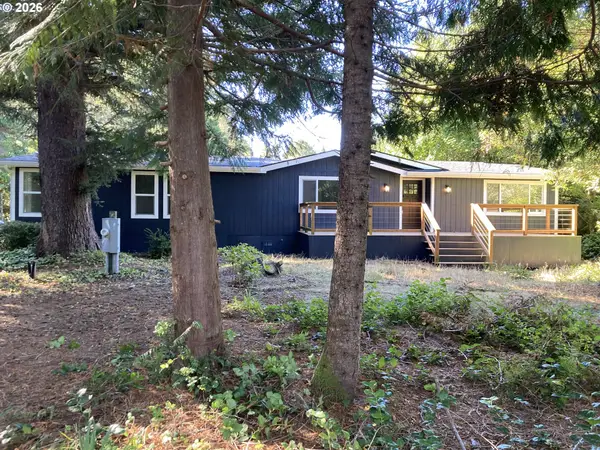 $449,990Active3 beds 2 baths1,848 sq. ft.
4800 Rhododendron Loop, Florence, OR 97439
MLS# 427570524Listed by: ADAM WITKIN REAL ESTATE - New
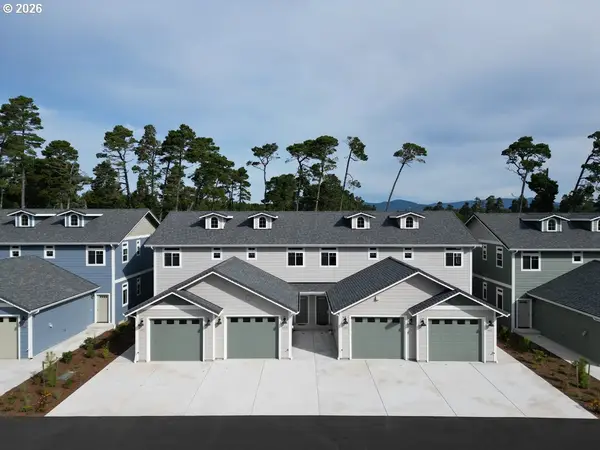 $389,900Active2 beds 3 baths1,350 sq. ft.
1455 37th St, Florence, OR 97439
MLS# 514714961Listed by: WEST COAST REAL ESTATE SERVICE - New
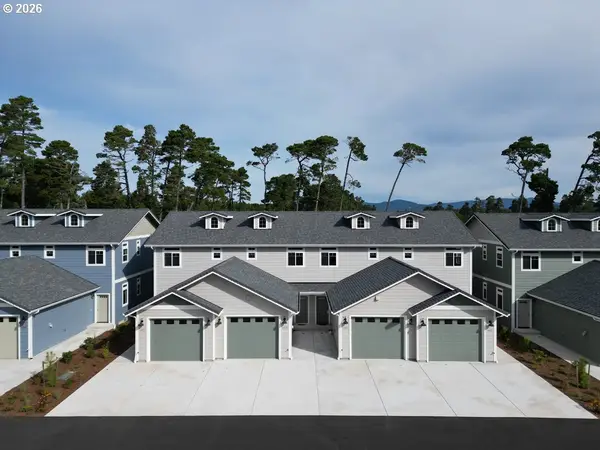 $389,900Active2 beds 3 baths1,350 sq. ft.
1457 37th St, Florence, OR 97439
MLS# 782463133Listed by: WEST COAST REAL ESTATE SERVICE


Protect your home and budget from life's surprises with an Assurant Home Warranty, backed by a partner that supports you through every step of homeownership. Explore Plans.
© 2023 - 2026 ERA Franchise Systems LLC. All rights reserved. ERA Franchise Systems LLC fully supports the principles of the Fair Housing Act and the Equal Opportunity Act. ERA, ERA Real Estate powered, and their respective logos are registered service marks of ERA Franchise Systems LLC. Each office is independently owned and operated.