
88192 Leeward Dr, Florence, OR 97439
Local realty services provided by:ERA Freeman & Associates, Realtors
88192 Leeward Dr,Florence, OR 97439
$550,000
- 3 Beds
- 2 Baths
- 2,106 sq. ft.
- Mobile / Manufactured
- Active
Listed by: kelsey peterson
Office: tr hunter real estate541-997-1200
MLS#:268599627
Source:PORTLAND
Price summary
- Price:$550,000
- Price per sq. ft.:$261.16
About this home
Room to spread out, work on projects, garden, and enjoy the coast! This spacious 3 bedroom, 2 bath home with a dedicated office offers an open layout and plenty of versatile space inside and out. The kitchen features new appliances and opens to the main living areas, where a pellet stove adds cozy warmth, with a generous supply of extra pellets included in the garage. The primary suite features a jetted tub, while the separate laundry room provides convenient pass-through access directly into the garage.Outside, a wraparound deck offers plenty of room to relax or entertain and includes a built-in hot tub. Two greenhouses are ready for the gardener, and there is plenty of parking for vehicles and toys. The garage is a shop lover’s dream with a plumbed-in air compressor and an additional refrigerator. New washer and dryer are also included. Located close to the beach with a great combination of indoor space, outdoor living, storage, and room for hobbies.
Contact an agent
Home facts
- Year built:2005
- Listing ID #:268599627
- Added:63 day(s) ago
- Updated:October 22, 2026 at 12:02 PM
Rooms and interior
- Bedrooms:3
- Total bathrooms:2
- Full bathrooms:2
- Bathrooms Description:Jetted Tub
- Kitchen Description:Dishwasher, Free Standing Range, Free Standing Refrigerator, Island, Pantry, Range Hood, Stainless Steel Appliance
- Basement Description:Crawl Space
- Living area:2,106 sq. ft.
Heating and cooling
- Heating:Forced Air
Structure and exterior
- Roof:Composition
- Year built:2005
- Building area:2,106 sq. ft.
- Lot area:0.31 Acres
- Lot Features:Cleared, Gentle Sloping, Public Road
- Architectural Style:1 Story, Triple Wide Manufactured
- Exterior Features:Built In Hot Tub, Deck, Green House, Patio, Porch, Public Road, RV Parking, Tool Shed, Workshop, Yard
- Foundation Description:Concrete Perimeter
- Levels:1 Story
Schools
- High school:Siuslaw
- Middle school:Siuslaw
- Elementary school:Siuslaw
Utilities
- Water:Public Water
- Sewer:Septic Tank
Finances and disclosures
- Price:$550,000
- Price per sq. ft.:$261.16
- Tax amount:$2,729 (2025)
Features and amenities
- Laundry features:Washer/Dryer
- Amenities:Ceiling Fan, Garage Door Opener, High Ceilings, Jetted Tub, Laundry, Triple Pane Windows, Vinyl Frame Windows, Wall To Wall Carpet
Parking
- Total parking spaces:2
- Parking description:Driveway, Off Street
- Garage spaces:2
 All information provided is deemed reliable but is not guaranteed and should be independently verified. The content relating to real estate for sale on this web site comes in part from the IDX program of the RMLS of Portland Oregon. Real estate listings held by brokerage firms other than ERA Freeman & Associates, Realtors are marked with the RMLS logo and detailed information about these properties includes the names of the listing brokers. Copyright 2026 RMLS, Portland, Oregon. Last updated: October 22, 2026
New listings near 88192 Leeward Dr
- New
 $415,000Active3 beds 2 baths1,782 sq. ft.
146 42nd Way, Florence, OR 97439
MLS# 773372924Listed by: WINDERMERE REAL ESTATE LANE COUNTY - New
 $714,000Active3 beds 7 baths2,066 sq. ft.
5286 Dunewood Dr, Florence, OR 97439
MLS# 645786528Listed by: TR HUNTER REAL ESTATE - New
 $317,000Active1.1 Acres
83615 Clear Lake Rd #17, Florence, OR 97439
MLS# 391974730Listed by: EAGLE EQUITY SERVICES - New
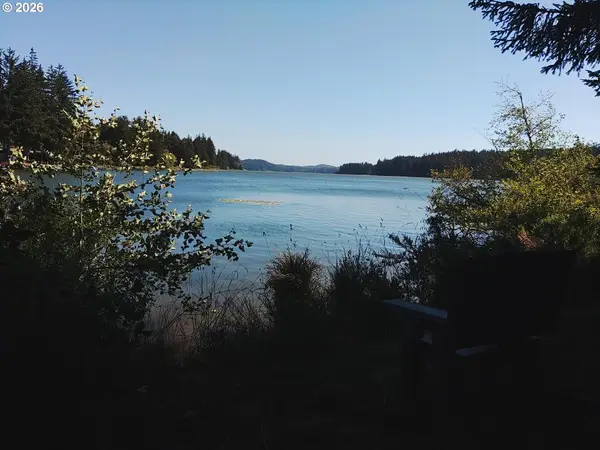 $278,000Active1.11 Acres
83615 Clear Lake Rd #11, Florence, OR 97439
MLS# 198237099Listed by: EAGLE EQUITY SERVICES - New
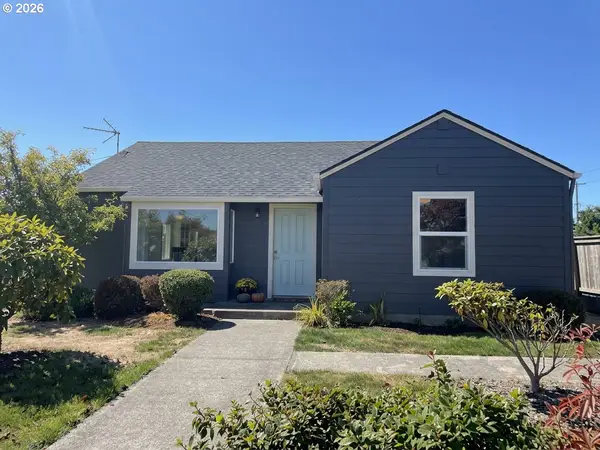 $379,000Active3 beds 1 baths1,110 sq. ft.
1699 Pine St, Florence, OR 97439
MLS# 695505877Listed by: COLDWELL BANKER COAST REAL EST - New
 $690,000Active3 beds 2 baths1,730 sq. ft.
83130 S Pioneer Rd, Florence, OR 97439
MLS# 549862211Listed by: WINDERMERE REAL ESTATE LANE COUNTY - New
 $474,000Active1 beds 1 baths384 sq. ft.
6260 Black Bear, Florence, OR 97439
MLS# 26-2762Listed by: EMERALD COAST REALTY - SEAL ROCK - New
 $10,000Active0.81 Acres
Grand Ave #500, Florence, OR 97439
MLS# 231188878Listed by: TR HUNTER REAL ESTATE - New
 $10,000Active0.09 Acres
Grand Ave #800, Florence, OR 97439
MLS# 393828634Listed by: TR HUNTER REAL ESTATE - New
 $50,000Active2.48 Acres
Grand Ave #2400, Florence, OR 97439
MLS# 460825933Listed by: TR HUNTER REAL ESTATE


Protect your home and budget from life's surprises with an Assurant Home Warranty, backed by a partner that supports you through every step of homeownership. Explore Plans.
© 2023 - 2026 ERA Franchise Systems LLC. All rights reserved. ERA Franchise Systems LLC fully supports the principles of the Fair Housing Act and the Equal Opportunity Act. ERA, ERA Real Estate powered, and their respective logos are registered service marks of ERA Franchise Systems LLC. Each office is independently owned and operated.