
88539 5th Ave, Florence, OR 97439
Local realty services provided by:Knipe Realty ERA Powered
88539 5th Ave,Florence, OR 97439
$295,000
- 1 Beds
- 1 Baths
- 512 sq. ft.
- Single family
- Active
Listed by: sarah quinn, patrick quinn
Office: west coast real estate service541-997-7653
MLS#:283507082
Source:PORTLAND
Price summary
- Price:$295,000
- Price per sq. ft.:$576.17
About this home
Updated /Remodeled beach cottage in the popular Florence, Or Heceta Beach area to use part-time, vacation rental, or full time. Listen to the sounds of the surf or take a short 6 block stroll to easy beach access to explore miles of Dunes and beautiful vistas that include Heceta Head Lighthouse. The cozy cottage sits on a knoll with forest views and spectacular sunsets. The double lot ensures privacy and wildlife visitation. Upgrades include: all new dual pane vinyl windows, new luxury vinyl plank flooring throughout, new lighting, new exterior and interior paint, new efficient radiant heaters all completed since June of 2025. The expanded bathroom now has a walk-in shower, new vanity, cabinets and fixtures as well as the new laundry area. The expanded kitchen includes new refrigerator, countertops, pantry, lighting, and upgraded stove, all completed in 2026. The 160 sqft Sunroom (Not included in house sq ft) has been converted to 4 season living with a new insulated roof system, additional wall insulation, all new efficient dual pane windows, lighting, heating and hardi plank exterior siding in 2025/2026. Now you can relax and enjoy the beautiful East, South and West views. The large sunny deck is great for entertaining or just relaxing in the sun and the yard has plenty of areas to garden in. Septic system was replaced/upgraded in 2019 to a low pressure system....
Contact an agent
Home facts
- Year built:1984
- Listing ID #:283507082
- Added:2 day(s) ago
- Updated:July 06, 2026 at 05:26 PM
Rooms and interior
- Bedrooms:1
- Total bathrooms:1
- Full bathrooms:1
- Kitchen Description:Free Standing Range, Free Standing Refrigerator, Pantry, Stainless Steel Appliance
- Basement Description:Crawl Space
- Living area:512 sq. ft.
Heating and cooling
- Heating:Radiant, Zoned
Structure and exterior
- Roof:Composition
- Year built:1984
- Building area:512 sq. ft.
- Lot area:0.28 Acres
- Lot Features:Private, Private Road, Public Road, Sloped
- Architectural Style:1 Story, Cottage
- Exterior Features:Deck, Outbuilding, Tool Shed, Yard
- Foundation Description:Concrete Perimeter, Pillar Post Pier
- Levels:1 Story
Schools
- High school:Siuslaw
- Middle school:Siuslaw
- Elementary school:Siuslaw
Utilities
- Water:Public Water
- Sewer:Pressure Distribution System, Septic Tank
Finances and disclosures
- Price:$295,000
- Price per sq. ft.:$576.17
- Tax amount:$1,809 (2025)
Features and amenities
- Laundry features:Washer/Dryer
- Amenities:Double Pane Window(s), Laundry, Vaulted Ceiling, Vinyl Frame Windows, Wainscoting
Parking
- Parking description:Carport, Off Street
 All information provided is deemed reliable but is not guaranteed and should be independently verified. The content relating to real estate for sale on this web site comes in part from the IDX program of the RMLS of Portland Oregon. Real estate listings held by brokerage firms other than Knipe Realty ERA Powered are marked with the RMLS logo and detailed information about these properties includes the names of the listing brokers. Copyright 2026 RMLS, Portland, Oregon. Last updated: July 6, 2026
New listings near 88539 5th Ave
- New
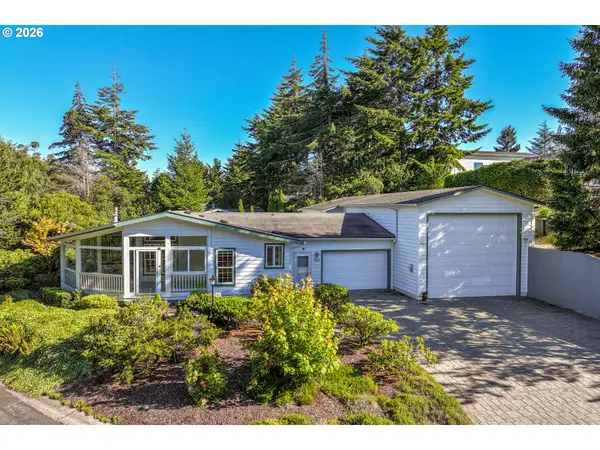 $539,000Active3 beds 3 baths1,812 sq. ft.
900 Lillie Circle Dr, Florence, OR 97439
MLS# 718952539Listed by: FATHOM REALTY OREGON, LLC - New
 $738,500Active3 beds 2 baths1,949 sq. ft.
38 Fawn View Ln, Florence, OR 97439
MLS# 665770693Listed by: WEST COAST REAL ESTATE SERVICE - New
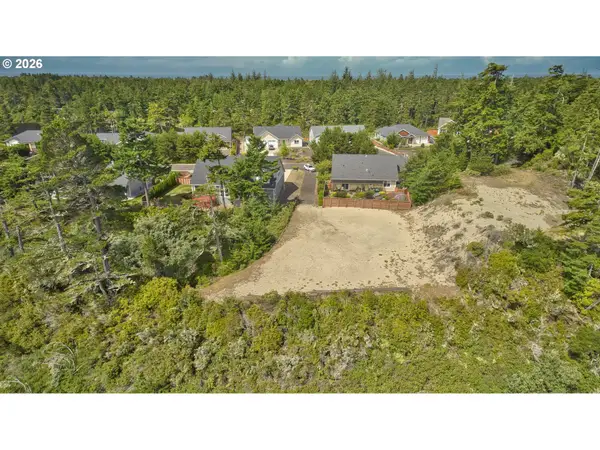 $199,000Active1.74 Acres
Lake Point Dr #69, Florence, OR 97439
MLS# 265971673Listed by: TR HUNTER REAL ESTATE - New
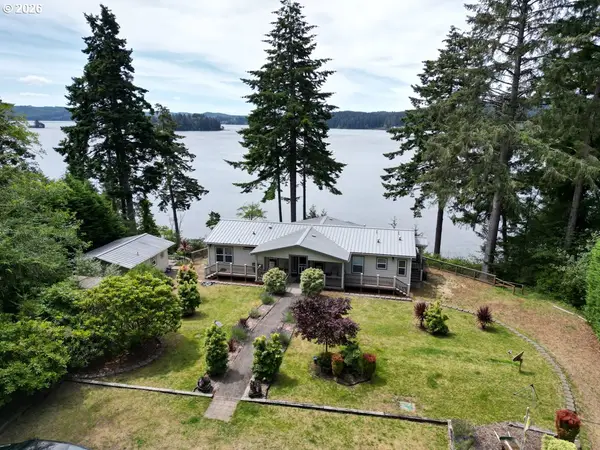 $845,000Active2 beds 2 baths1,620 sq. ft.
83235 Clear Lake Rd, Florence, OR 97439
MLS# 326389366Listed by: WEST COAST REAL ESTATE SERVICE - New
 $265,000Active2 beds 1 baths840 sq. ft.
4842 Seapine Dr, Florence, OR 97439
MLS# 266583294Listed by: BERKSHIRE HATHAWAY HOMESERVICES NW REAL ESTATE - New
 $1,099,000Active4 beds 4 baths3,564 sq. ft.
5402 Ka Teech Dr, Florence, OR 97439
MLS# 293737264Listed by: WILLAMETTE PROPERTIES GROUP - Open Sat, 11am to 2pmNew
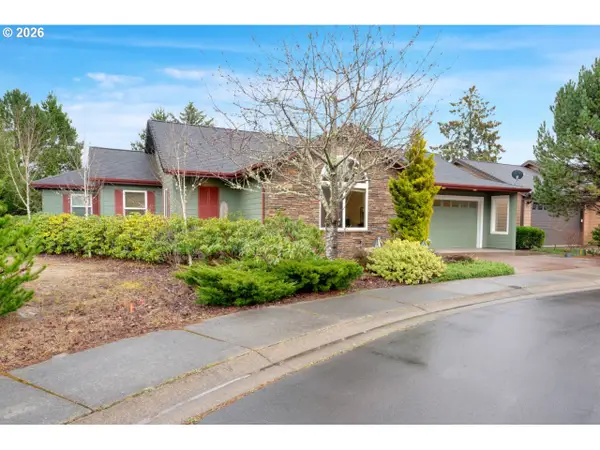 $454,900Active1 beds 2 baths1,412 sq. ft.
1630 38th Loop, Florence, OR 97439
MLS# 404209150Listed by: COLDWELL BANKER COAST REAL EST - New
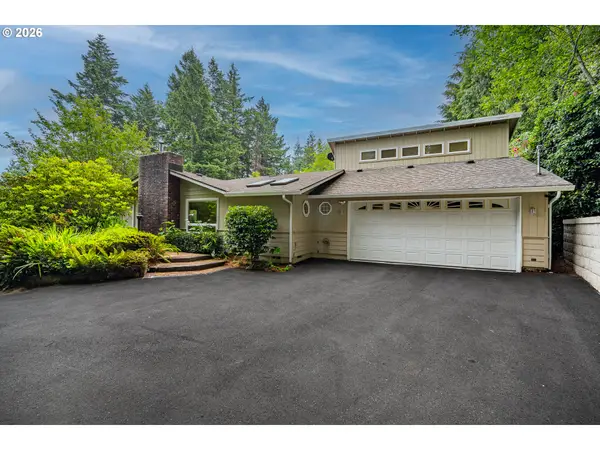 $550,000Active3 beds 2 baths2,108 sq. ft.
89336 North Ln, Florence, OR 97439
MLS# 634424163Listed by: TR HUNTER REAL ESTATE - New
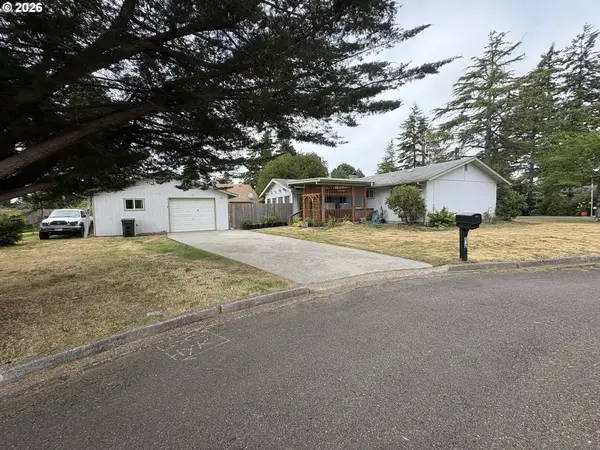 $420,000Active3 beds 2 baths1,576 sq. ft.
2320 20th St, Florence, OR 97439
MLS# 630242799Listed by: WEST COAST REAL ESTATE SERVICE


Protect your home and budget from life's surprises with an Assurant Home Warranty, backed by a partner that supports you through every step of homeownership. Explore Plans.
© 2023 - 2026 ERA Franchise Systems LLC. All rights reserved. ERA Franchise Systems LLC fully supports the principles of the Fair Housing Act and the Equal Opportunity Act. ERA, ERA Real Estate powered, and their respective logos are registered service marks of ERA Franchise Systems LLC. Each office is independently owned and operated.