
3628 Hazelnut St, Forest Grove Cornelius, OR 97116
Local realty services provided by:ERA Freeman & Associates, Realtors
Listed by: kaleigh poetsch
Office: john l. scott market center503-844-9800
MLS#:291431114
Source:PORTLAND
Price summary
- Price:$869,900
- Price per sq. ft.:$279.35
- Monthly HOA dues:$61
About this home
RV enthusiasts, car collectors, hobbyists & anyone craving serious garage space—this is the one! The showstopper is the incredible 1,200 SQ FT attached garage featuring a FULL-SIZE RV BAY, creating the ultimate space for your motorhome, boat, collector cars, workshop, home gym, toys & storage. This is far more than a garage—it's a fully finished, year-round extension of the home with insulated walls & attic, polyaspartic epoxy flooring, 6 high-bay LED shop lights, ceiling fan & dedicated mini-split providing both heat & A/C. Plus, an EV charging port makes it ready for today's vehicles.And the house is just as impressive! Built in 2022 by Stone Bridge Homes, this Energy Efficient Certified home offers 3,100+ SQ FT, 5 bedrooms, 2.5 bathrooms & a spacious upstairs loft/family room. The open-concept main level provides plenty of room for everyday living and entertaining, while the versatile upstairs loft is ideal for a media room, playroom, home office or second living space.Additional features include a tankless water heater, EV charging, quality energy-efficient construction & Ethernet wiring for security cameras.If you've been searching for a newer home with the kind of RV, shop & garage space that's nearly impossible to find, don't miss this opportunity. Enjoy the functionality RV and garage enthusiasts want without the upkeep of an acreage property. Bring the RV, boat, cars & toys—there's finally room for them all!...
Contact an agent
Home facts
- Year built:2022
- Listing ID #:291431114
- Added:52 day(s) ago
- Updated:September 06, 2026 at 11:43 AM
Rooms and interior
- Bedrooms:5
- Total bathrooms:3
- Full bathrooms:2
- Half bathrooms:1
- Kitchen Description:Built In Oven, Built In Range, Convection Oven, Cooktop, Dishwasher, Disposal, ENERGY STAR Qualified Appliances, Free Standing Refrigerator, Gas Appliances, Island, Microwave, Pantry, Plumbed For Icemaker, Quartz, Range Hood, Stainless Steel Appliance
- Basement Description:Crawl Space
- Living area:3,114 sq. ft.
Heating and cooling
- Cooling:Heat Pump
- Heating:Forced Air
Structure and exterior
- Roof:Composition, Metal
- Year built:2022
- Building area:3,114 sq. ft.
- Lot area:0.14 Acres
- Architectural Style:2 Story, Modern
- Exterior Features:Covered Patio, Fenced, Porch, RV Parking, Security Lights, Sprinkler, Yard
- Foundation Description:Concrete Perimeter
- Levels:2 Stories
Schools
- High school:Forest Grove
- Middle school:Neil Armstrong
- Elementary school:Harvey Clark
Utilities
- Water:Community
- Sewer:Community
Finances and disclosures
- Price:$869,900
- Price per sq. ft.:$279.35
- Tax amount:$7,723 (2025)
Features and amenities
- Laundry features:Washer/Dryer
- Amenities:Double Pane Window(s), Garage Door Opener, High Ceilings, Laminate Flooring, Laundry, Vinyl Frame Windows, Wall To Wall Carpet
Parking
- Total parking spaces:4
- Parking description:Driveway
- Garage spaces:4
 All information provided is deemed reliable but is not guaranteed and should be independently verified. The content relating to real estate for sale on this web site comes in part from the IDX program of the RMLS of Portland Oregon. Real estate listings held by brokerage firms other than ERA Freeman & Associates, Realtors are marked with the RMLS logo and detailed information about these properties includes the names of the listing brokers. Copyright 2026 RMLS, Portland, Oregon. Last updated: September 6, 2026
New listings near 3628 Hazelnut St
- New
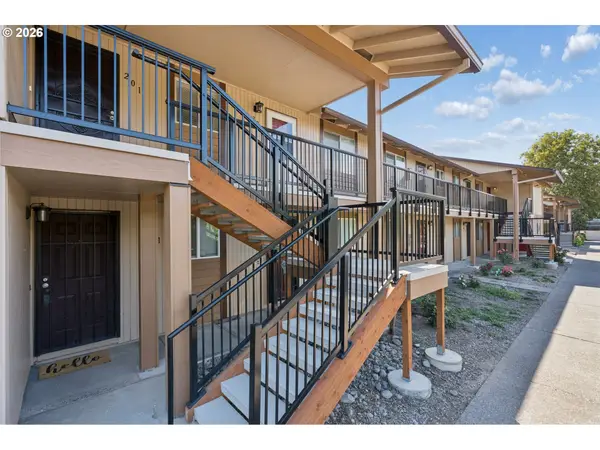 $171,000Active1 beds 1 baths616 sq. ft.
3404 19th Ave #201, ForestGrove, OR 97116
MLS# 121856010Listed by: SOLDERA PROPERTIES, INC - Open Sun, 12 to 4pmNew
 $439,900Active4 beds 4 baths1,768 sq. ft.
2104 37th Ave #Lot 108, ForestGrove, OR 97116
MLS# 438885371Listed by: KELLER WILLIAMS SUNSET CORRIDOR - Open Sun, 11am to 5pmNew
 $509,960Active4 beds 3 baths1,670 sq. ft.
2789 S Ivy St #826, Cornelius, OR 97113
MLS# 763615466Listed by: SEKISUI HOUSE PNW, INC - New
 $549,900Active-- beds -- baths1,980 sq. ft.
2216 23rd Ave, ForestGrove, OR 97116
MLS# 644041268Listed by: JOHN L. SCOTT - New
 $375,000Active3 beds 2 baths1,148 sq. ft.
2460 S Dogwood St, Cornelius, OR 97113
MLS# 302924902Listed by: ALL PROFESSIONALS REAL ESTATE - New
 $399,900Active4 beds 1 baths1,818 sq. ft.
3095 SW Highway 47, ForestGrove, OR 97116
MLS# 638271352Listed by: JOHN L. SCOTT PORTLAND CENTRAL - New
 $275,000Active3 beds 1 baths1,072 sq. ft.
705 Willamina Ave, ForestGrove, OR 97116
MLS# 759585441Listed by: KJK PROPERTIES PC - Open Sun, 12 to 4pmNew
 $459,900Active3 beds 3 baths1,709 sq. ft.
2123 Colby Ln #Lot 74, ForestGrove, OR 97116
MLS# 548573459Listed by: KELLER WILLIAMS SUNSET CORRIDOR - New
 $524,900Active4 beds 2 baths1,864 sq. ft.
1555 21st Pl, ForestGrove, OR 97116
MLS# 796003779Listed by: BERKSHIRE HATHAWAY HOMESERVICES NW REAL ESTATE - Open Sun, 11am to 5pmNew
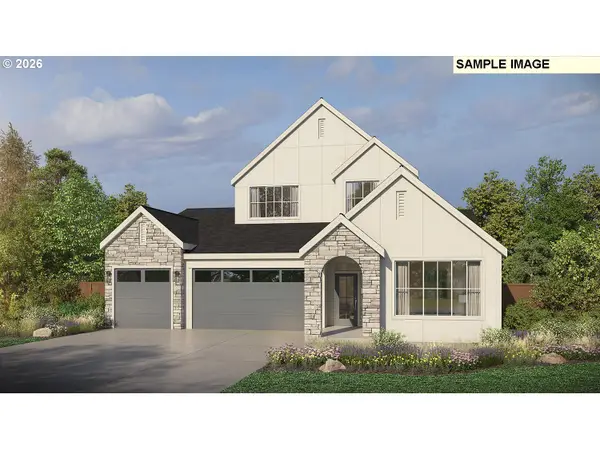 $1,765,000Active4 beds 4 baths3,217 sq. ft.
32824 NW Walteria Ln, Hillsboro, OR 97124
MLS# 737898420Listed by: PACIFIC LIFESTYLE HOMES INC


Protect your home and budget from life's surprises with an Assurant Home Warranty, backed by a partner that supports you through every step of homeownership. Explore Plans.
© 2023 - 2026 ERA Franchise Systems LLC. All rights reserved. ERA Franchise Systems LLC fully supports the principles of the Fair Housing Act and the Equal Opportunity Act. ERA, ERA Real Estate powered, and their respective logos are registered service marks of ERA Franchise Systems LLC. Each office is independently owned and operated.