
1433 Begonia Ave, Forest Grove, OR 97116
Local realty services provided by:ERA Freeman & Associates, Realtors
1433 Begonia Ave,Forestgrove, OR 97116
$550,000
- 3 Beds
- 2 Baths
- 1,931 sq. ft.
- Single family
- Pending
Listed by: katie aden
Office: hustle & heart homes503-704-9431
MLS#:316025635
Source:PORTLAND
Price summary
- Price:$550,000
- Price per sq. ft.:$284.83
About this home
Hard-to-find single-level ranch nestled in a quaint, established Forest Grove neighborhood. Thoughtfully designed and spacious throughout, this 3 bed + 2 bath home lives large and offers comfortable everyday living. The spacious kitchen features soaring ceilings, a generous cooking island with eat-in counter, dedicated eating area, pantry, updated quartz countertops and sink/fixtures, a GE Profile stove (2022), and LG refrigerator (2025). The inviting layout flows naturally into the living and dining spaces and out to a relaxing covered back deck—perfect for morning coffee, outdoor dining, or year-round entertaining. The fully fenced yard features mature landscaping and creates a peaceful, private setting. All three bedrooms are generously sized, including an impressive primary suite with en suite bathroom and abundant storage. Both bathrooms have been refreshed with quartz countertops and updated sinks and fixtures. A dedicated laundry room offers extensive cabinetry for additional organization and storage. Other improvements include a new water heater (2022) and high-quality furnace and A/C system (2020). Enjoy easy access to parks, trails, wineries, Pacific University, downtown Forest Grove, and the beautiful Willamette Valley. Oregon wine country is right at your doorstep, with the Oregon Coast within an easy drive for weekend getaways. Nearby parks include Thatcher Community Park, Talisman City Park, Knox Ridge Park, and Pacific Crossing Park. With its desirable single-level layout, spacious rooms, thoughtful updates, covered outdoor living, and convenient location, this Forest Grove ranch is a wonderful place to call home....
Contact an agent
Home facts
- Year built:2000
- Listing ID #:316025635
- Added:45 day(s) ago
- Updated:October 06, 2026 at 08:46 AM
Rooms and interior
- Bedrooms:3
- Total bathrooms:2
- Full bathrooms:2
- Kitchen Description:Cook Island, Cooktop, Dishwasher, Disposal, Free Standing Refrigerator, Gas Appliances, Microwave, Pantry, Plumbed For Icemaker
- Basement Description:Crawl Space
- Living area:1,931 sq. ft.
Heating and cooling
- Cooling:Central Air
- Heating:Forced Air
Structure and exterior
- Roof:Composition
- Year built:2000
- Building area:1,931 sq. ft.
- Lot area:0.16 Acres
- Lot Features:Level, Private
- Architectural Style:1 Story, Ranch
- Exterior Features:Covered Deck, Fenced, Sprinkler, Yard
- Levels:1 Story
Schools
- High school:Forest Grove
- Middle school:Tom McCall
- Elementary school:Harvey Clark
Utilities
- Water:Public Water
- Sewer:Public Sewer
Finances and disclosures
- Price:$550,000
- Price per sq. ft.:$284.83
- Tax amount:$5,989 (2025)
Features and amenities
- Laundry features:Washer/Dryer
- Amenities:Double Pane Window(s), Garage Door Opener, Hardwood Floors, Laundry, Vaulted Ceiling, Wall To Wall Carpet
Parking
- Total parking spaces:2
- Parking description:Driveway
- Garage spaces:2
 All information provided is deemed reliable but is not guaranteed and should be independently verified. The content relating to real estate for sale on this web site comes in part from the IDX program of the RMLS of Portland Oregon. Real estate listings held by brokerage firms other than ERA Freeman & Associates, Realtors are marked with the RMLS logo and detailed information about these properties includes the names of the listing brokers. Copyright 2026 RMLS, Portland, Oregon. Last updated: October 6, 2026
New listings near 1433 Begonia Ave
- New
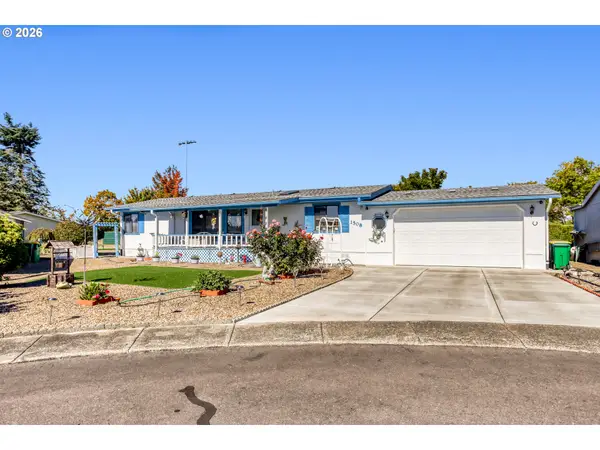 $279,900Active3 beds 2 baths1,577 sq. ft.
1508 Pioneer Cir, ForestGrove, OR 97116
MLS# 155323347Listed by: MORE REALTY - New
 $579,000Active3 beds 2 baths1,516 sq. ft.
2535 12th Ave, ForestGrove, OR 97116
MLS# 781813629Listed by: SOLDERA PROPERTIES, INC - New
 $99,000Active3 beds 1 baths672 sq. ft.
3831 Pacific Ave #C008, ForestGrove, OR 97116
MLS# 387802754Listed by: JOHN L. SCOTT SANDY - New
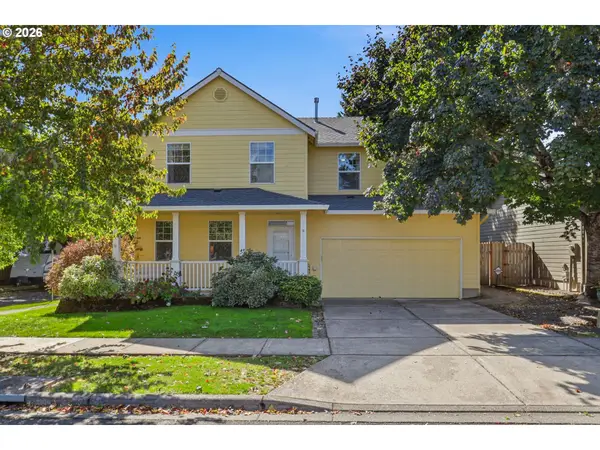 $510,000Active4 beds 3 baths1,874 sq. ft.
1242 34th Pl, ForestGrove, OR 97116
MLS# 150044055Listed by: JOHN L. SCOTT - New
 $635,000Active4 beds 3 baths1,866 sq. ft.
2722 Ballad Pl, ForestGrove, OR 97116
MLS# 129437897Listed by: JOHN L. SCOTT MARKET CENTER - New
 $569,000Active3 beds 3 baths1,700 sq. ft.
1715 Elm St, ForestGrove, OR 97116
MLS# 433407102Listed by: ROGER NEWTON - New
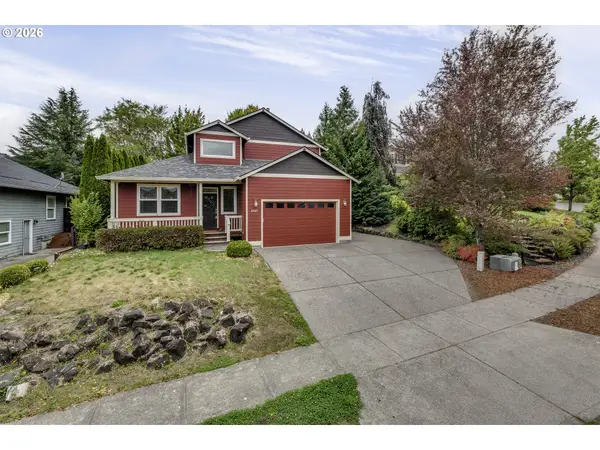 $599,000Active3 beds 3 baths1,970 sq. ft.
2507 Forge Dr, ForestGrove, OR 97116
MLS# 521741189Listed by: JOHN L. SCOTT MARKET CENTER - New
 $689,849Active4 beds 3 baths2,808 sq. ft.
516 Ruca Ct, ForestGrove, OR 97116
MLS# 472343495Listed by: STONE BRIDGE REALTY, INC - New
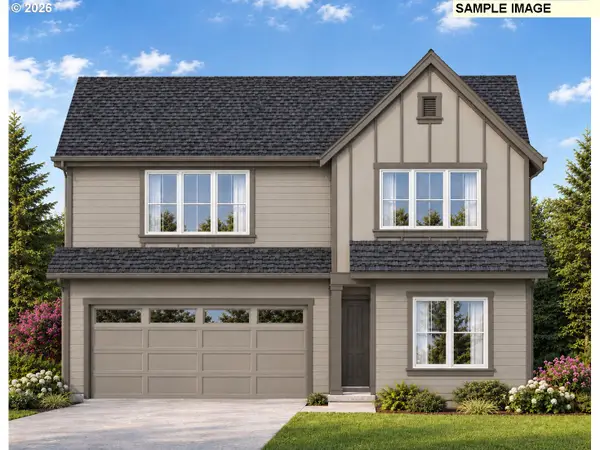 $774,963Active5 beds 3 baths2,632 sq. ft.
3259 Misty Ln, ForestGrove, OR 97116
MLS# 186487189Listed by: STONE BRIDGE REALTY, INC - New
 $365,000Active2 beds 1 baths900 sq. ft.
2812 19th Ave, ForestGrove, OR 97116
MLS# 456076996Listed by: MORE REALTY


Protect your home and budget from life's surprises with an Assurant Home Warranty, backed by a partner that supports you through every step of homeownership. Explore Plans.
© 2023 - 2026 ERA Franchise Systems LLC. All rights reserved. ERA Franchise Systems LLC fully supports the principles of the Fair Housing Act and the Equal Opportunity Act. ERA, ERA Real Estate powered, and their respective logos are registered service marks of ERA Franchise Systems LLC. Each office is independently owned and operated.