
1949 Silverstone Dr, Forest Grove, OR 97116
Local realty services provided by:Knipe Realty ERA Powered
Listed by: danell stevens, todd stevens
Office: premiere property group, llc.503-670-9000
MLS#:733908345
Source:PORTLAND
Price summary
- Price:$599,900
- Price per sq. ft.:$260.83
- Monthly HOA dues:$69
About this home
Some homes check the boxes. Others stop you in your tracks. This exceptional custom Stone Bridge home is one of those rare finds. Built in 2018 with 2,340 square feet, this stunning 4-bedroom home with main-level den combines modern luxury, thoughtful upgrades, exceptional storage, and everyday comfort. Step inside to a light-filled open-concept floor plan with expansive windows and a cozy gas fireplace. The seamless flow between living, dining, and kitchen makes entertaining effortless. At the heart of the home is a chef-inspired kitchen featuring quartz countertops, stainless steel appliances, upgraded gas range with professional hood, tile backsplash, expansive island with eating bar, extensive cabinetry, walk-in pantry with custom glass door, and a picturesque corner sink framed by windows. The versatile main-level den is perfect for an office, library, guest room, or playroom. Upstairs, the impressive primary suite feels like a private retreat, entered through elegant French doors with room for a king-size bed and sitting area. The ensuite features dual vanities, soaking tub, walk-in shower, and oversized 8' x 13' walk-in closet. A spacious 16' x 13' secondary bedroom with French doors offers incredible flexibility as a bonus room, media room, fitness studio, office, or second living area. Two additional bedrooms, full bath, and upstairs laundry complete the upper level. Outside, enjoy an extended covered patio, fully fenced backyard, and 12' x 8' storage shed. Central air, abundant storage, and an attached 2-car garage add everyday convenience. Ideally located near shopping, dining, parks, Pacific University, and historic downtown Forest Grove. Luxury. Space. Style. Storage. One visit and you'll understand why this home is impossible to forget....
Contact an agent
Home facts
- Year built:2018
- Listing ID #:733908345
- Added:54 day(s) ago
- Updated:September 17, 2026 at 11:33 AM
Rooms and interior
- Bedrooms:4
- Total bathrooms:3
- Full bathrooms:2
- Half bathrooms:1
- Kitchen Description:Dishwasher, Disposal, Free Standing Gas Range, Microwave, Pantry, Plumbed For Icemaker, Quartz, Range Hood, Stainless Steel Appliance, Tile
- Basement Description:Crawl Space
- Living area:2,300 sq. ft.
Heating and cooling
- Cooling:Central Air
- Heating:Forced Air
Structure and exterior
- Roof:Composition
- Year built:2018
- Building area:2,300 sq. ft.
- Lot area:0.1 Acres
- Lot Features:Level
- Architectural Style:2 Story, Craftsman
- Exterior Features:Covered Deck, Covered Patio, Outbuilding, Sprinkler, Yard
- Foundation Description:Concrete Perimeter
- Levels:2 Stories
Schools
- High school:Forest Grove
- Middle school:Neil Armstrong
- Elementary school:Harvey Clark
Utilities
- Water:Public Water
- Sewer:Public Sewer
Finances and disclosures
- Price:$599,900
- Price per sq. ft.:$260.83
- Tax amount:$5,842 (2025)
Features and amenities
- Amenities:Double Pane Window(s), Garage Door Opener, Laundry, Vinyl Frame Windows, Wall To Wall Carpet
Parking
- Total parking spaces:2
- Parking description:Driveway
- Garage spaces:2
 All information provided is deemed reliable but is not guaranteed and should be independently verified. The content relating to real estate for sale on this web site comes in part from the IDX program of the RMLS of Portland Oregon. Real estate listings held by brokerage firms other than Knipe Realty ERA Powered are marked with the RMLS logo and detailed information about these properties includes the names of the listing brokers. Copyright 2026 RMLS, Portland, Oregon. Last updated: September 17, 2026
New listings near 1949 Silverstone Dr
- New
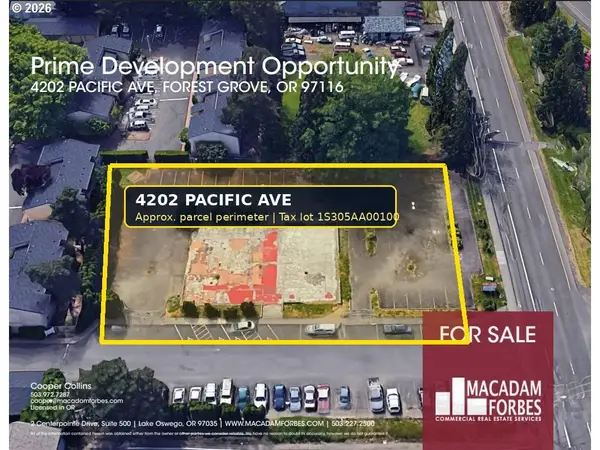 $899,000Active0.87 Acres
4202 Pacific Ave, ForestGrove, OR 97116
MLS# 269385602Listed by: OREGON FIRST - New
 $87,900Active3 beds 1 baths872 sq. ft.
3839 Pacific Ave #126, ForestGrove, OR 97116
MLS# 170759180Listed by: ROSE CITY REALTY - New
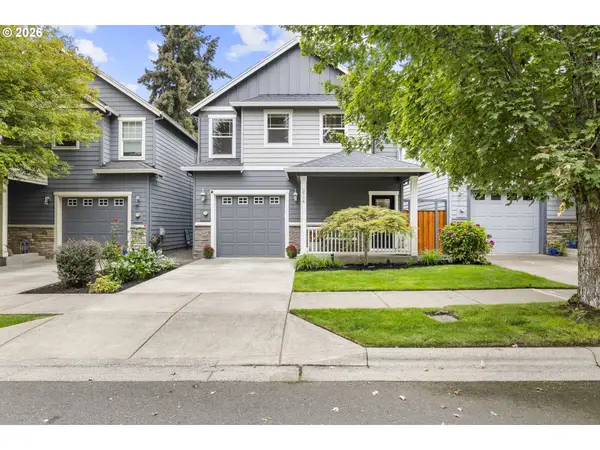 $427,500Active3 beds 3 baths1,649 sq. ft.
2714 23rd Pl, ForestGrove, OR 97116
MLS# 456790988Listed by: WILLNER PROPERTIES LLC - New
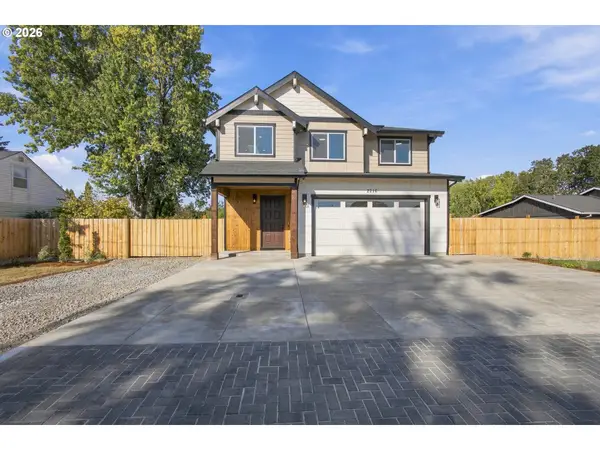 $589,000Active4 beds 3 baths1,898 sq. ft.
2716 Firwood Ln, ForestGrove, OR 97116
MLS# 604907730Listed by: COLDWELL BANKER PROFESSIONAL - New
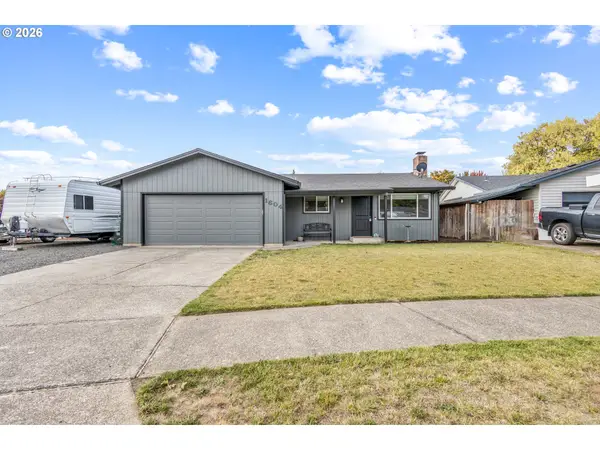 $509,900Active3 beds 2 baths1,174 sq. ft.
1604 Limpus Ln, ForestGrove, OR 97116
MLS# 215717893Listed by: MORE REALTY - New
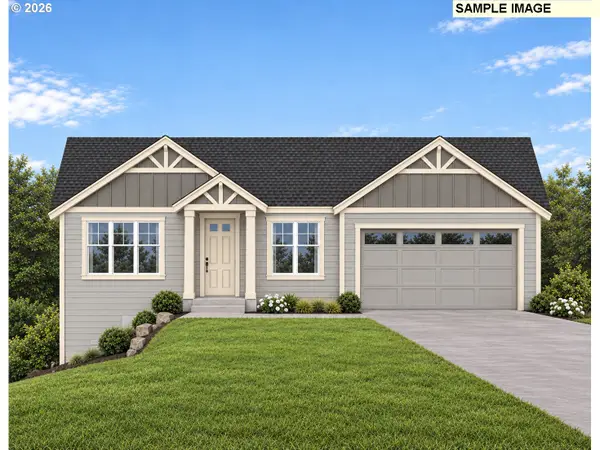 $734,830Active3 beds 2 baths1,890 sq. ft.
728 Glade Ave, ForestGrove, OR 97116
MLS# 546748486Listed by: STONE BRIDGE REALTY, INC - New
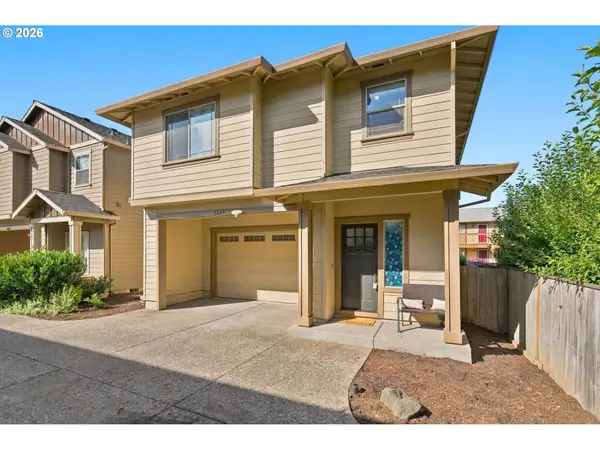 Listed by ERA$449,900Active3 beds 3 baths1,717 sq. ft.
3445 Poplar Ct, ForestGrove, OR 97116
MLS# 298810020Listed by: KNIPE REALTY ERA POWERED - Open Sat, 11am to 1pmNew
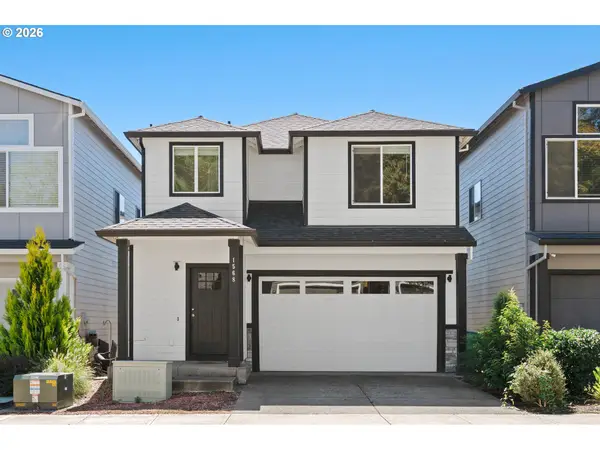 $540,000Active5 beds 4 baths2,624 sq. ft.
1568 19th Ave, ForestGrove, OR 97116
MLS# 468845938Listed by: EXP REALTY, LLC - New
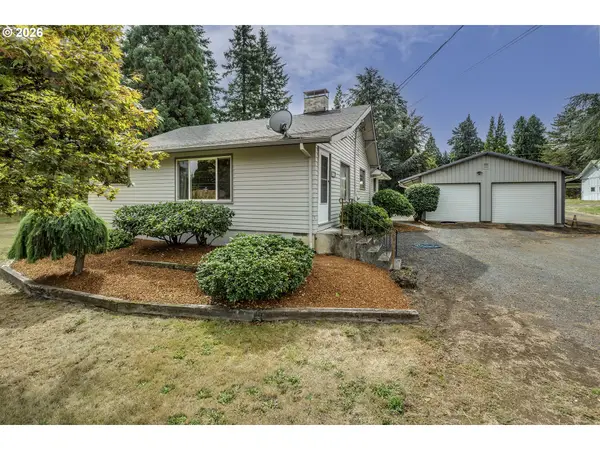 $995,000Active3 beds 1 baths2,196 sq. ft.
1735 Thatcher Rd, ForestGrove, OR 97116
MLS# 477420648Listed by: TRI-STAR PROPERTIES, INC. 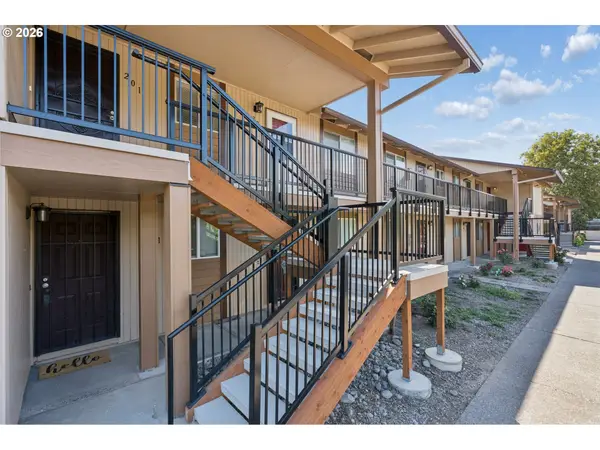 $171,000Active1 beds 1 baths616 sq. ft.
3404 19th Ave #201, ForestGrove, OR 97116
MLS# 121856010Listed by: SOLDERA PROPERTIES, INC


Protect your home and budget from life's surprises with an Assurant Home Warranty, backed by a partner that supports you through every step of homeownership. Explore Plans.
© 2023 - 2026 ERA Franchise Systems LLC. All rights reserved. ERA Franchise Systems LLC fully supports the principles of the Fair Housing Act and the Equal Opportunity Act. ERA, ERA Real Estate powered, and their respective logos are registered service marks of ERA Franchise Systems LLC. Each office is independently owned and operated.