
3246 Circle Crest Dr, Forest Grove, OR 97116
Local realty services provided by:Knipe Realty ERA Powered
3246 Circle Crest Dr,Forestgrove, OR 97116
$575,000
- 3 Beds
- 2 Baths
- 1,968 sq. ft.
- Single family
- Active
Upcoming open houses
- Sat, Nov 2112:00 pm - 02:00 pm
- Sun, Nov 2202:00 pm - 04:00 pm
Listed by: sarah hesselman
Office: premiere property group, llc.503-670-9000
MLS#:481419726
Source:PORTLAND
Price summary
- Price:$575,000
- Price per sq. ft.:$292.17
About this home
Welcome to this wonderful Forest Gale Heights home, perfectly situated across from the neighborhood park & greenspace! From the charming terraced front yard filled with established fruit trees & natural shrubbery to the incredible outdoor amenities in the backyard, this home offers a special blend of comfort, functionality, & outdoor enjoyment. Step inside to a bright & welcoming entryway that opens into a spacious living room, where a cozy floor-to-ceiling fireplace creates the perfect setting for relaxing on chilly evenings. The formal dining room features modern lighting & a sliding glass door that leads to the amazing backyard, making entertaining a breeze. The updated kitchen is sure to impress with beautiful hickory cabinetry, granite countertops, & stainless steel appliances. Just off the kitchen, a sunny dining nook provides the perfect spot for morning coffee, casual meals, & gathering with family & friends. The primary bedroom features charming beadboard detailing, a spacious closet, & convenient access to the main bathroom, complete with double sinks & a tub/shower combination. Two additional generously sized bedrooms offer newer carpet & great closet space. Downstairs, the spacious family room provides even more room to spread out, complete with a cozy woodstove, a dedicated alcove for workout equipment, & a convenient office area. A sliding glass door opens to a large patio with plenty of possibilities, including space for a hot tub. You'll also appreciate the tool shed and dedicated firewood storage. And there's more! A fantastic bonus room tucked toward the back of the home offers endless possibilities as a guest retreat, hobby space, workout room, or additional flex space. Built-in shelving and abundant natural light make this room especially inviting. The backyard is truly an entertainer's dream & a place to play! Enjoy the fully fenced sport court, large gazebo, outdoor TV, chicken coop, & dedicated turf dog run. New Roof & carpet in bedrooms....
Contact an agent
Home facts
- Year built:1978
- Subdivision & Development:FOREST GALE HEIGHTS
- Listing ID #:481419726
- Added:1 day(s) ago
- Updated:November 18, 2026 at 04:46 PM
Rooms and interior
- Bedrooms:3
- Total bathrooms:2
- Full bathrooms:2
- Kitchen Description:Cooktop, Dishwasher, Disposal, Granite, Microwave, Pantry, Plumbed For Icemaker, Stainless Steel Appliance
- Basement Description:Crawl Space, Partial Basement
- Living area:1,968 sq. ft.
Heating and cooling
- Heating:Forced Air
Structure and exterior
- Roof:Composition
- Year built:1978
- Building area:1,968 sq. ft.
- Lot area:0.26 Acres
- Lot Features:Level, Terraced, Trees
- Architectural Style:Tri Level
- Exterior Features:Covered Patio, Fenced, Patio, Porch, Yard
- Foundation Description:Concrete Perimeter
- Levels:3 Stories
Schools
- High school:Forest Grove
- Middle school:Neil Armstrong
- Elementary school:Harvey Clark
Utilities
- Water:Public Water
- Sewer:Public Sewer
Finances and disclosures
- Price:$575,000
- Price per sq. ft.:$292.17
- Tax amount:$6,303 (2025)
Features and amenities
- Amenities:Ceiling Fan, Double Pane Window(s), High Speed Internet, Laminate Flooring, Laundry, Tile Floor, Wall To Wall Carpet
Parking
- Total parking spaces:2
- Parking description:Driveway, On street
- Garage spaces:2
 All information provided is deemed reliable but is not guaranteed and should be independently verified. The content relating to real estate for sale on this web site comes in part from the IDX program of the RMLS of Portland Oregon. Real estate listings held by brokerage firms other than Knipe Realty ERA Powered are marked with the RMLS logo and detailed information about these properties includes the names of the listing brokers. Copyright 2026 RMLS, Portland, Oregon. Last updated: November 18, 2026
New listings near 3246 Circle Crest Dr
- Open Sat, 12 to 2pmNew
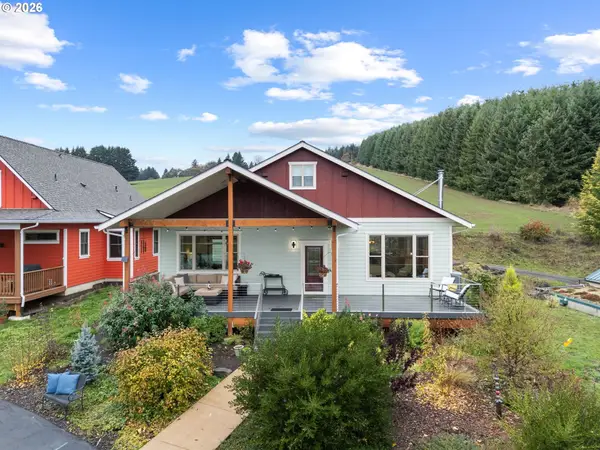 $599,999Active2 beds 1 baths1,432 sq. ft.
3934 Coho Cir, ForestGrove, OR 97116
MLS# 308492984Listed by: JOHN L. SCOTT MARKET CENTER - New
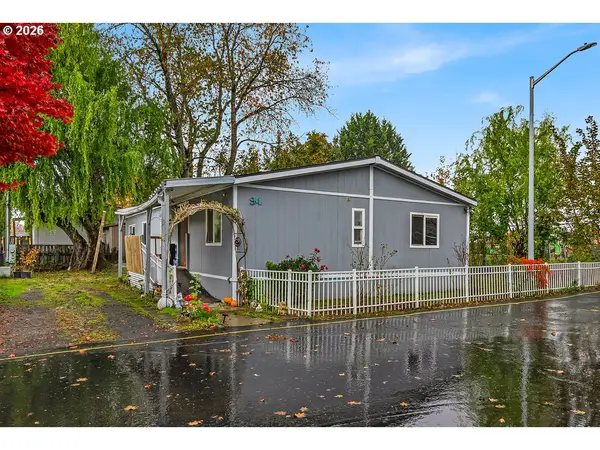 $80,000Active3 beds 2 baths1,296 sq. ft.
3839 Pacific Ave, ForestGrove, OR 97116
MLS# 328845534Listed by: EXP REALTY, LLC - New
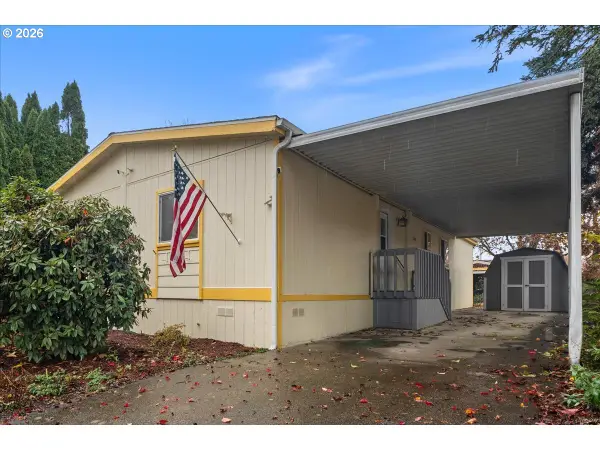 $179,900Active3 beds 2 baths1,392 sq. ft.
3300 Main St #17, ForestGrove, OR 97116
MLS# 110142184Listed by: PREMIERE PROPERTY GROUP, LLC - New
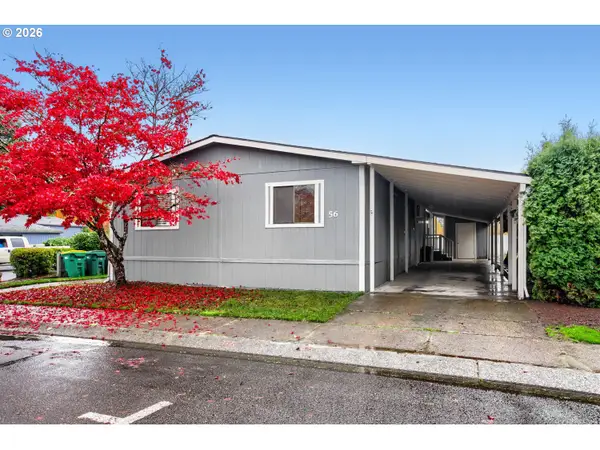 $200,000Active4 beds 2 baths1,664 sq. ft.
3300 Main St #56, ForestGrove, OR 97116
MLS# 604605189Listed by: MORE REALTY - New
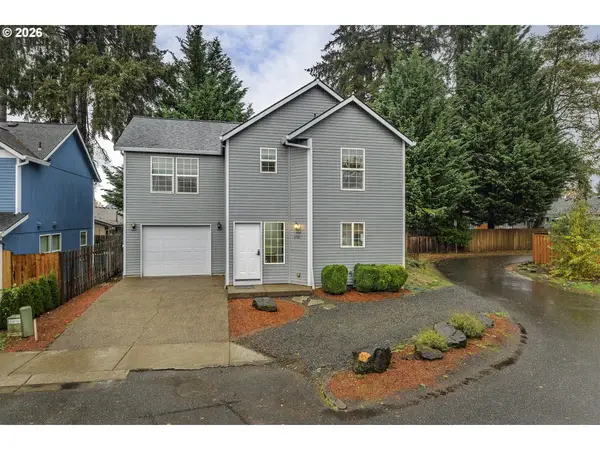 $425,000Active3 beds 3 baths1,584 sq. ft.
2531 Green Ct, ForestGrove, OR 97116
MLS# 180460548Listed by: JOHN L. SCOTT MARKET CENTER 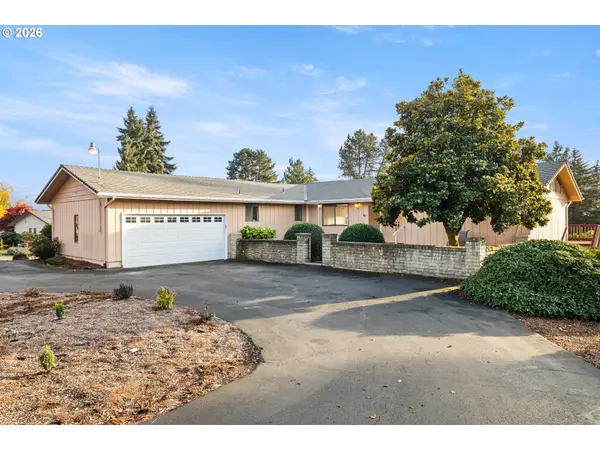 $659,000Pending5 beds 3 baths2,983 sq. ft.
3214 Forest Gale Dr, ForestGrove, OR 97116
MLS# 539284150Listed by: SPEARS PROPERTY GROUP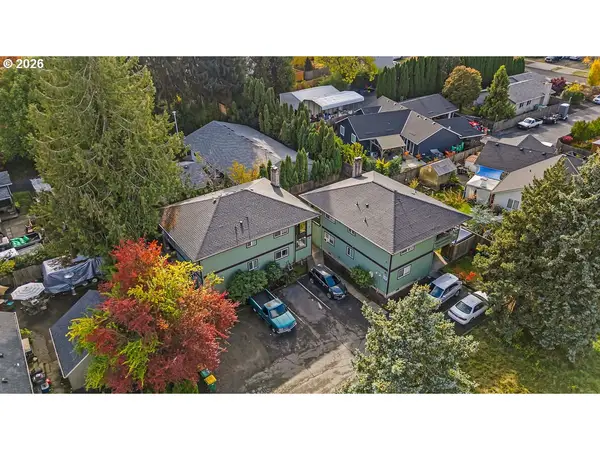 $889,000Active-- beds -- baths
2432 Main St, ForestGrove, OR 97116
MLS# 388668942Listed by: EXP REALTY, LLC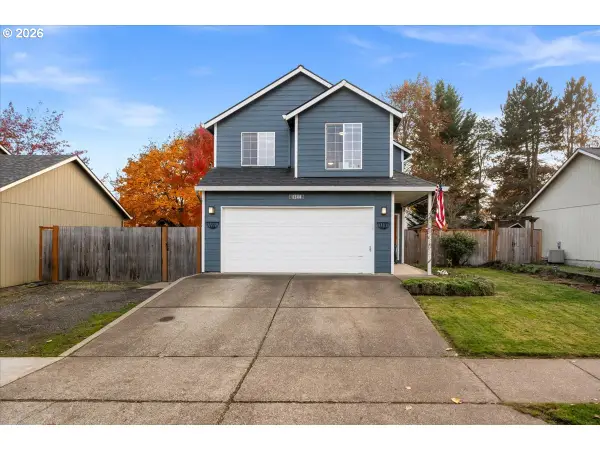 $510,000Pending4 beds 3 baths1,534 sq. ft.
1344 33rd Pl, ForestGrove, OR 97116
MLS# 425531577Listed by: PREMIERE PROPERTY GROUP, LLC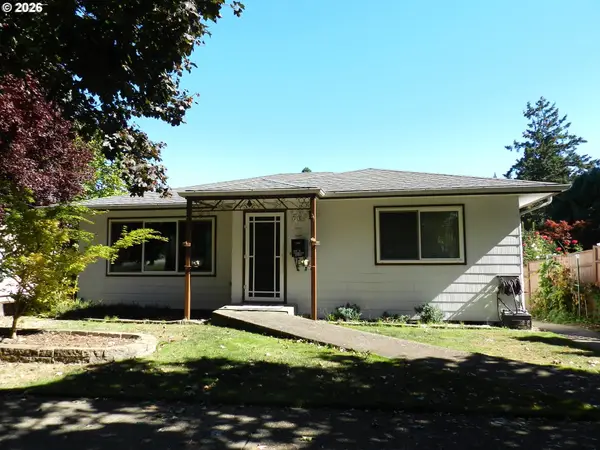 $569,000Active-- beds -- baths1,700 sq. ft.
1715 Elm St, ForestGrove, OR 97116
MLS# 219421875Listed by: ROGER NEWTON


Protect your home and budget from life's surprises with an Assurant Home Warranty, backed by a partner that supports you through every step of homeownership. Explore Plans.
© 2023 - 2026 ERA Franchise Systems LLC. All rights reserved. ERA Franchise Systems LLC fully supports the principles of the Fair Housing Act and the Equal Opportunity Act. ERA, ERA Real Estate powered, and their respective logos are registered service marks of ERA Franchise Systems LLC. Each office is independently owned and operated.