
3404 Glade Ave, Forest Grove, OR 97116
Local realty services provided by:Knipe Realty ERA Powered
3404 Glade Ave,Forestgrove, OR 97116
$689,984
- 4 Beds
- 3 Baths
- 2,708 sq. ft.
- Single family
- Active
Listed by: gary cook
Office: stone bridge realty, inc503-387-7555
MLS#:140399549
Source:PORTLAND
Price summary
- Price:$689,984
- Price per sq. ft.:$254.79
- Monthly HOA dues:$70
About this home
Experience the perfect blend of luxury, comfort, and thoughtful design in this beautifully crafted Stone Bridge Homes NW residence. The gourmet kitchen showcases richly stained Mission-style alder cabinetry in a timeless espresso finish with multiple upgrades and is complemented by a suite of stainless-steel Whirlpool appliances, including a 5-burner gas cooktop, built-in wall oven, microwave, and dishwasher. The light-filled great room offers a warm and inviting atmosphere, featuring a cozy gas fireplace with elegant painted molding and a beautifully stained floating mantel. Throughout the home, you'll find exceptional craftsmanship with Delta plumbing fixtures, beautiful quartz countertops, and undermount sinks in both the kitchen and bathrooms. The spacious primary suite provides a scenic valley view and a spa-inspired retreat with a fully tiled 6' x 3'6" walk-in shower, relaxing garden soaking tub, and dual-sink vanity. Step outside to a covered patio complete with a dedicated gas BBQ hookup, perfect for year-round entertaining, while the fully landscaped backyard offers an ideal setting for family gatherings and outdoor enjoyment. Combining timeless style, premium finishes, and everyday functionality, this exceptional home is designed to complement today's lifestyle. Earth Advantage certified!...
Contact an agent
Home facts
- Year built:2026
- Subdivision & Development:PARKVIEW TERRACE
- Listing ID #:140399549
- Added:46 day(s) ago
- Updated:October 02, 2026 at 03:22 AM
Rooms and interior
- Bedrooms:4
- Total bathrooms:3
- Full bathrooms:2
- Half bathrooms:1
- Bathrooms Description:Soaking Tub
- Kitchen Description:Built In Oven, Cooktop, Dishwasher, Disposal, ENERGY STAR Qualified Appliances, Island, Microwave, Pantry, Quartz, Range Hood, Stainless Steel Appliance, Tile
- Basement Description:Crawl Space
- Living area:2,708 sq. ft.
Heating and cooling
- Cooling:Central Air
- Heating:Forced Air 90+
Structure and exterior
- Roof:Composition
- Year built:2026
- Building area:2,708 sq. ft.
- Lot Features:Corner Lot
- Architectural Style:2 Story, Contemporary
- Exterior Features:Covered Patio, Fenced, Gas Hookup, Porch, Sprinkler, Yard
- Foundation Description:Concrete Perimeter, Pillar Post Pier, Stem Wall
- Levels:2 Stories
Schools
- High school:Forest Grove
- Middle school:Neil Armstrong
- Elementary school:Harvey Clark
Utilities
- Water:Public Water
- Sewer:Public Sewer
Finances and disclosures
- Price:$689,984
- Price per sq. ft.:$254.79
Features and amenities
- Amenities:Double Pane Window(s), Garage Door Opener, Tile Floor, Vinyl Frame Windows, Wall To Wall Carpet
Parking
- Total parking spaces:2
- Parking description:Driveway
- Garage spaces:2
 All information provided is deemed reliable but is not guaranteed and should be independently verified. The content relating to real estate for sale on this web site comes in part from the IDX program of the RMLS of Portland Oregon. Real estate listings held by brokerage firms other than Knipe Realty ERA Powered are marked with the RMLS logo and detailed information about these properties includes the names of the listing brokers. Copyright 2026 RMLS, Portland, Oregon. Last updated: October 2, 2026
New listings near 3404 Glade Ave
- New
 $99,000Active3 beds 1 baths672 sq. ft.
3831 Pacific Ave #C008, ForestGrove, OR 97116
MLS# 387802754Listed by: JOHN L. SCOTT SANDY - New
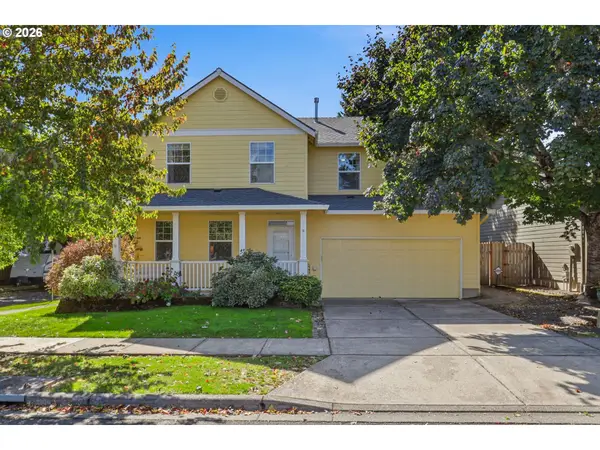 $510,000Active4 beds 3 baths1,874 sq. ft.
1242 34th Pl, ForestGrove, OR 97116
MLS# 150044055Listed by: JOHN L. SCOTT - New
 $635,000Active4 beds 3 baths1,866 sq. ft.
2722 Ballad Pl, ForestGrove, OR 97116
MLS# 129437897Listed by: JOHN L. SCOTT MARKET CENTER - New
 $569,000Active3 beds 3 baths1,700 sq. ft.
1715 Elm St, ForestGrove, OR 97116
MLS# 433407102Listed by: ROGER NEWTON - Open Sat, 11am to 1pmNew
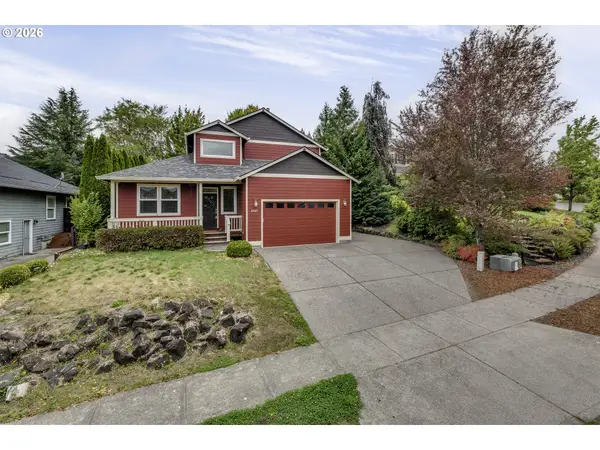 $599,000Active3 beds 3 baths1,970 sq. ft.
2507 Forge Dr, ForestGrove, OR 97116
MLS# 521741189Listed by: JOHN L. SCOTT MARKET CENTER - New
 $689,849Active4 beds 3 baths2,808 sq. ft.
516 Ruca Ct, ForestGrove, OR 97116
MLS# 472343495Listed by: STONE BRIDGE REALTY, INC - New
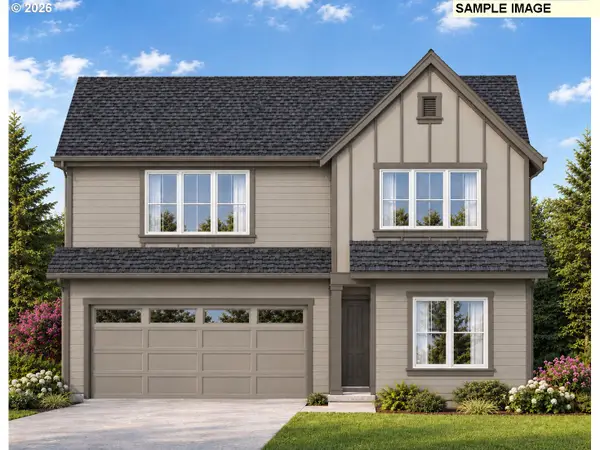 $774,963Active5 beds 3 baths2,632 sq. ft.
3259 Misty Ln, ForestGrove, OR 97116
MLS# 186487189Listed by: STONE BRIDGE REALTY, INC - New
 $365,000Active2 beds 1 baths900 sq. ft.
2812 19th Ave, ForestGrove, OR 97116
MLS# 456076996Listed by: MORE REALTY 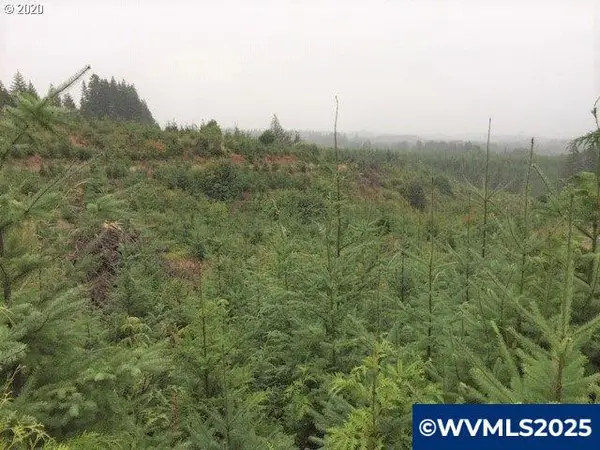 $765,000Active109 Acres
Lot 1000 NW Ridge Rd, Forest Grove, OR 97116
MLS# 827137Listed by: DAT REAL ESTATE SOLUTIONS, PC- New
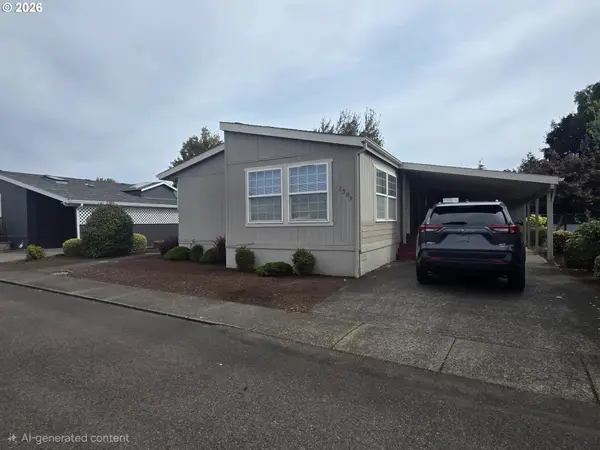 $195,000Active3 beds 2 baths1,620 sq. ft.
1309 Settlers Loop, ForestGrove, OR 97116
MLS# 144153819Listed by: WILLNER PROPERTIES LLC


Protect your home and budget from life's surprises with an Assurant Home Warranty, backed by a partner that supports you through every step of homeownership. Explore Plans.
© 2023 - 2026 ERA Franchise Systems LLC. All rights reserved. ERA Franchise Systems LLC fully supports the principles of the Fair Housing Act and the Equal Opportunity Act. ERA, ERA Real Estate powered, and their respective logos are registered service marks of ERA Franchise Systems LLC. Each office is independently owned and operated.