
842 36th Ave, Forest Grove, OR 97116
Local realty services provided by:Knipe Realty ERA Powered
842 36th Ave,Forestgrove, OR 97116
$635,000
- 4 Beds
- 3 Baths
- 2,750 sq. ft.
- Single family
- Active
Listed by: tawny morris
Office: windermere west llc.503-648-1169
MLS#:420462969
Source:PORTLAND
Price summary
- Price:$635,000
- Price per sq. ft.:$230.91
- Monthly HOA dues:$44.33
About this home
Don't miss this gorgeous home on great cul-de-sac lot. Beautifully maintained throughout. Full bedroom and bathroom on main for guests or mom. Kitchen boasts granite counters, water purifier, stainless steel appliances and opens to spacious family room with cozy fireplace. Three spacious bedrooms up plus oversized bonus/rec that offers versatility. Master suite is well appointed with walk-in closet, double sinks, & tub. This is a great floor plan. The yard hosts many fruit trees, berry bushes, raised beds and storage shed. Really a dream yard with cover patio for entertaining. Three car tandem garage with Shop in the tandem. (Exclude washer/dryer and EV Charger)
Contact an agent
Home facts
- Year built:2011
- Listing ID #:420462969
- Added:51 day(s) ago
- Updated:September 06, 2026 at 11:43 AM
Rooms and interior
- Bedrooms:4
- Total bathrooms:3
- Full bathrooms:3
- Bathrooms Description:Soaking Tub
- Kitchen Description:Dishwasher, Disposal, Double Oven, Free Standing Gas Range, Free Standing Refrigerator, Gas Appliances, Granite, Island, Microwave, Pantry, Plumbed For Icemaker, Range Hood, Stainless Steel Appliance, Water Purifier
- Basement Description:Crawl Space
- Living area:2,750 sq. ft.
Heating and cooling
- Cooling:Central Air
- Heating:Forced Air 90+
Structure and exterior
- Roof:Composition
- Year built:2011
- Building area:2,750 sq. ft.
- Lot area:0.17 Acres
- Lot Features:Cul De Sac, Level
- Architectural Style:2 Story, Traditional
- Exterior Features:Covered Patio, Gas Hookup, Raised Beds, Security Lights, Sprinkler, Tool Shed
- Foundation Description:Concrete Perimeter
- Levels:2 Stories
Schools
- High school:Forest Grove
- Middle school:Neil Armstrong
- Elementary school:Harvey Clark
Utilities
- Water:Public Water
- Sewer:Public Sewer
Finances and disclosures
- Price:$635,000
- Price per sq. ft.:$230.91
- Tax amount:$6,248 (2025)
Features and amenities
- Amenities:Garage Door Opener, High Speed Internet, Laundry, Vinyl Frame Windows
Parking
- Total parking spaces:3
- Parking description:Driveway
- Garage spaces:3
 All information provided is deemed reliable but is not guaranteed and should be independently verified. The content relating to real estate for sale on this web site comes in part from the IDX program of the RMLS of Portland Oregon. Real estate listings held by brokerage firms other than Knipe Realty ERA Powered are marked with the RMLS logo and detailed information about these properties includes the names of the listing brokers. Copyright 2026 RMLS, Portland, Oregon. Last updated: September 6, 2026
New listings near 842 36th Ave
- New
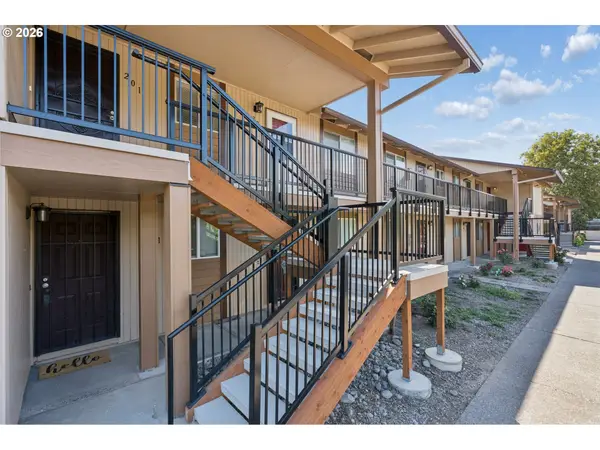 $171,000Active1 beds 1 baths616 sq. ft.
3404 19th Ave #201, ForestGrove, OR 97116
MLS# 121856010Listed by: SOLDERA PROPERTIES, INC - New
 $549,900Active-- beds -- baths1,980 sq. ft.
2216 23rd Ave, ForestGrove, OR 97116
MLS# 644041268Listed by: JOHN L. SCOTT - New
 $275,000Active3 beds 1 baths1,072 sq. ft.
705 Willamina Ave, ForestGrove, OR 97116
MLS# 759585441Listed by: KJK PROPERTIES PC - New
 $524,900Active4 beds 2 baths1,864 sq. ft.
1555 21st Pl, ForestGrove, OR 97116
MLS# 796003779Listed by: BERKSHIRE HATHAWAY HOMESERVICES NW REAL ESTATE - New
 $65,000Active1 beds 1 baths400 sq. ft.
3831 Pacific Ave #1, ForestGrove, OR 97116
MLS# 574623971Listed by: REALTYNET, LLC - New
 $520,000Active3 beds 2 baths1,608 sq. ft.
2111 C St, ForestGrove, OR 97116
MLS# 797695952Listed by: REDFIN - New
 $525,000Active4 beds 3 baths2,089 sq. ft.
2547 Williams St, ForestGrove, OR 97116
MLS# 484370233Listed by: RE/MAX EQUITY GROUP 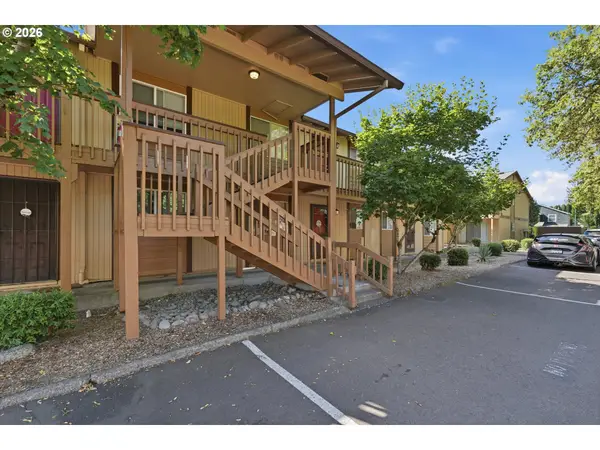 $125,000Pending2 beds 1 baths834 sq. ft.
3404 19th Ave #216, ForestGrove, OR 97116
MLS# 148997775Listed by: BERKSHIRE HATHAWAY HOMESERVICES NW REAL ESTATE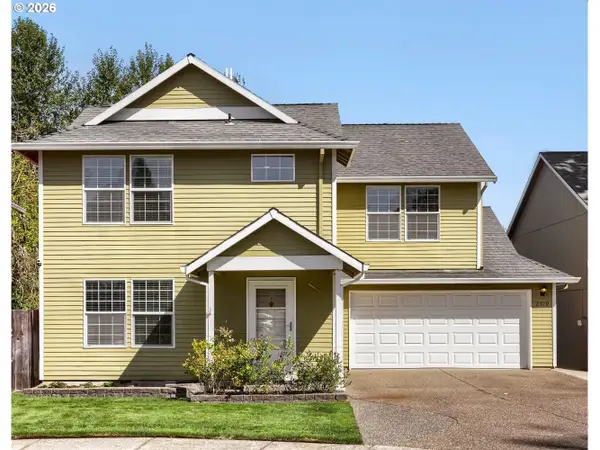 $434,900Pending4 beds 3 baths1,418 sq. ft.
2519 Green Ct, ForestGrove, OR 97116
MLS# 225691516Listed by: AVERY BUNICK PROPERTIES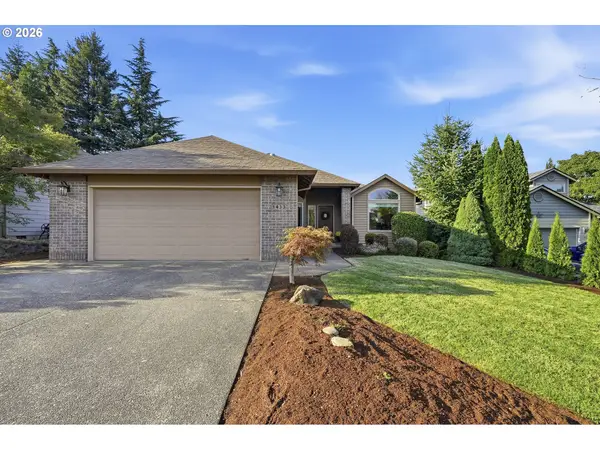 $550,000Active3 beds 2 baths1,931 sq. ft.
1433 Begonia Ave, ForestGrove, OR 97116
MLS# 316025635Listed by: HUSTLE & HEART HOMES


Protect your home and budget from life's surprises with an Assurant Home Warranty, backed by a partner that supports you through every step of homeownership. Explore Plans.
© 2023 - 2026 ERA Franchise Systems LLC. All rights reserved. ERA Franchise Systems LLC fully supports the principles of the Fair Housing Act and the Equal Opportunity Act. ERA, ERA Real Estate powered, and their respective logos are registered service marks of ERA Franchise Systems LLC. Each office is independently owned and operated.