
44130 Santiam Hwy, Foster, OR 97345
Local realty services provided by:ERA Freeman & Associates, Realtors
Listed by: aleaha myers, curtis myers
Office: kinected realty llc.541-731-3004
MLS#:529736071
Source:PORTLAND
Price summary
- Price:$849,000
- Price per sq. ft.:$251.03
About this home
Your gateway to the Cascades starts here. Just steps from Foster Lake and only an hour from Hoodoo, Eugene, and Salem, this spectacular multi level custom home was made for mountain mornings and lake side evenings. Walls of windows fill every room with breathtaking views, while the huge deck and hot tub set the stage for sunset dinners and stargazing nights.Inside, a dual rock fireplace anchors the living room and dining room, creating a warm gathering space for everything from quiet evenings to holiday hosting. The kitchen opens to the family room, where granite counters and updated appliances make everyday cooking feel like a retreat. The primary suite is a true sanctuary, complete with a flexible office or additional bedroom, a private sunroom, and a soaking tub built for slowing down. Outside, mature landscaping wraps the property in privacy and charm, complete with a treehouse for the kids and an underground sprinkler system to keep it lush all season. A three car garage with sink adds everyday convenience to this rare mountain retreat. Turn key and truly one of a kind, this is the home you have been waiting for. Come see it before someone else calls it home....
Contact an agent
Home facts
- Year built:1985
- Listing ID #:529736071
- Added:195 day(s) ago
- Updated:October 22, 2026 at 12:02 PM
Rooms and interior
- Bedrooms:4
- Total bathrooms:3
- Full bathrooms:2
- Half bathrooms:1
- Bathrooms Description:Soaking Tub
- Kitchen Description:Built In Oven, Built In Range, Cooktop, Dishwasher, Disposal, Free Standing Refrigerator, Granite, Island, Microwave, Plumbed For Icemaker, Stainless Steel Appliance
- Basement Description:Partial Basement, Unfinished
- Living area:3,382 sq. ft.
Heating and cooling
- Cooling:Central Air
- Heating:Forced Air, Heat Pump
Structure and exterior
- Roof:Composition
- Year built:1985
- Building area:3,382 sq. ft.
- Lot area:1.09 Acres
- Lot Features:Gentle Sloping
- Architectural Style:Split
- Exterior Features:Deck, Dog Run, Fire Pit, Free Standing Hot Tub, Poultry Coop, RV Parking, Sprinkler, Tool Shed, Yard
- Foundation Description:Concrete Perimeter
- Levels:2 Stories
Schools
- High school:Sweet Home
- Middle school:Sweet Home
- Elementary school:Foster
Utilities
- Water:Well
- Sewer:Standard Septic
Finances and disclosures
- Price:$849,000
- Price per sq. ft.:$251.03
- Tax amount:$7,886 (2025)
Features and amenities
- Laundry features:Washer/Dryer
- Amenities:Double Pane Window(s), Garage Door Opener, Laundry, Plumbed for Central Vacuum, Wall To Wall Carpet, Wood Floors
Parking
- Total parking spaces:3
- Parking description:Driveway
- Garage spaces:3
 All information provided is deemed reliable but is not guaranteed and should be independently verified. The content relating to real estate for sale on this web site comes in part from the IDX program of the RMLS of Portland Oregon. Real estate listings held by brokerage firms other than ERA Freeman & Associates, Realtors are marked with the RMLS logo and detailed information about these properties includes the names of the listing brokers. Copyright 2026 RMLS, Portland, Oregon. Last updated: October 22, 2026
New listings near 44130 Santiam Hwy
 $93,013Active3 beds 2 baths1,250 sq. ft.
27152 High Deck Rd, Cascadia, OR 97329
MLS# 846343Listed by: RE/MAX INTEGRITY ALBANY BRANCH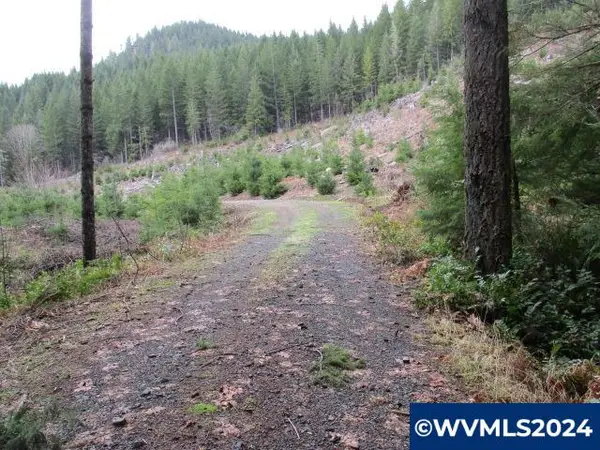 $899,000Active183.93 Acres
Lot 6400 Quartzville Rd, Sweet Home, OR 97386
MLS# 817517Listed by: DAT REAL ESTATE SOLUTIONS, PC $499,900Active3 beds 2 baths1,258 sq. ft.
27630 Riggs Hill Rd, Foster, OR 97345
MLS# 845863Listed by: HOMESMART REALTY GROUP - SWEET HOME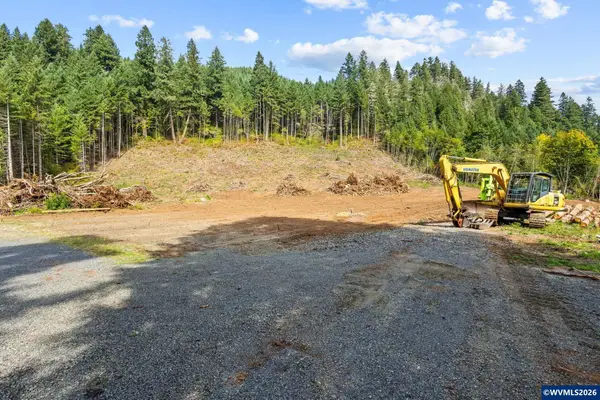 $299,000Active5.17 Acres
Lot 301 Quartzville Dr, Sweet Home, OR 97386
MLS# 845750Listed by: HOMESMART REALTY GROUP - SWEET HOME $299,000Active5.17 Acres
44829 Quartzville Rd, Foster, OR 97345
MLS# 785574629Listed by: HOMESMART REALTY GROUP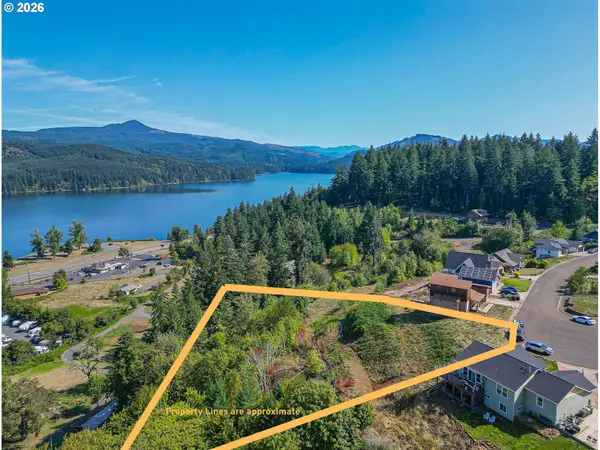 $215,000Active1.16 Acres
6304 Lakepointe Way, SweetHome, OR 97386
MLS# 320612428Listed by: KELLER WILLIAMS CAPITAL CITY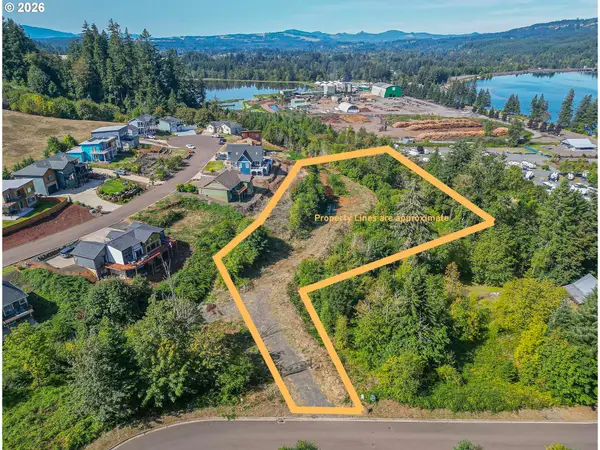 $190,000Active1.71 Acres
6332 Lakepointe Way, SweetHome, OR 97386
MLS# 348337266Listed by: KELLER WILLIAMS CAPITAL CITY $425,000Active3 beds 2 baths1,809 sq. ft.
27655 Riggs Hill Rd, Foster, OR 97345
MLS# 235239158Listed by: FIBONACCI REALTY $380,000Active3 beds 2 baths1,782 sq. ft.
27710 Riggs Hill Rd, Foster, OR 97345
MLS# 845248Listed by: OREGON FIRST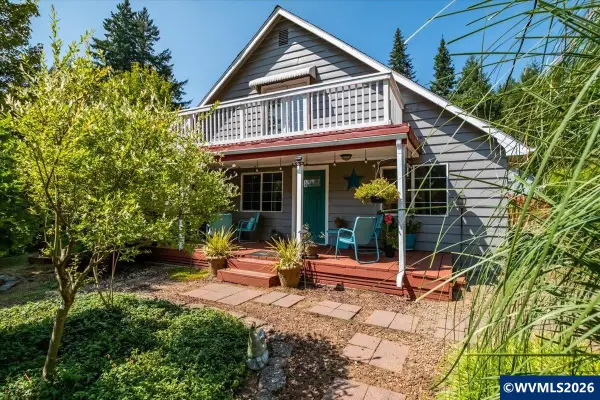 $625,000Active4 beds 3 baths1,910 sq. ft.
44519 North River Dr, Foster, OR 97345
MLS# 844544Listed by: DORE


Protect your home and budget from life's surprises with an Assurant Home Warranty, backed by a partner that supports you through every step of homeownership. Explore Plans.
© 2023 - 2026 ERA Franchise Systems LLC. All rights reserved. ERA Franchise Systems LLC fully supports the principles of the Fair Housing Act and the Equal Opportunity Act. ERA, ERA Real Estate powered, and their respective logos are registered service marks of ERA Franchise Systems LLC. Each office is independently owned and operated.