
101 Magnolia, Garibaldi, OR 97118
Local realty services provided by:Knipe Realty ERA Powered
101 Magnolia,Garibaldi, OR 97118
$619,000
- 3 Beds
- 2 Baths
- 1,600 sq. ft.
- Single family
- Active
Listed by: tatum jimenez
Office: berkshire hathaway garibaldi
MLS#:26-1964
Source:OR_LCBR
Price summary
- Price:$619,000
- Price per sq. ft.:$386.88
About this home
Welcome to Miami Cove, Garibaldi's newest residential community. This thoughtfully designed 1,600 sq ft single-level home offers 3 bedrooms, 2 bathrooms, and an open-concept floor plan on a 6,463 sq ft corner lot. Built by JLT Construction, this new construction home features modern finishes, an attached garage, and the opportunity to personalize select finishes during construction, depending on the stage of completion. Conveniently located just moments from Garibaldi Marina, beaches, restaurants, fishing, and the Oregon Coast Scenic Railroad. Estimated completion in 2026. Contact your agent for current availability and finish selections.
Contact an agent
Home facts
- Year built:2026
- Subdivision & Development:N/A
- Listing ID #:26-1964
- Added:41 day(s) ago
- Updated:August 26, 2026 at 02:56 PM
Rooms and interior
- Bedrooms:3
- Total bathrooms:2
- Full bathrooms:2
- Rooms Total:9
- Kitchen Description:Dishwasher, Electric Range, Microwave, Refrigerator
- Basement Description:Concrete Perimeter
- Living area:1,600 sq. ft.
Heating and cooling
- Heating:Electric, Wall Furnace
Structure and exterior
- Year built:2026
- Building area:1,600 sq. ft.
- Lot area:0.15 Acres
- Architectural Style:Craftsman
- Construction Materials:Fiber Cement, Lap Siding, Shake Siding
- Foundation Description:Concrete Perimeter
Utilities
- Water:Public
- Sewer:Public Sewer
Finances and disclosures
- Price:$619,000
- Price per sq. ft.:$386.88
- Tax amount:$461 (2025)
Features and amenities
- Appliances:Dishwasher, Electric Range, Microwave, Refrigerator
- Amenities:Vinyl Frames
Parking
- Parking description:Attached Garage
- Garage:Yes
- Garage spaces:1
New listings near 101 Magnolia
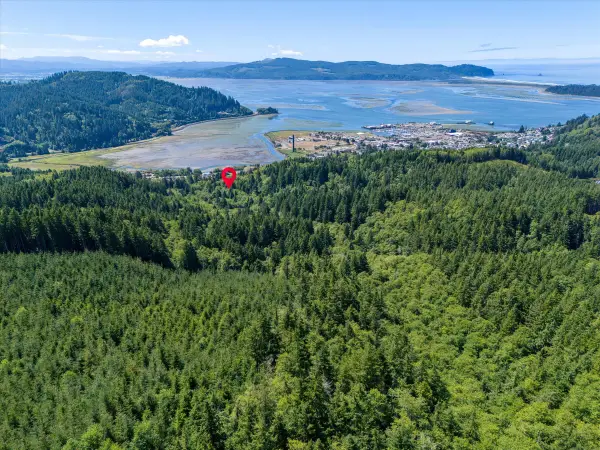 $699,000Active27 Acres
1234 Franklin, Garibaldi, OR 97118
MLS# TC-21793Listed by: PETE ANDERSON REALTY, INC-MANZANITA- New
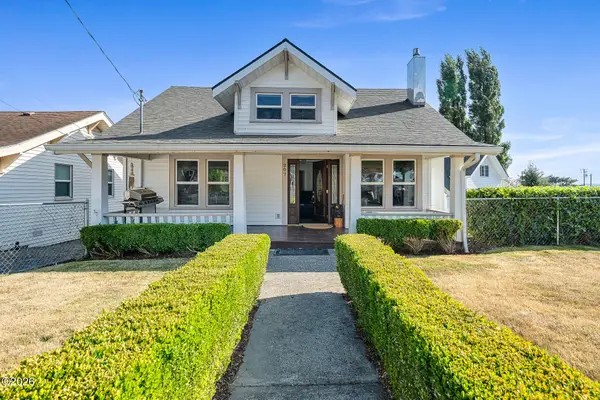 $599,000Active4 beds 2 baths2,542 sq. ft.
207 Cypress, Garibaldi, OR 97118
MLS# 26-2299Listed by: ROB TROST REAL ESTATE - TILLAM  $519,000Active3 beds 3 baths1,344 sq. ft.
305 9th, Garibaldi, OR 97118
MLS# 26-2247Listed by: BERKSHIRE HATHAWAY GARIBALDI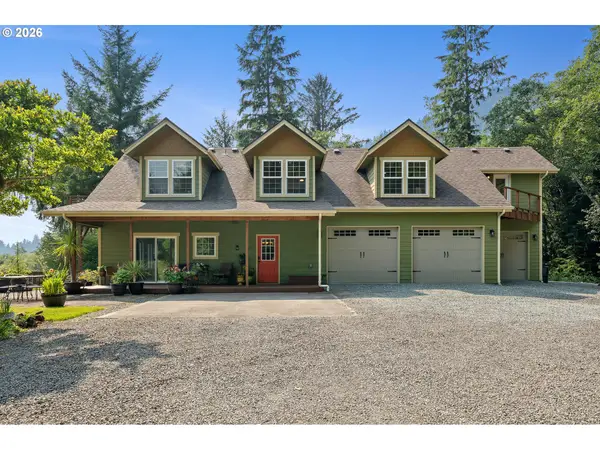 $923,300Active4 beds 4 baths3,222 sq. ft.
801 First St, Garibaldi, OR 97118
MLS# 623470312Listed by: COLDWELL BANKER PROFESSIONAL
 $529,000Active3 beds 3 baths1,577 sq. ft.
708 Vine Maple, Garibaldi, OR 97118
MLS# 26-2047Listed by: ROB TROST REAL ESTATE - TILLAM $699,000Active3 beds 2 baths1,600 sq. ft.
105 Magnolia, Garibaldi, OR 97118
MLS# 26-1962Listed by: BERKSHIRE HATHAWAY GARIBALDI $619,000Active3 beds 2 baths1,600 sq. ft.
101 Magnolia Ln, Garibaldi, OR 97118
MLS# 499554896Listed by: BERKSHIRE HATHAWAY HOMESERVICE NORTHWEST REAL ESTATE $699,000Active3 beds 2 baths1,600 sq. ft.
105 Magnolia Ln, Garibaldi, OR 97118
MLS# 799859337Listed by: BERKSHIRE HATHAWAY HOMESERVICE NORTHWEST REAL ESTATE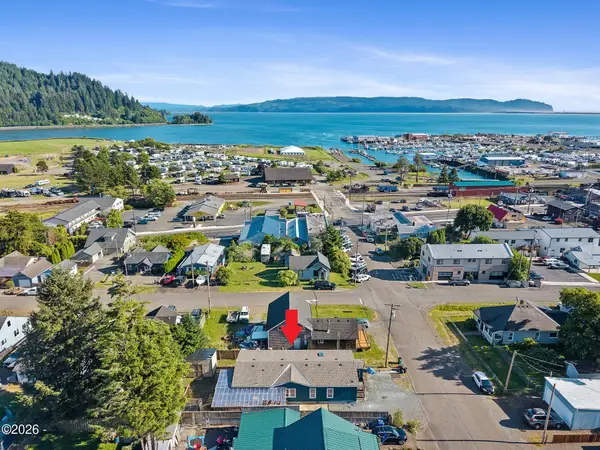 $350,000Active4 beds 2 baths1,508 sq. ft.
204 3rd, Garibaldi, OR 97118
MLS# 26-1873Listed by: REAL BROKER


Protect your home and budget from life's surprises with an Assurant Home Warranty, backed by a partner that supports you through every step of homeownership. Explore Plans.
© 2023 - 2026 ERA Franchise Systems LLC. All rights reserved. ERA Franchise Systems LLC fully supports the principles of the Fair Housing Act and the Equal Opportunity Act. ERA, ERA Real Estate powered, and their respective logos are registered service marks of ERA Franchise Systems LLC. Each office is independently owned and operated.