
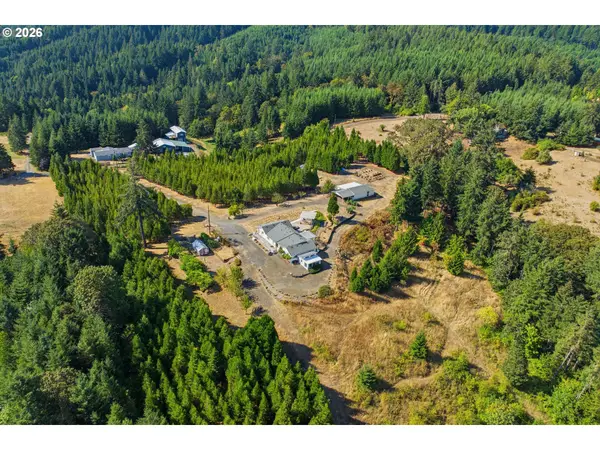
38495 SW Laurelwood Rd, Gaston, OR 97119
Local realty services provided by:ERA Freeman & Associates, Realtors
38495 SW Laurelwood Rd,Gaston, OR 97119
$775,100
- 4 Beds
- 3 Baths
- 2,420 sq. ft.
- Single family
- Pending
Listed by: jennifer mcnair
Office: all professionals real estate503-259-2100
MLS#:678041714
Source:PORTLAND
Price summary
- Price:$775,100
- Price per sq. ft.:$320.29
About this home
Beautifully updated 1915 Craftsman on 2.07 flat acres.New roof installed in 2018. Home may be sold with patio furniture, smoker, BBQ, and two outdoor refrigerators.Remodeled kitchen features solid wood cabinetry, granite countertops, slate backsplash,brand new propane range with convection oven, instant hot water, garbage disposal, dishwasher, microwave, and refrigerator. Brazilian Koa hardwood floors span the main level, with newer carpet (1 year old) upstairs. Additional upgrades include on-demand hot water, large picture windows throughout,Updated 400 amp service panel in the house and 200 amp service panel in the shop.Main-level bedroom offers two closets, built-in shelving, ceiling speakers, and exterior access. Both upstairs bathrooms have heated tile floors. Primary suite features a jetted tub, dual-head shower & double vanity. Upstairs includes a 10x16 flex room ideal for a playroom,storage, or walk-in closet.Full-size washer/dryer combo included.Outdoor amenities feature a 10x14 storage shed, oversized 24x32 detached garage with its own electrical panel, built-in shelving, and overhead storage, plus a 20x20 carport.The 36x24 barn includes electricity, exterior water, two 12x12 stalls, and a 12x24 enclosed room.The impressive 40x48 shop is a dream workspace with an insulated 12x32 workshop complete with internet, cable, recessed lighting, ceiling speakers, pegboard walls, and overhead storage. Three 10' wide roll-up doors (one 10' tall, two 16' tall), a 10,000-lb BendPak two-post vehicle lift, perimeter air lines and electrical outlets, and exterior water make this shop ideal for hobbyists, mechanics, or small business use.Enjoy low-maintenance Trex & Fiberon composite decks with vinyl railings. Covered 12x12 deck features a cedar ceiling, lighting, ceiling fan, and built-in granite-topped island with storage. Adjoining 12x24 deck includes built-in perimeter lighting and illuminated 6-foot-wide stairs....
Contact an agent
Home facts
- Year built:1915
- Listing ID #:678041714
- Added:59 day(s) ago
- Updated:September 05, 2026 at 08:08 AM
Rooms and interior
- Bedrooms:4
- Total bathrooms:3
- Full bathrooms:3
- Bathrooms Description:Jetted Tub, Soaking Tub
- Kitchen Description:Convection Oven, Dishwasher, Disposal, Free Standing Gas Range, Free Standing Range, Free Standing Refrigerator, Granite, Instant Hot Water, Island, Microwave, Pantry, Plumbed For Icemaker, Stainless Steel Appliance
- Basement Description:Crawl Space
- Living area:2,420 sq. ft.
Heating and cooling
- Cooling:Window Unit
Structure and exterior
- Roof:Composition, Shingle
- Year built:1915
- Building area:2,420 sq. ft.
- Lot area:2.07 Acres
- Lot Features:Level, Pasture, Stream
- Architectural Style:Craftsman
- Exterior Features:Barn, Covered Patio, Deck, Fenced, Garden, Outbuilding, Porch, RV Boat Storage, RV Parking, Raised Beds, Second Garage, Security Lights, Tool Shed, Workshop, Yard
- Foundation Description:Concrete Perimeter
- Levels:2 Stories
Schools
- High school:Gaston
- Middle school:Gaston
- Elementary school:Gaston
Utilities
- Water:Public Water
- Sewer:Septic Tank, Standard Septic
Finances and disclosures
- Price:$775,100
- Price per sq. ft.:$320.29
- Tax amount:$4,392 (2025)
Features and amenities
- Laundry features:Washer/Dryer
- Amenities:Ceiling Fan, Double Pane Window(s), Garage Door Opener, Hardwood Floors, High Speed Internet, Jetted Tub, Laundry, Sound System, Tile Floor, Vinyl Floors, Vinyl Frame Windows, Wainscoting, Wood Floors
Parking
- Total parking spaces:2
- Parking description:Carport, RV Access Parking
- Garage spaces:2
 All information provided is deemed reliable but is not guaranteed and should be independently verified. The content relating to real estate for sale on this web site comes in part from the IDX program of the RMLS of Portland Oregon. Real estate listings held by brokerage firms other than ERA Freeman & Associates, Realtors are marked with the RMLS logo and detailed information about these properties includes the names of the listing brokers. Copyright 2026 RMLS, Portland, Oregon. Last updated: September 5, 2026
New listings near 38495 SW Laurelwood Rd
- Open Sun, 1 to 3pmNew
 $449,000Active3 beds 1 baths1,244 sq. ft.
304 2nd St, Gaston, OR 97119
MLS# 345994097Listed by: URBAN PACIFIC REAL ESTATE - New
 $599,900Active3 beds 2 baths1,935 sq. ft.
6955 SW Old Highway 47, Gaston, OR 97119
MLS# 190705512Listed by: REAL BROKER - New
 $689,500Active3 beds 2 baths1,404 sq. ft.
45360 SW Seghers Rd, Gaston, OR 97119
MLS# 102240045Listed by: TRI-STAR PROPERTIES, INC. - Open Sun, 1 to 3pmNew
 $1,200,000Active3 beds 2 baths2,594 sq. ft.
5151 SW Old Highway 47, Gaston, OR 97119
MLS# 778461160Listed by: COLDWELL BANKER BAIN - New
 $899,900Active3 beds 2 baths2,032 sq. ft.
2840 NW Phillips Rd, Gaston, OR 97119
MLS# 171703181Listed by: EXP REALTY, LLC - New
 $610,000Active46.98 Acres
Old Highway 47, Gaston, OR 97119
MLS# 584503513Listed by: EMERGE REALTY PARTNERS LLC  $2,800,000Active4 beds 4 baths3,656 sq. ft.
12750 SW Copenhaver Rd, Gaston, OR 97119
MLS# 489651171Listed by: BELLA CASA REAL ESTATE GROUP $990,000Active3 beds 3 baths3,058 sq. ft.
12345 SW Spring Hill Rd, Gaston, OR 97119
MLS# 767562692Listed by: BELLA CASA REAL ESTATE GROUP- New
 $435,000Active3 beds 2 baths1,145 sq. ft.
407 Park St, Gaston, OR 97119
MLS# 450884021Listed by: CARDINAL REAL ESTATE LLC  $775,000Active3 beds 2 baths1,833 sq. ft.
9326 SW Summit Ave, Gaston, OR 97119
MLS# 431151038Listed by: KELLER WILLIAMS SUNSET CORRIDOR


Protect your home and budget from life's surprises with an Assurant Home Warranty, backed by a partner that supports you through every step of homeownership. Explore Plans.
© 2023 - 2026 ERA Franchise Systems LLC. All rights reserved. ERA Franchise Systems LLC fully supports the principles of the Fair Housing Act and the Equal Opportunity Act. ERA, ERA Real Estate powered, and their respective logos are registered service marks of ERA Franchise Systems LLC. Each office is independently owned and operated.