
55279 SW Date St, Gaston, OR 97119
Local realty services provided by:ERA Freeman & Associates, Realtors
Listed by: elizabeth henderson
Office: wings nw real estate llc.503-320-9160
MLS#:687674438
Source:PORTLAND
Price summary
- Price:$579,500
- Price per sq. ft.:$214.15
About this home
Tucked into Cherry Grove at the edge of Oregon's Coast Range, this 1.18-acre property puts Hagg Lake's miles of trails, water access and outdoor recreation practically in the neighborhood. Hike, trail run or mountain bike around the lake, launch a kayak or paddleboard, fish, picnic or simply head out for an afternoon in the woods—all without making recreation an all-day drive. This is a place where you have room to roam. Two large gardens and a greenhouse already established and built-out. Detached garage is currently set up like a wood working shop. The home will surprise you… see for yourself to appreciate. 2,707 Square Feet lives especially large with the spaces that matter most - Kitchen, Family and Primary Suite. Even an additional ‘flex space’ off the kitchen and a separate laundry/mud room. Two new decks for indoor/outdoor living.
Contact an agent
Home facts
- Year built:1994
- Subdivision & Development:CHERRY GROVE
- Listing ID #:687674438
- Added:101 day(s) ago
- Updated:October 01, 2026 at 12:04 PM
Rooms and interior
- Bedrooms:3
- Total bathrooms:3
- Full bathrooms:2
- Half bathrooms:1
- Bathrooms Description:Jetted Tub
- Kitchen Description:Free Standing Range, Free Standing Refrigerator, Pantry
- Basement Description:Crawl Space
- Living area:2,706 sq. ft.
Heating and cooling
- Cooling:Heat Pump
- Heating:Forced Air, Heat Pump
Structure and exterior
- Roof:Composition
- Year built:1994
- Building area:2,706 sq. ft.
- Lot area:1.18 Acres
- Lot Features:Gentle Sloping, Private, Trees
- Architectural Style:1 Story, Manufactured Home
- Exterior Features:Covered Deck, Deck, Fire Pit, Garden, Green House, Porch, Tool Shed
- Foundation Description:Pillar Post Pier, Skirting
- Levels:1 Story
Schools
- High school:Gaston
- Middle school:Gaston
- Elementary school:Gaston
Utilities
- Water:Well
- Sewer:Septic Tank
Finances and disclosures
- Price:$579,500
- Price per sq. ft.:$214.15
- Tax amount:$3,855 (2025)
Features and amenities
- Amenities:Double Pane Window(s), Garage Door Opener, Jetted Tub, Laminate Flooring, Vaulted Ceiling, Vinyl Floors
Parking
- Total parking spaces:2
- Parking description:Driveway, RV Access Parking
- Garage spaces:2
 All information provided is deemed reliable but is not guaranteed and should be independently verified. The content relating to real estate for sale on this web site comes in part from the IDX program of the RMLS of Portland Oregon. Real estate listings held by brokerage firms other than ERA Freeman & Associates, Realtors are marked with the RMLS logo and detailed information about these properties includes the names of the listing brokers. Copyright 2026 RMLS, Portland, Oregon. Last updated: October 1, 2026
New listings near 55279 SW Date St
- New
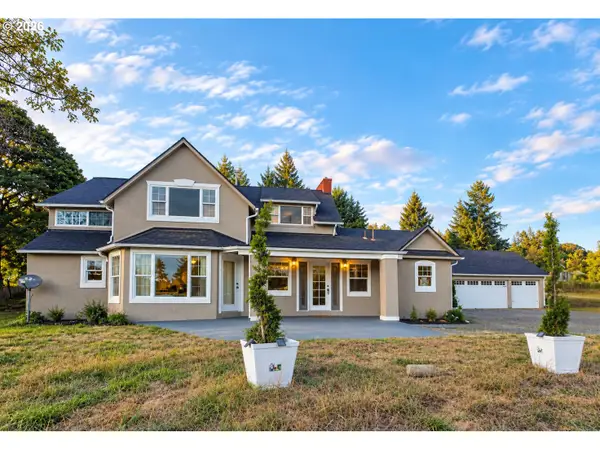 $949,900Active5 beds 4 baths3,245 sq. ft.
39399 SW Laurelwood Rd, Gaston, OR 97119
MLS# 282028761Listed by: ALL PROFESSIONALS REAL ESTATE 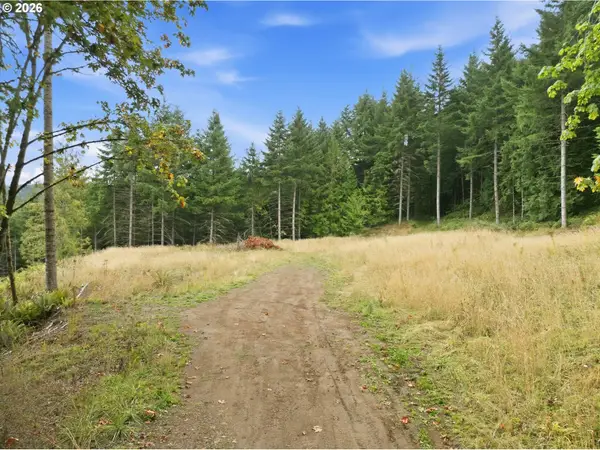 $410,000Active10.55 Acres
39323 SW Gibson Rd, Gaston, OR 97119
MLS# 261267880Listed by: OREGON FIRST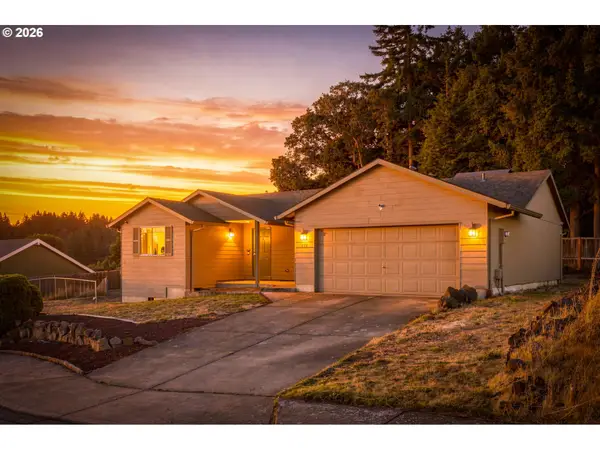 $440,000Active3 beds 2 baths1,334 sq. ft.
416 Costelloe Dr, Gaston, OR 97119
MLS# 631672950Listed by: EXP REALTY, LLC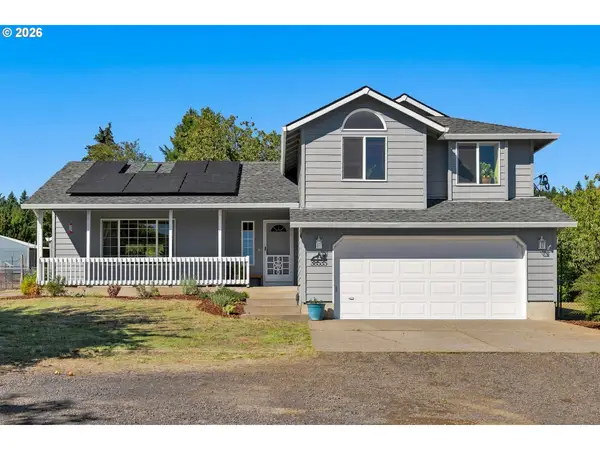 $689,000Active3 beds 3 baths1,673 sq. ft.
38535 SW Royjean Ln, Gaston, OR 97119
MLS# 499993224Listed by: JOHN L. SCOTT PORTLAND CENTRAL $439,900Active3 beds 1 baths1,244 sq. ft.
304 2nd St, Gaston, OR 97119
MLS# 345994097Listed by: URBAN PACIFIC REAL ESTATE $599,900Active3 beds 2 baths1,935 sq. ft.
6955 SW Old Highway 47, Gaston, OR 97119
MLS# 190705512Listed by: REAL BROKER $689,500Pending3 beds 2 baths1,404 sq. ft.
45360 SW Seghers Rd, Gaston, OR 97119
MLS# 102240045Listed by: TRI-STAR PROPERTIES, INC. $1,200,000Active3 beds 2 baths2,594 sq. ft.
5151 SW Old Highway 47, Gaston, OR 97119
MLS# 778461160Listed by: COLDWELL BANKER BAIN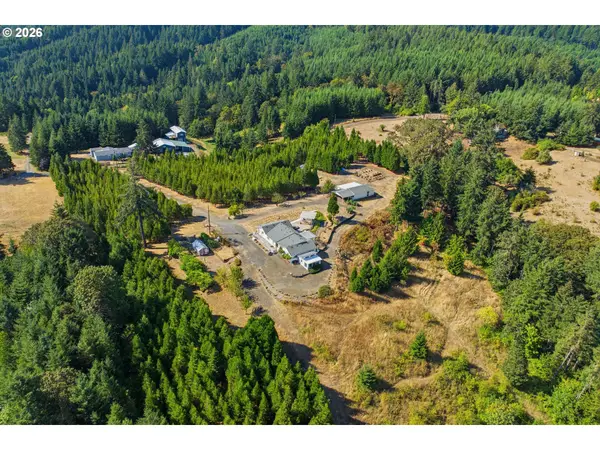 $899,900Active3 beds 2 baths2,032 sq. ft.
2840 NW Phillips Rd, Gaston, OR 97119
MLS# 171703181Listed by: EXP REALTY, LLC $610,000Pending46.98 Acres
Old Highway 47, Gaston, OR 97119
MLS# 584503513Listed by: EMERGE REALTY PARTNERS LLC


Protect your home and budget from life's surprises with an Assurant Home Warranty, backed by a partner that supports you through every step of homeownership. Explore Plans.
© 2023 - 2026 ERA Franchise Systems LLC. All rights reserved. ERA Franchise Systems LLC fully supports the principles of the Fair Housing Act and the Equal Opportunity Act. ERA, ERA Real Estate powered, and their respective logos are registered service marks of ERA Franchise Systems LLC. Each office is independently owned and operated.