
205 13th St #P466, Gearhart, OR 97138
Local realty services provided by:ERA Freeman & Associates, Realtors
205 13th St #P466,Gearhart, OR 97138
$537,000
- 2 Beds
- 2 Baths
- 1,100 sq. ft.
- Condominium
- Pending
Listed by: katy walstra
Office: windermere realty trust503-738-8522
MLS#:586241566
Source:PORTLAND
Price summary
- Price:$537,000
- Price per sq. ft.:$488.18
- Monthly HOA dues:$600
About this home
Premier Pacific Palisades location! This coveted corner unit offers Pacific Ocean views, amazing covered deck, bright natural light, an open layout, and thoughtful updates throughout. A spacious primary features a lovely ensuite bath and direct courtyard access, and a full laundry room. Enjoy a private courtyard patio, complete with charming greenery, and with its own access to the grounds. Path to the beach and park right out the door. Rare extras include a highly desirable oversized and tall 3 car garage with a large storage room. Set in a special four-unit building for the complex, with access to a fantastic indoor pool, green park spaces, and beach paths. Golf and amenities across the street and amazing sunsets await. Keep it for yourself, use as a vacation rental, or enjoy both. This one is sure to be popular for good reason. This special offering is sold furnished, ready to go, and sure to draw attention.**OFFER DEADLINE SET: Please submit all offers by 1pm Tuesday Aug 18th.**
Contact an agent
Home facts
- Year built:1966
- Listing ID #:586241566
- Added:45 day(s) ago
- Updated:September 30, 2026 at 08:24 AM
Rooms and interior
- Bedrooms:2
- Total bathrooms:2
- Full bathrooms:2
- Kitchen Description:Dishwasher, Free Standing Range, Free Standing Refrigerator, Plumbed For Icemaker, Tile
- Living area:1,100 sq. ft.
Heating and cooling
- Cooling:Heat Pump
- Heating:Baseboard, Heat Pump, Zoned
Structure and exterior
- Roof:Flat
- Year built:1966
- Building area:1,100 sq. ft.
- Lot Features:Gentle Sloping, Level
- Architectural Style:1 Story, Common Wall
- Exterior Features:Covered Deck, Patio
- Foundation Description:Concrete Perimeter
- Levels:1 Story
Schools
- High school:Seaside
- Middle school:Seaside
- Elementary school:Pacific Ridge
Utilities
- Water:Public Water
- Sewer:Shared Septic
Finances and disclosures
- Price:$537,000
- Price per sq. ft.:$488.18
- Tax amount:$3,460 (2025)
Features and amenities
- Laundry features:Washer/Dryer
- Amenities:Cable TV, Double Pane Window(s), Garage Door Opener, Laminate Flooring, Laundry, Vinyl Floors, Vinyl Frame Windows
- Pool features:Pool
Parking
- Total parking spaces:3
- Parking description:Off Street, Parking Pad
- Garage spaces:3
 All information provided is deemed reliable but is not guaranteed and should be independently verified. The content relating to real estate for sale on this web site comes in part from the IDX program of the RMLS of Portland Oregon. Real estate listings held by brokerage firms other than ERA Freeman & Associates, Realtors are marked with the RMLS logo and detailed information about these properties includes the names of the listing brokers. Copyright 2026 RMLS, Portland, Oregon. Last updated: September 30, 2026
New listings near 205 13th St #P466
- Open Sun, 1 to 3pmNew
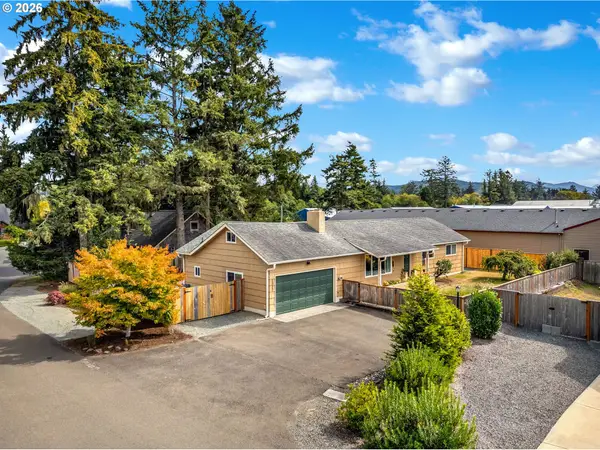 $549,000Active3 beds 4 baths2,490 sq. ft.
1327 Sea Ridge Ln, Gearhart, OR 97138
MLS# 242484973Listed by: OMEGA REALTY  $415,000Pending1 beds 1 baths4,544 sq. ft.
N 4253a Hwy, Gearhart, OR 97138
MLS# 429913450Listed by: POPKIN REAL ESTATE, LLC- New
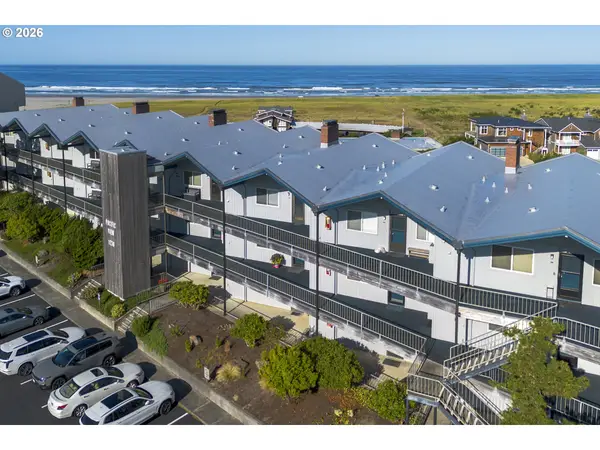 $479,000Active2 beds 2 baths1,080 sq. ft.
1238 N Marion Ave #V479, Gearhart, OR 97138
MLS# 298834536Listed by: WINDERMERE REALTY TRUST - New
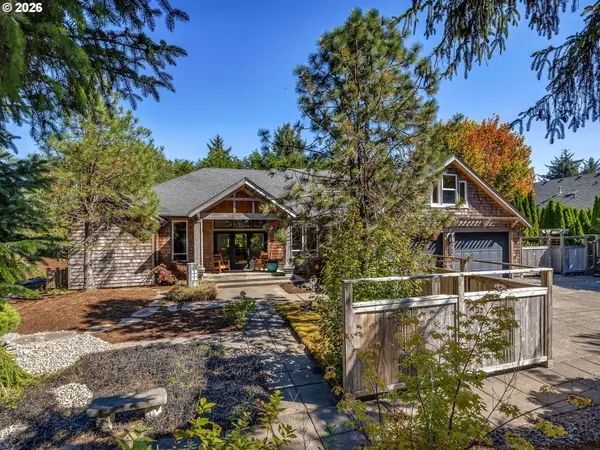 $965,000Active3 beds 3 baths2,916 sq. ft.
2499 Pine Ridge Dr, Gearhart, OR 97138
MLS# 722857317Listed by: WINDERMERE REALTY TRUST 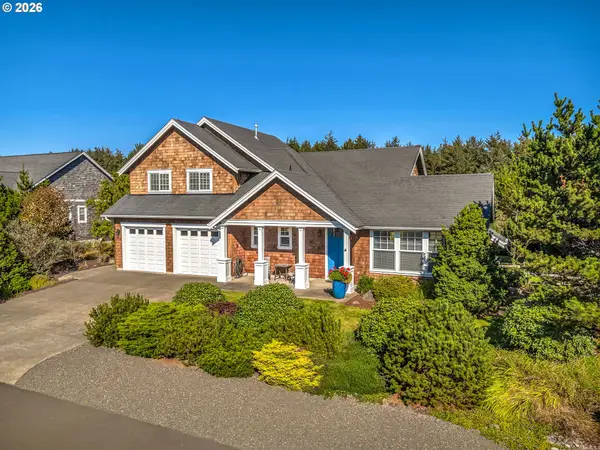 $1,175,000Pending3 beds 3 baths2,355 sq. ft.
4755 Drummond Dr, Gearhart, OR 97138
MLS# 773581552Listed by: WINDERMERE REALTY TRUST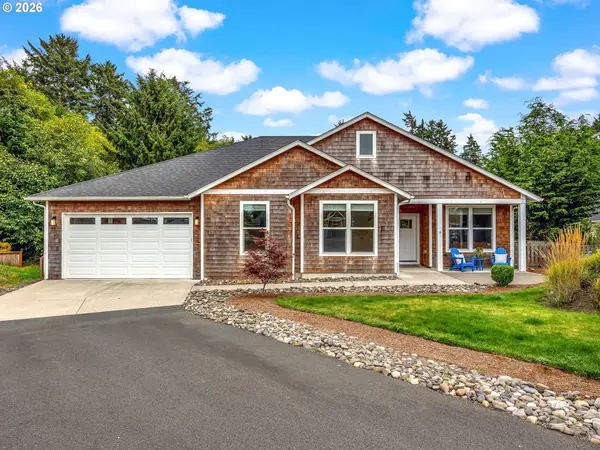 $825,000Active4 beds 2 baths2,029 sq. ft.
741 Creekside Dr, Gearhart, OR 97138
MLS# 273795633Listed by: WINDERMERE REALTY TRUST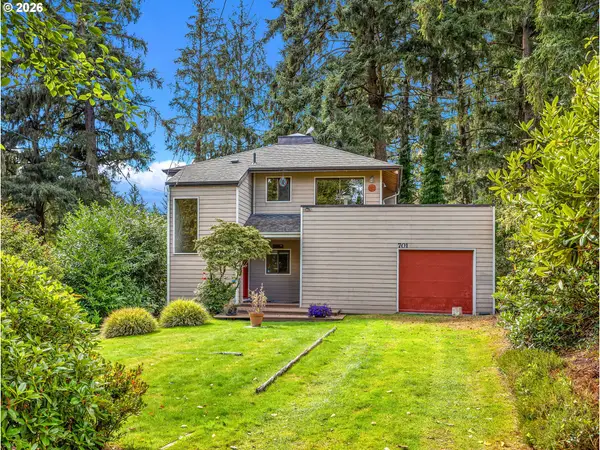 $549,000Active2 beds 2 baths1,312 sq. ft.
701 5th Ave, Gearhart, OR 97138
MLS# 364173070Listed by: WINDERMERE REALTY TRUST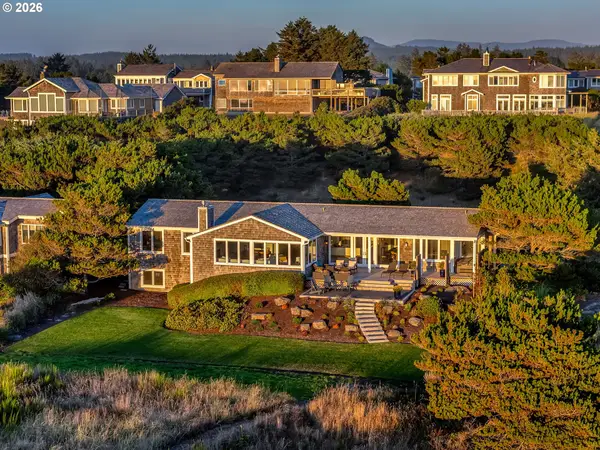 $1,599,000Pending4 beds 3 baths2,898 sq. ft.
5190 N Fairway Ave, Gearhart, OR 97138
MLS# 415739536Listed by: TOTEM PROPERTIES LLC $1,285,000Active3 beds 4 baths2,744 sq. ft.
5074 Sheridan Dr, Gearhart, OR 97138
MLS# 559327652Listed by: WINDERMERE REALTY TRUST $499,000Pending2 beds 2 baths1,100 sq. ft.
205 13th St #P465, Gearhart, OR 97138
MLS# 425092319Listed by: WINDERMERE REALTY TRUST


Protect your home and budget from life's surprises with an Assurant Home Warranty, backed by a partner that supports you through every step of homeownership. Explore Plans.
© 2023 - 2026 ERA Franchise Systems LLC. All rights reserved. ERA Franchise Systems LLC fully supports the principles of the Fair Housing Act and the Equal Opportunity Act. ERA, ERA Real Estate powered, and their respective logos are registered service marks of ERA Franchise Systems LLC. Each office is independently owned and operated.