
4664 Sheridan Dr, Gearhart, OR 97138
Local realty services provided by:Knipe Realty ERA Powered
4664 Sheridan Dr,Gearhart, OR 97138
$895,000
- 4 Beds
- 3 Baths
- 2,680 sq. ft.
- Single family
- Active
Listed by: melissa eddy
Office: windermere realty trust503-738-8522
MLS#:195142327
Source:PORTLAND
Price summary
- Price:$895,000
- Price per sq. ft.:$333.96
- Monthly HOA dues:$100
About this home
First time on the market in the popular Reserve at Gearhart neighborhood, this beautifully positioned home offers picturesque golf course views. The main level features a spacious primary suite with a walk-in closet, built-ins, and a soaking tub perfect for relaxing after a walk on the beach. The much-loved open-floor plan and great room create an inviting space for gatherings, while the oversized island provides plenty of room to chat while cooking. A double-door den, office, or reading room offers flexibility, and under-stair storage proved additional convenience. The spacious laundry/mudroom features an expansive granite counter, a pantry for bulk foods. Upstairs, the family room is ideal for movie nights and is joined by three bedrooms and a full bathroom featuring another oversized granite counter and double sinks. There is plenty of room for extended family and guests with plenty of storage space too. The oversized garage has a plethora of counter space and a pull-down staircase with a lighted attic storage, the man-door leads outside to the 10'x 12' shed, an enclosed dog kennel & dog house and a fenced raised garden area with berry bushes. Outside, enjoy the morning sun while sipping coffee from the front porch or the spacious backyard with beautiful golf course views. Other home amenities include built-in speakers, a heat pump with air cooling, updated water heater/system & new gutters....
Contact an agent
Home facts
- Year built:2009
- Listing ID #:195142327
- Added:45 day(s) ago
- Updated:October 01, 2026 at 12:04 PM
Rooms and interior
- Bedrooms:4
- Total bathrooms:3
- Full bathrooms:3
- Kitchen Description:Dishwasher, Free Standing Range, Free Standing Refrigerator, Granite, Island, Microwave
- Basement Description:Crawl Space
- Living area:2,680 sq. ft.
Heating and cooling
- Cooling:Heat Pump
- Heating:Heat Pump
Structure and exterior
- Roof:Composition
- Year built:2009
- Building area:2,680 sq. ft.
- Lot area:0.24 Acres
- Lot Features:Golf Course, Level
- Architectural Style:2 Story
- Exterior Features:Yard
- Foundation Description:Concrete Perimeter
- Levels:2 Stories
Schools
- High school:Seaside
- Middle school:Seaside
- Elementary school:Pacific Ridge
Utilities
- Water:Public Water
- Sewer:Community, Septic Tank
Finances and disclosures
- Price:$895,000
- Price per sq. ft.:$333.96
- Tax amount:$4,924 (2025)
Features and amenities
- Amenities:Garage Door Opener, Laundry, Sound System, Vaulted Ceiling, Wall To Wall Carpet
Parking
- Total parking spaces:2
- Garage spaces:2
 All information provided is deemed reliable but is not guaranteed and should be independently verified. The content relating to real estate for sale on this web site comes in part from the IDX program of the RMLS of Portland Oregon. Real estate listings held by brokerage firms other than Knipe Realty ERA Powered are marked with the RMLS logo and detailed information about these properties includes the names of the listing brokers. Copyright 2026 RMLS, Portland, Oregon. Last updated: October 1, 2026
New listings near 4664 Sheridan Dr
- Open Sun, 1 to 3pmNew
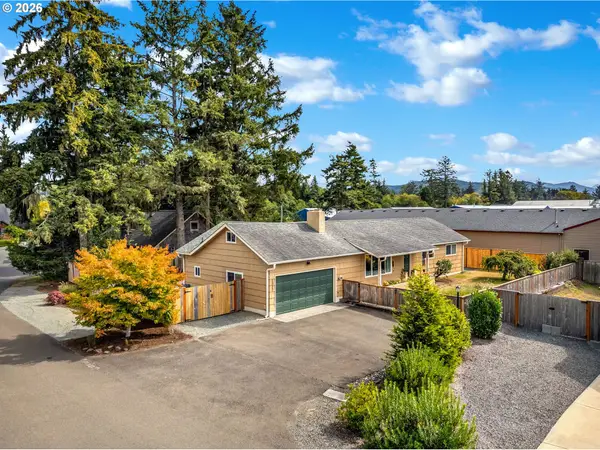 $549,000Active3 beds 4 baths2,490 sq. ft.
1327 Sea Ridge Ln, Gearhart, OR 97138
MLS# 242484973Listed by: OMEGA REALTY  $415,000Pending1 beds 1 baths4,544 sq. ft.
N 4253a Hwy, Gearhart, OR 97138
MLS# 429913450Listed by: POPKIN REAL ESTATE, LLC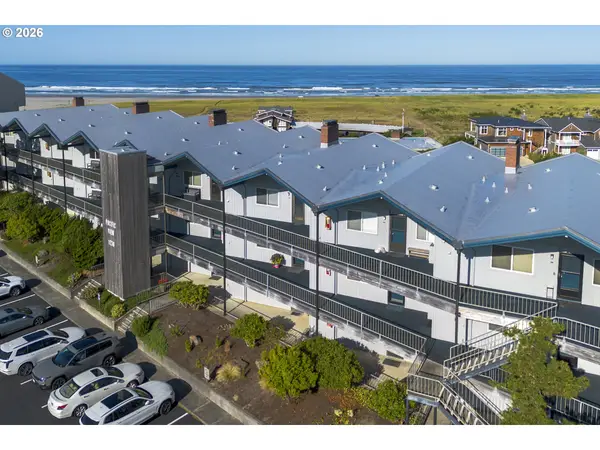 $479,000Active2 beds 2 baths1,080 sq. ft.
1238 N Marion Ave #V479, Gearhart, OR 97138
MLS# 298834536Listed by: WINDERMERE REALTY TRUST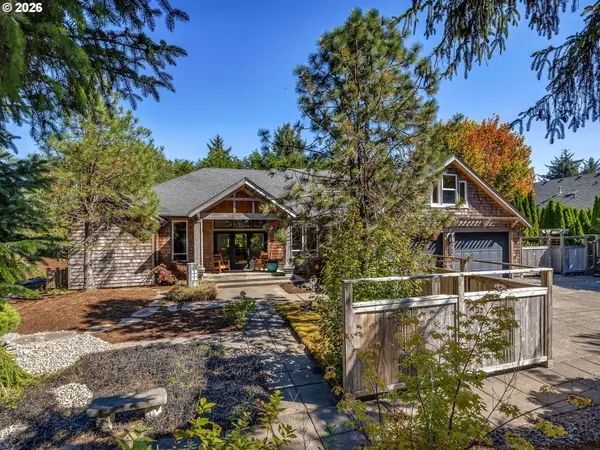 $965,000Active3 beds 3 baths2,916 sq. ft.
2499 Pine Ridge Dr, Gearhart, OR 97138
MLS# 722857317Listed by: WINDERMERE REALTY TRUST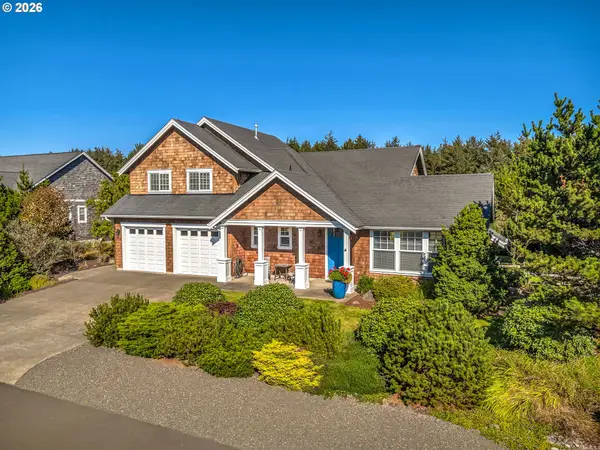 $1,175,000Pending3 beds 3 baths2,355 sq. ft.
4755 Drummond Dr, Gearhart, OR 97138
MLS# 773581552Listed by: WINDERMERE REALTY TRUST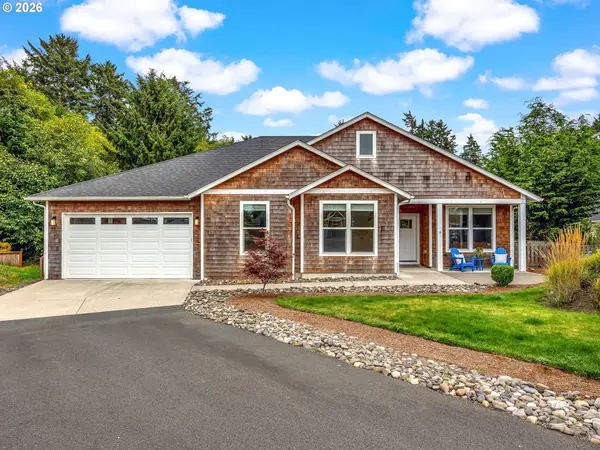 $825,000Active4 beds 2 baths2,029 sq. ft.
741 Creekside Dr, Gearhart, OR 97138
MLS# 273795633Listed by: WINDERMERE REALTY TRUST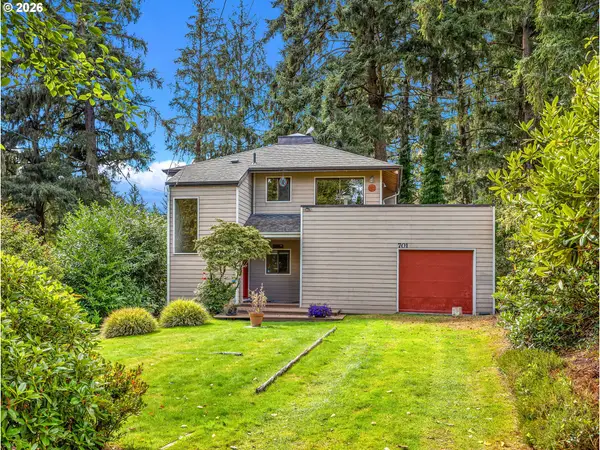 $549,000Active2 beds 2 baths1,312 sq. ft.
701 5th Ave, Gearhart, OR 97138
MLS# 364173070Listed by: WINDERMERE REALTY TRUST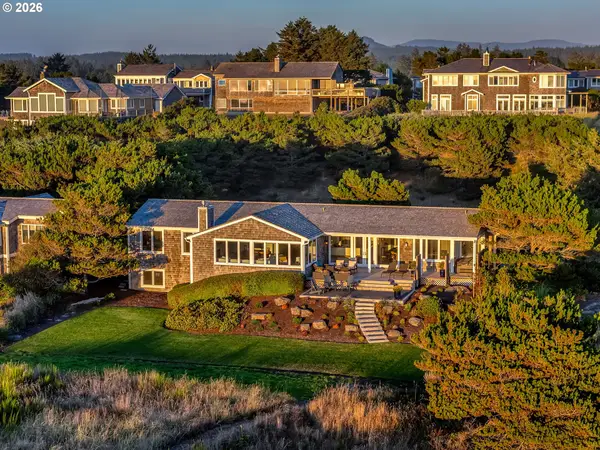 $1,599,000Pending4 beds 3 baths2,898 sq. ft.
5190 N Fairway Ave, Gearhart, OR 97138
MLS# 415739536Listed by: TOTEM PROPERTIES LLC $1,285,000Active3 beds 4 baths2,744 sq. ft.
5074 Sheridan Dr, Gearhart, OR 97138
MLS# 559327652Listed by: WINDERMERE REALTY TRUST $499,000Pending2 beds 2 baths1,100 sq. ft.
205 13th St #P465, Gearhart, OR 97138
MLS# 425092319Listed by: WINDERMERE REALTY TRUST


Protect your home and budget from life's surprises with an Assurant Home Warranty, backed by a partner that supports you through every step of homeownership. Explore Plans.
© 2023 - 2026 ERA Franchise Systems LLC. All rights reserved. ERA Franchise Systems LLC fully supports the principles of the Fair Housing Act and the Equal Opportunity Act. ERA, ERA Real Estate powered, and their respective logos are registered service marks of ERA Franchise Systems LLC. Each office is independently owned and operated.