
4930 Fairway Ave, Gearhart, OR 97138
Local realty services provided by:ERA Freeman & Associates, Realtors
4930 Fairway Ave,Gearhart, OR 97138
$1,425,000
- 3 Beds
- 2 Baths
- 2,086 sq. ft.
- Single family
- Active
Listed by: sally conrad
Office: cascade hasson sotheby's international realty503-436-9000
MLS#:530701814
Source:PORTLAND
Price summary
- Price:$1,425,000
- Price per sq. ft.:$683.13
- Monthly HOA dues:$63
About this home
Enjoy the tranquility of beach front living from this beautifully, custom built masterpiece. Located in the coveted Gearhart Highlands- Golf Course-Gated Neighborhood. Panoramic views of the Pacific Ocean, Tillamook Head & the 9 hole golf course. Thoughtfully designed. Thoughtfully built. Thoughtfully lived in. Featuring first class finishings. 3 bedrooms & 2 full bathrooms. Main floor is light filled & offers a delightful blend of history with a modern accent boasitng fabulous relclaimed wood throughout. Cozy, with a state of the art fireplace & reclaimed wood mantel for year round ambiance and comfort. Primary ensuite offers spacious bedroom with a generous walk in closet and with the primary bath boasting Nero marquina marble in herringbonepattern + heated floors, soaking tub, shower, built in shelving, separate water closet & Kohler fixtures + adjacent den/office with view deck! Main floor offering 2 bedrooms and full cutsom bath with calcutta gold marble flooring, custom walk in glass shower, wood vanity(reclaimed), solid marbel vessel sink,fixtures are Brizo. Outdoor spaces offer yards -front & back- gardens and a wonderful artist studio! Amenities include a 9 hole golf course, community board walk, tennis, pickleball & basketball courts. See FEATURES LIST for more details! Attched under documents....
Contact an agent
Home facts
- Year built:2001
- Subdivision & Development:Highlands at Gearhart
- Listing ID #:530701814
- Added:89 day(s) ago
- Updated:October 01, 2026 at 12:04 PM
Rooms and interior
- Bedrooms:3
- Total bathrooms:2
- Full bathrooms:2
- Bathrooms Description:Soaking Tub
- Kitchen Description:Built In Oven, Dishwasher, Free Standing Range, Gas Appliances, Pot Filler, Quartz, Stainless Steel Appliance
- Living area:2,086 sq. ft.
Heating and cooling
- Heating:Forced Air
Structure and exterior
- Roof:Shake
- Year built:2001
- Building area:2,086 sq. ft.
- Lot area:0.45 Acres
- Lot Features:Golf Course, Private Road
- Architectural Style:2 Story
- Exterior Features:Deck, Fire Pit, Garden, Outbuilding, Workshop, Yard
- Foundation Description:Concrete Perimeter
- Levels:2 Stories
Schools
- High school:Seaside
- Middle school:Seaside
- Elementary school:Pacific Ridge
Utilities
- Water:Public Water
- Sewer:Public Sewer
Finances and disclosures
- Price:$1,425,000
- Price per sq. ft.:$683.13
- Tax amount:$7,905 (2025)
Features and amenities
- Laundry features:Washer/Dryer
- Amenities:Athletic Court, Double Pane Window(s), Hardwood Floors
Parking
- Total parking spaces:1
- Parking description:Driveway, Secured
- Garage spaces:1
 All information provided is deemed reliable but is not guaranteed and should be independently verified. The content relating to real estate for sale on this web site comes in part from the IDX program of the RMLS of Portland Oregon. Real estate listings held by brokerage firms other than ERA Freeman & Associates, Realtors are marked with the RMLS logo and detailed information about these properties includes the names of the listing brokers. Copyright 2026 RMLS, Portland, Oregon. Last updated: October 1, 2026
New listings near 4930 Fairway Ave
- Open Sun, 1 to 3pmNew
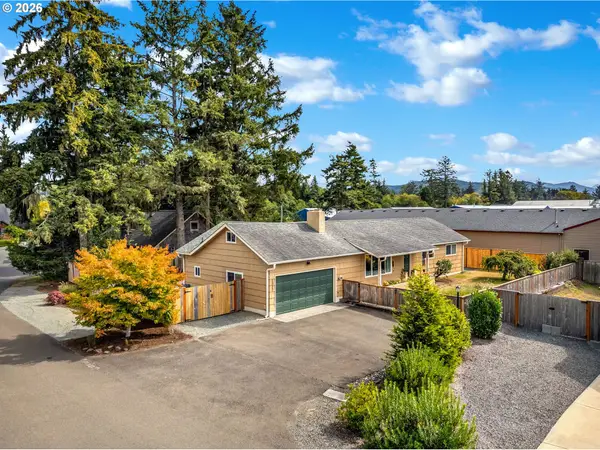 $549,000Active3 beds 4 baths2,490 sq. ft.
1327 Sea Ridge Ln, Gearhart, OR 97138
MLS# 242484973Listed by: OMEGA REALTY  $415,000Pending1 beds 1 baths4,544 sq. ft.
N 4253a Hwy, Gearhart, OR 97138
MLS# 429913450Listed by: POPKIN REAL ESTATE, LLC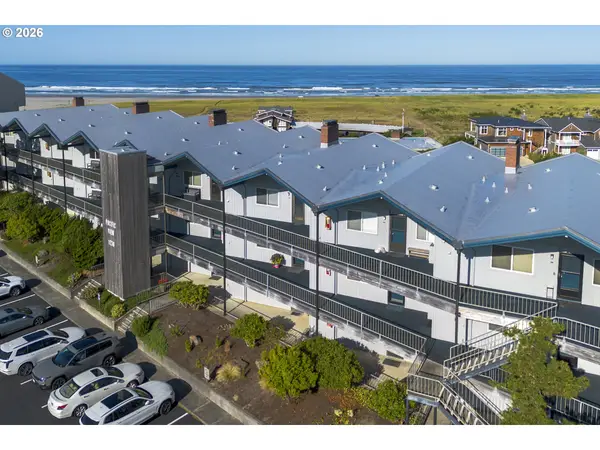 $479,000Active2 beds 2 baths1,080 sq. ft.
1238 N Marion Ave #V479, Gearhart, OR 97138
MLS# 298834536Listed by: WINDERMERE REALTY TRUST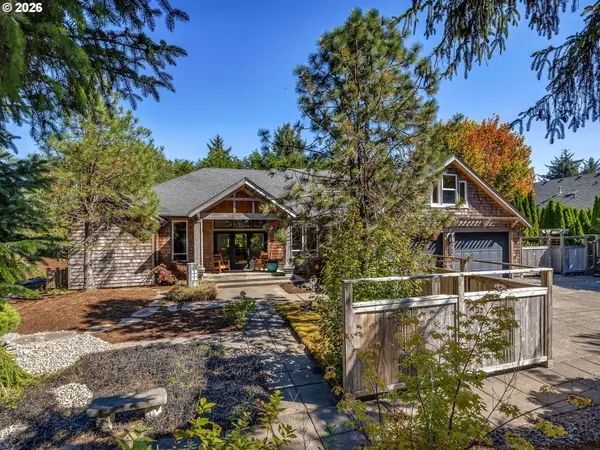 $965,000Active3 beds 3 baths2,916 sq. ft.
2499 Pine Ridge Dr, Gearhart, OR 97138
MLS# 722857317Listed by: WINDERMERE REALTY TRUST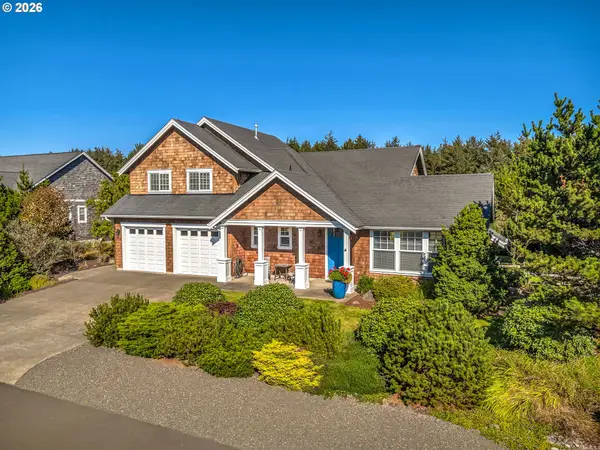 $1,175,000Pending3 beds 3 baths2,355 sq. ft.
4755 Drummond Dr, Gearhart, OR 97138
MLS# 773581552Listed by: WINDERMERE REALTY TRUST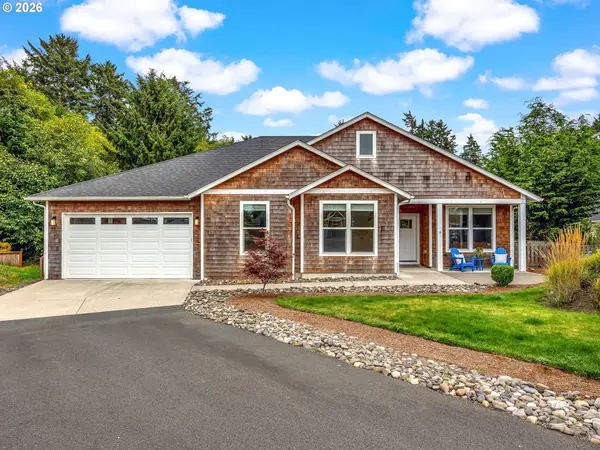 $825,000Active4 beds 2 baths2,029 sq. ft.
741 Creekside Dr, Gearhart, OR 97138
MLS# 273795633Listed by: WINDERMERE REALTY TRUST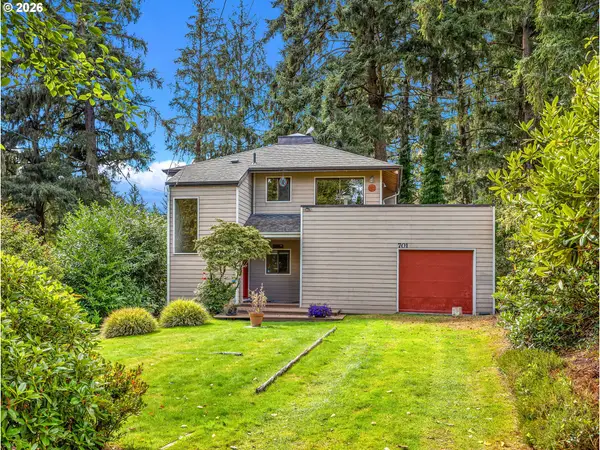 $549,000Active2 beds 2 baths1,312 sq. ft.
701 5th Ave, Gearhart, OR 97138
MLS# 364173070Listed by: WINDERMERE REALTY TRUST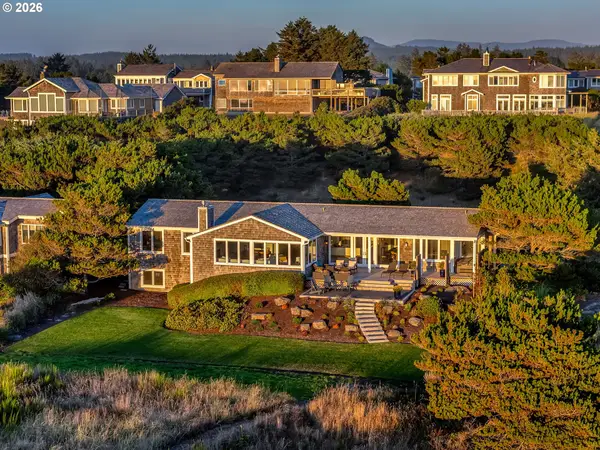 $1,599,000Pending4 beds 3 baths2,898 sq. ft.
5190 N Fairway Ave, Gearhart, OR 97138
MLS# 415739536Listed by: TOTEM PROPERTIES LLC $1,285,000Active3 beds 4 baths2,744 sq. ft.
5074 Sheridan Dr, Gearhart, OR 97138
MLS# 559327652Listed by: WINDERMERE REALTY TRUST $499,000Pending2 beds 2 baths1,100 sq. ft.
205 13th St #P465, Gearhart, OR 97138
MLS# 425092319Listed by: WINDERMERE REALTY TRUST


Protect your home and budget from life's surprises with an Assurant Home Warranty, backed by a partner that supports you through every step of homeownership. Explore Plans.
© 2023 - 2026 ERA Franchise Systems LLC. All rights reserved. ERA Franchise Systems LLC fully supports the principles of the Fair Housing Act and the Equal Opportunity Act. ERA, ERA Real Estate powered, and their respective logos are registered service marks of ERA Franchise Systems LLC. Each office is independently owned and operated.