
8431 SE Cason Ct, Gladstone, OR 97027
Local realty services provided by:ERA Freeman & Associates, Realtors
8431 SE Cason Ct,Gladstone, OR 97027
$515,000
- 3 Beds
- 3 Baths
- 2,188 sq. ft.
- Single family
- Active
Upcoming open houses
- Sat, Oct 2412:00 pm - 02:00 pm
- Sun, Oct 2501:00 pm - 03:00 pm
Listed by: leticia vilches
Office: homesmart realty group503-210-5626
MLS#:483322399
Source:PORTLAND
Price summary
- Price:$515,000
- Price per sq. ft.:$235.37
About this home
Experience the pinnacle of 1993 custom architecture! Perfectly tucked away at the end of a quiet cul-de-sac, this impressive 2,188 Sq Ft estate features 3 bedrooms and 2.5 bathrooms nestled on a sprawling 0.62-acre lot with majestic mountain views. The massive primary suite, located on the main floor, features a private bath, jetted tub, skylights, and built-ins. The lower level features two bedrooms, a full bath, and a kitchenette, perfect for dual living! Located minutes away from freeway, I-205 bike/pedestrian path, and shopping.If you appreciate the solid craftsmanship, grand architectural details, and authentic design choices that defined premium '90s custom-built homes, then this time capsule is a rare treasure you must-see!
Contact an agent
Home facts
- Year built:1993
- Listing ID #:483322399
- Added:1 day(s) ago
- Updated:October 23, 2026 at 04:25 AM
Rooms and interior
- Bedrooms:3
- Total bathrooms:3
- Full bathrooms:2
- Half bathrooms:1
- Bathrooms Description:Jetted Tub
- Kitchen Description:Dishwasher, Disposal, Free Standing Range, Range Hood
- Basement Description:Full Basement
- Living area:2,188 sq. ft.
Heating and cooling
- Heating:Forced Air, Heat Pump
Structure and exterior
- Roof:Composition
- Year built:1993
- Building area:2,188 sq. ft.
- Lot area:0.62 Acres
- Lot Features:Cul De Sac, Sloped, Trees
- Architectural Style:Contemporary, Split
- Exterior Features:Covered Patio
- Foundation Description:Slab
- Levels:2 Stories
Schools
- High school:Putnam
- Middle school:Alder Creek
- Elementary school:Bilquist
Utilities
- Water:Public Water
- Sewer:Public Sewer
Finances and disclosures
- Price:$515,000
- Price per sq. ft.:$235.37
- Tax amount:$5,849 (2025)
Features and amenities
- Laundry features:Washer/Dryer
- Amenities:Garage Door Opener, High Ceilings, Jetted Tub, Vaulted Ceiling, Vinyl Frame Windows, Wall To Wall Carpet
Parking
- Total parking spaces:2
- Parking description:Driveway, Parking Pad
- Garage spaces:2
 All information provided is deemed reliable but is not guaranteed and should be independently verified. The content relating to real estate for sale on this web site comes in part from the IDX program of the RMLS of Portland Oregon. Real estate listings held by brokerage firms other than ERA Freeman & Associates, Realtors are marked with the RMLS logo and detailed information about these properties includes the names of the listing brokers. Copyright 2026 RMLS, Portland, Oregon. Last updated: October 23, 2026
New listings near 8431 SE Cason Ct
- New
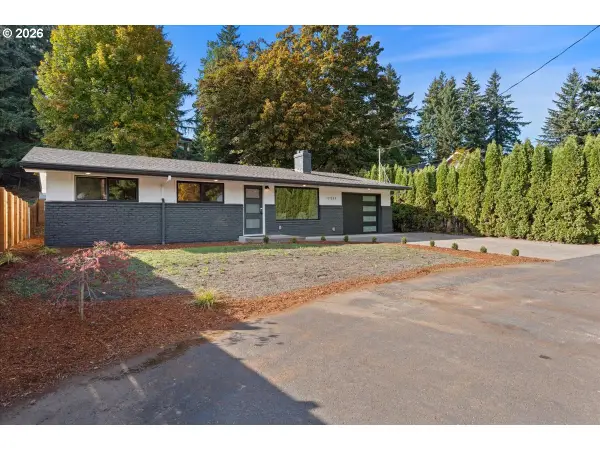 $549,000Active3 beds 2 baths1,610 sq. ft.
17055 SE Webster Rd, Gladstone, OR 97027
MLS# 228662857Listed by: KELLER WILLIAMS PREMIER PARTNERS - New
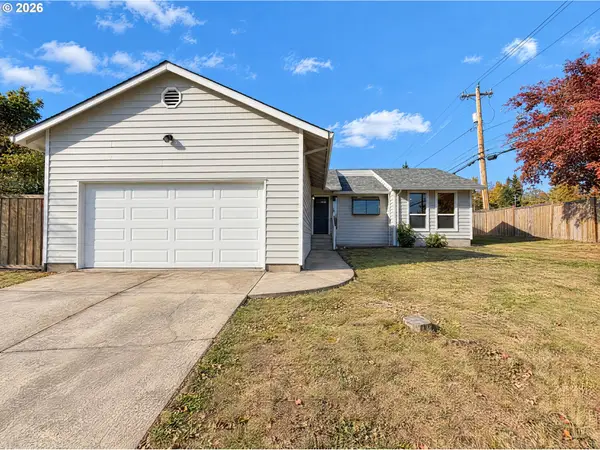 $466,000Active3 beds 2 baths1,333 sq. ft.
790 Heather Way, Gladstone, OR 97027
MLS# 781617449Listed by: OPENDOOR BROKERAGE LLC - New
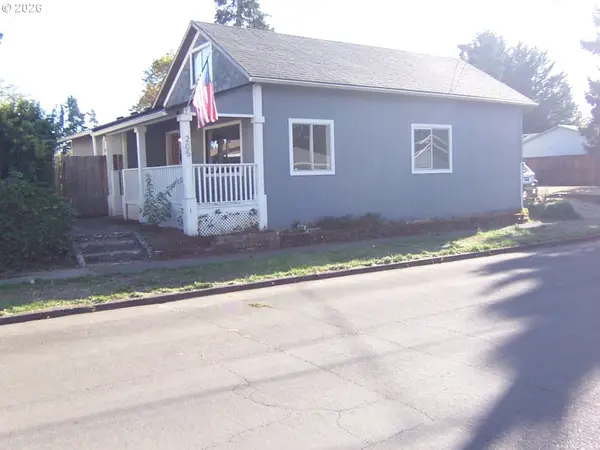 $369,900Active4 beds 2 baths1,510 sq. ft.
205 W Fairfield St, Gladstone, OR 97027
MLS# 798223924Listed by: BOTTOM LINE REALTY 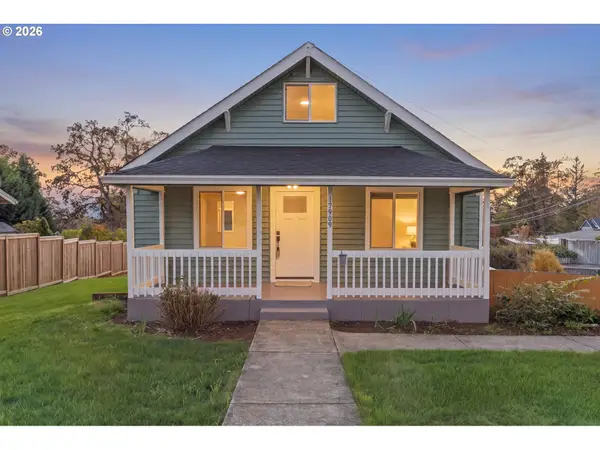 $499,900Pending3 beds 2 baths1,560 sq. ft.
17909 Oatfield Rd, Gladstone, OR 97027
MLS# 196115854Listed by: HARCOURTS ELITE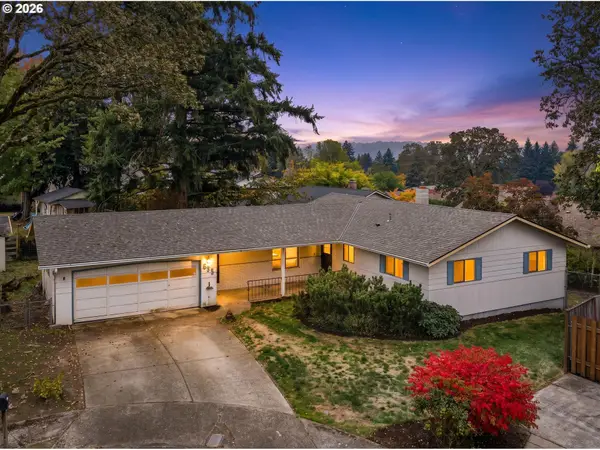 $365,000Pending3 beds 2 baths1,381 sq. ft.
635 Collins Crest St, Gladstone, OR 97027
MLS# 578369543Listed by: KELLER WILLIAMS REALTY PROFESSIONALS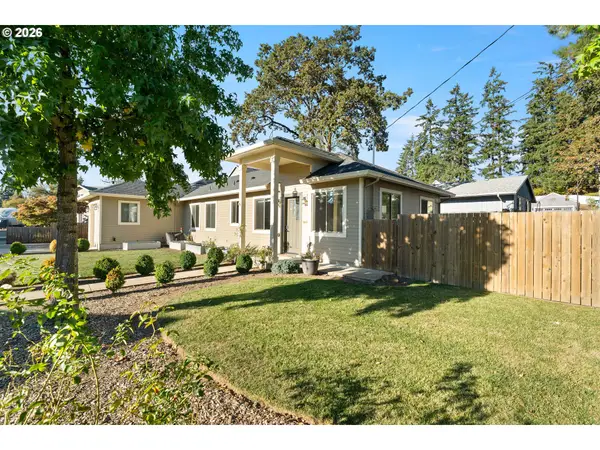 $500,000Active3 beds 2 baths1,440 sq. ft.
290 Nelson Ln, Gladstone, OR 97027
MLS# 572048599Listed by: VITALITY HOME REALTY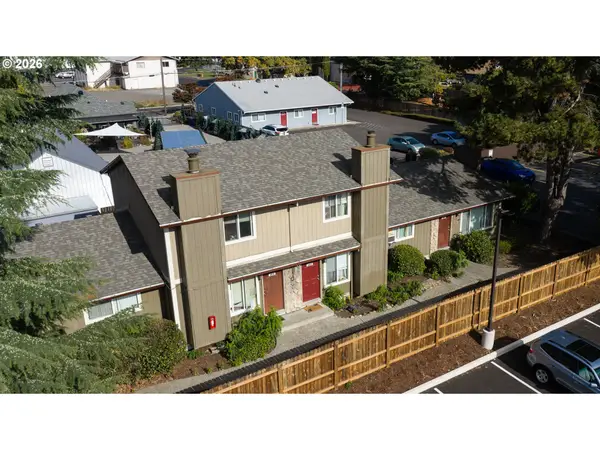 $2,299,900Active-- beds -- baths9,360 sq. ft.
461 W Gloucester St, Gladstone, OR 97027
MLS# 297829268Listed by: KELLER WILLIAMS REALTY PORTLAND PREMIERE $499,000Active3 beds 3 baths1,551 sq. ft.
7625 Ridgewood Dr, Gladstone, OR 97027
MLS# 186087893Listed by: GENESIS REALTY $499,900Pending3 beds 3 baths2,212 sq. ft.
7875 Blinkhorn Way, Gladstone, OR 97027
MLS# 258343051Listed by: HEINS REAL ESTATE LLC


Protect your home and budget from life's surprises with an Assurant Home Warranty, backed by a partner that supports you through every step of homeownership. Explore Plans.
© 2023 - 2026 ERA Franchise Systems LLC. All rights reserved. ERA Franchise Systems LLC fully supports the principles of the Fair Housing Act and the Equal Opportunity Act. ERA, ERA Real Estate powered, and their respective logos are registered service marks of ERA Franchise Systems LLC. Each office is independently owned and operated.