
142 E Bay Point Rd, Gleneden Beach, OR 97388
Local realty services provided by:Knipe Realty ERA Powered
142 E Bay Point Rd,Gleneden Beach, OR 97388
$1,675,000
- 4 Beds
- 4 Baths
- 3,511 sq. ft.
- Single family
- Active
Listed by: karla kuhlenbeck
Office: windermere west coast properties
MLS#:26-1990
Source:OR_LCBR
Price summary
- Price:$1,675,000
- Price per sq. ft.:$477.07
About this home
Perched above Salishan with sweeping views of the Pacific Ocean, Siletz Bay, the estuary, Salishan Spit, golf course, and Cascade headlands, this exceptional coastal residence offers a truly unforgettable setting. Thoughtfully remodeled in 2006/2007, the home features more than 3,500 square feet of comfortable, light-filled living space designed to maximize the surrounding scenery. The main level welcomes you with vaulted ceilings and an open-concept kitchen, dining, and living area anchored by a gas fireplace. Expansive access to newer wraparound Trex decks on both the upper and lower levels creates seamless indoor-outdoor living and endless opportunities to take in the coastal views. The gourmet kitchen is appointed with granite surfaces, a six-burner gas cooktop, built-in ovens, stainless steel appliances, a side-by-side refrigerator, and a convenient pantry with ample storage. The primary suite is a peaceful retreat with heated tile floors, custom built-in cabinetry, a soaking tub, and a walk-in closet. A guest bath and separate utility room complete the main level. The lower level offers a second primary bedroom with heated bathroom floors, stone and granite finishes, and custom cabinetry, along with additional guest bedrooms and a spacious second living room featuring a gas fireplace and custom built-ins. Views can be enjoyed from the bedrooms, living areas, kitchen, and dining spaces throughout the home. Smart home features provide convenient control of lighting, heating, and the alarm system. Designed by one of the Oregon Coast's leading architects, this remarkable home was created to capture maximum natural light, comfort, and panoramic coastal beauty....
Contact an agent
Home facts
- Year built:1978
- Subdivision & Development:Salishan Homesites
- Listing ID #:26-1990
- Added:46 day(s) ago
- Updated:September 02, 2026 at 08:44 PM
Rooms and interior
- Bedrooms:4
- Total bathrooms:4
- Full bathrooms:3
- Half bathrooms:1
- Rooms Total:8
- Flooring:Carpet, Tile
- Kitchen Description:Dishwasher, Gas Cooktop, Microwave, Refrigerator
- Basement Description:Concrete Perimeter
- Living area:3,511 sq. ft.
Heating and cooling
- Cooling:Central Air
- Heating:Forced Air, Natural Gas
Structure and exterior
- Year built:1978
- Building area:3,511 sq. ft.
- Lot area:0.53 Acres
- Architectural Style:Contemporary
- Construction Materials:HardiPlank Type, Wood Siding
- Foundation Description:Concrete Perimeter
Utilities
- Water:Public
- Sewer:Private Sewer
Finances and disclosures
- Price:$1,675,000
- Price per sq. ft.:$477.07
- Tax amount:$10,626 (2026)
Features and amenities
- Appliances:Dishwasher, Gas Cooktop, Microwave, Refrigerator
- Smart home:Yes
Parking
- Garage:Yes
- Garage spaces:2
New listings near 142 E Bay Point Rd
- New
 $544,000Active0.8 Acres
Lots 1, 2 & 5 Neptune, Gleneden Beach, OR 97388
MLS# 26-2398Listed by: EMERALD COAST REALTY - DEPOE BAY - New
 $145,000Active0.22 Acres
3901 Neptune, Gleneden Beach, OR 97388
MLS# 26-2399Listed by: EMERALD COAST REALTY - DEPOE BAY - New
 $399,000Active0.58 Acres
7385 & 7395 Neptune, Gleneden Beach, OR 97388
MLS# 26-2400Listed by: EMERALD COAST REALTY - DEPOE BAY - New
 $845,000Active2 beds 1 baths920 sq. ft.
7115 Neptune, Lincoln Beach, OR 97388
MLS# 26-2372Listed by: EMERALD COAST REALTY - DEPOE BAY - New
 $799,900Active3 beds 3 baths2,883 sq. ft.
488 Lookout, Lincoln City, OR 97367
MLS# 26-2374Listed by: COLDWELL BANKER PROFESSIONAL GROUP - LINCOLN CITY - New
 $430,000Active2 beds 1 baths972 sq. ft.
5540 Palisades, Gleneden Beach, OR 97388
MLS# 26-2335Listed by: EMERALD COAST REALTY - DEPOE BAY - Open Sat, 12 to 1:30pmNew
 $599,000Active2 beds 2 baths1,595 sq. ft.
9160 Keys Pl, GlenedenBeach, OR 97388
MLS# 578797637Listed by: EXP REALTY, LLC
- Open Sat, 12 to 1:30pm
 $599,000Active2 beds 2 baths1,575 sq. ft.
9160 Keys, Gleneden Beach, OR 97388
MLS# 26-2313Listed by: EXP REALTY LLC 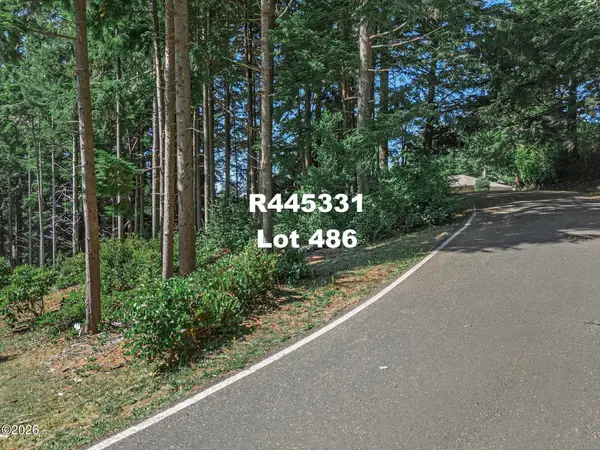 $115,000Active0.31 Acres
486 Lookout, Gleneden Beach, OR 97388
MLS# 26-2290Listed by: SALISHAN REALTY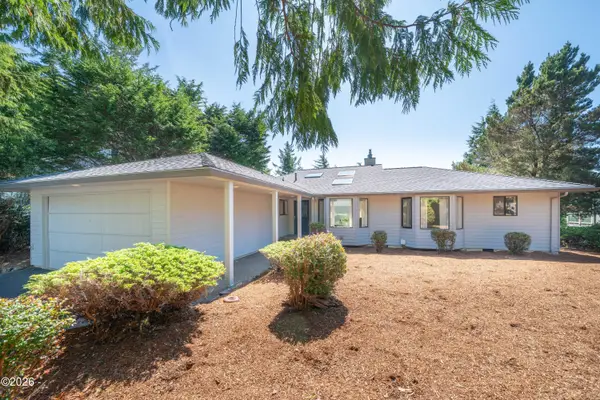 $750,000Active2 beds 3 baths2,957 sq. ft.
518 Oceanview, Gleneden Beach, OR 97388
MLS# 26-2284Listed by: EMERALD COAST REALTY - DEPOE BAY


Protect your home and budget from life's surprises with an Assurant Home Warranty, backed by a partner that supports you through every step of homeownership. Explore Plans.
© 2023 - 2026 ERA Franchise Systems LLC. All rights reserved. ERA Franchise Systems LLC fully supports the principles of the Fair Housing Act and the Equal Opportunity Act. ERA, ERA Real Estate powered, and their respective logos are registered service marks of ERA Franchise Systems LLC. Each office is independently owned and operated.