
518 Oceanview, Gleneden Beach, OR 97388
Local realty services provided by:Knipe Realty ERA Powered
518 Oceanview,Gleneden Beach, OR 97388
$725,000
- 2 Beds
- 3 Baths
- 2,957 sq. ft.
- Single family
- Active
Listed by: amy j. plechaty
Office: emerald coast realty - depoe bay
MLS#:26-2284
Source:OR_LCBR
Price summary
- Price:$725,000
- Price per sq. ft.:$245.18
About this home
A lovely Salishan Hills home, privately positioned at the back of the community on a .22 acre lot surrounded by lush trees. The thoughtful floor plan features two complete bedroom suites and a private den on the main level, perfect for effortless single-floor living with high ceilings, built in cabinets, gas fireplace and a relaxing glimpse of the Pacific Ocean. Downstairs, the finished lower level expands your living space with a welcoming family room anchored by a cozy gas fireplace, a sitting room, alongside a versatile bonus room. Major upgrades include a brand-new furnace, plus a new roof and skylights featuring a transferable warranty for total peace of mind! The Salishan Resort offers an amazing spa, Award Winning golf course, Fitness 101 gym, coffee shop, art galleries, restaurants/lounge, brewery, shopping and the Aerial Park which has kayaking tours, bikes and ziplining!!
Contact an agent
Home facts
- Year built:1990
- Subdivision & Development:Salishan Hills
- Listing ID #:26-2284
- Added:44 day(s) ago
- Updated:September 30, 2026 at 03:21 PM
Rooms and interior
- Bedrooms:2
- Total bathrooms:3
- Full bathrooms:2
- Half bathrooms:1
- Rooms Total:14
- Flooring:Carpet, Laminate
- Dining Description:Breakfast Nook
- Kitchen Description:Disposal, Microwave, Refrigerator
- Basement:Yes
- Basement Description:Concrete Perimeter, Crawl Space
- Living area:2,957 sq. ft.
Heating and cooling
- Heating:Forced Air, Natural Gas
Structure and exterior
- Year built:1990
- Building area:2,957 sq. ft.
- Lot area:0.22 Acres
- Architectural Style:Traditional
- Construction Materials:Fiber Cement
- Exterior Features:Entry Flat
- Foundation Description:Concrete Perimeter, Crawl Space
Utilities
- Water:Public
- Sewer:Public Sewer
Finances and disclosures
- Price:$725,000
- Price per sq. ft.:$245.18
- Tax amount:$5,912 (2025)
Features and amenities
- Appliances:Disposal, Electric Oven, Microwave, Refrigerator, Water Heater
- Amenities:Double Pane Windows, Drapes, Skylight(s), Window Treatments
Parking
- Parking description:Garage Door Opener
- Garage:Yes
- Garage spaces:2
New listings near 518 Oceanview
- Open Sat, 11am to 2pmNew
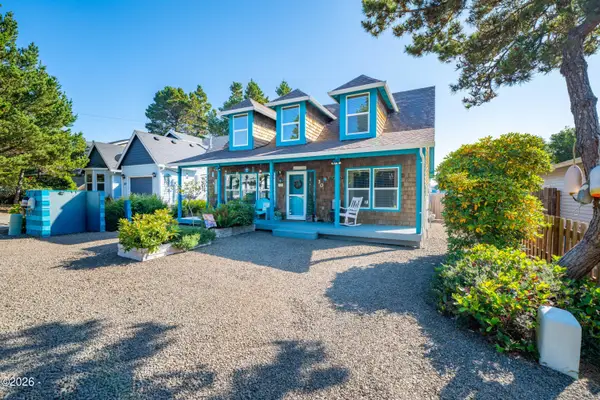 $559,000Active4 beds 2 baths1,812 sq. ft.
30 Sijota, Gleneden Beach, OR 97388
MLS# 26-2633Listed by: EMERALD COAST REALTY - DEPOE BAY - New
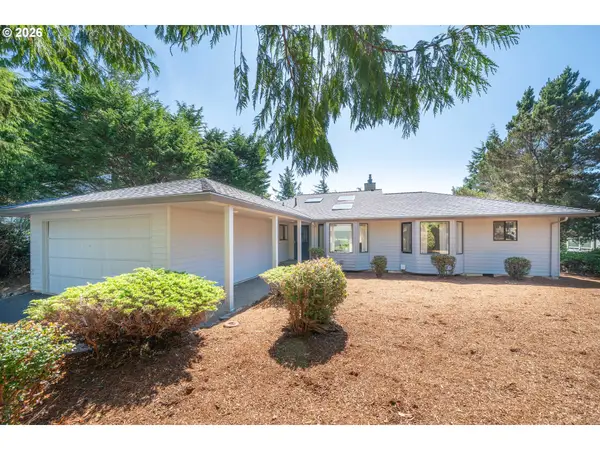 $725,000Active2 beds 3 baths2,957 sq. ft.
518 Oceanview Ln, GlenedenBeach, OR 97388
MLS# 359768236Listed by: EMERALD COAST REALTY-SEAL ROCK
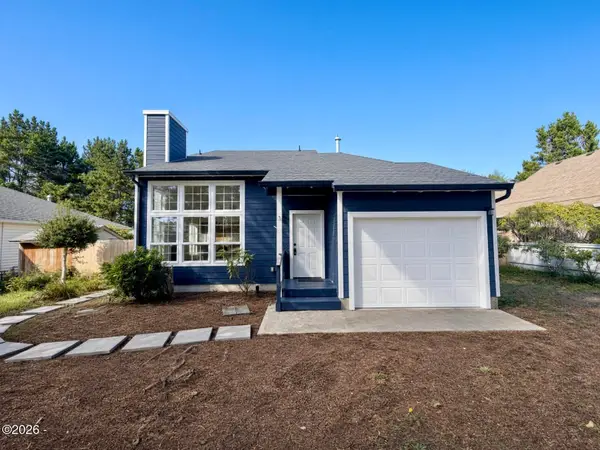 $475,000Active3 beds 2 baths1,306 sq. ft.
65 Sijota, Gleneden Beach, OR 97388
MLS# 26-2533Listed by: HARCOURTS COAST REALTY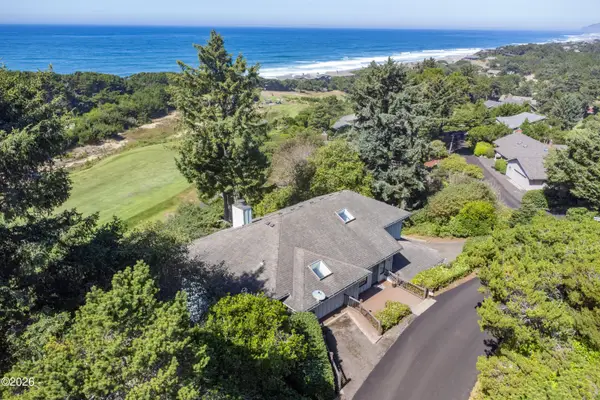 $1,269,000Active4 beds 3 baths3,516 sq. ft.
115 W Bay Point, Lincoln Beach, OR 97388
MLS# 26-2487Listed by: TAYLOR & TAYLOR REALTY COMPANY $544,000Active0.8 Acres
Lots 1, 2 & 5 Neptune, Gleneden Beach, OR 97388
MLS# 26-2398Listed by: EMERALD COAST REALTY - DEPOE BAY $145,000Active0.22 Acres
3901 Neptune, Gleneden Beach, OR 97388
MLS# 26-2399Listed by: EMERALD COAST REALTY - DEPOE BAY $399,000Active0.58 Acres
7385 & 7395 Neptune, Gleneden Beach, OR 97388
MLS# 26-2400Listed by: EMERALD COAST REALTY - DEPOE BAY $845,000Active2 beds 1 baths920 sq. ft.
7115 Neptune, Gleneden Beach, OR 97388
MLS# 26-2372Listed by: EMERALD COAST REALTY - DEPOE BAY $799,900Active3 beds 3 baths2,883 sq. ft.
488 Lookout, Lincoln City, OR 97367
MLS# 26-2374Listed by: COLDWELL BANKER PROFESSIONAL GROUP - LINCOLN CITY $415,000Active2 beds 1 baths972 sq. ft.
5540 Palisades, Gleneden Beach, OR 97388
MLS# 26-2335Listed by: EMERALD COAST REALTY - DEPOE BAY


Protect your home and budget from life's surprises with an Assurant Home Warranty, backed by a partner that supports you through every step of homeownership. Explore Plans.
© 2023 - 2026 ERA Franchise Systems LLC. All rights reserved. ERA Franchise Systems LLC fully supports the principles of the Fair Housing Act and the Equal Opportunity Act. ERA, ERA Real Estate powered, and their respective logos are registered service marks of ERA Franchise Systems LLC. Each office is independently owned and operated.