
551 Fairway Dr, Gleneden Beach, OR 97388
Local realty services provided by:ERA Freeman & Associates, Realtors
551 Fairway Dr,Glenedenbeach, OR 97388
$524,900
- 3 Beds
- 3 Baths
- 2,321 sq. ft.
- Single family
- Active
Listed by: seth mazur
Office: john l. scott portland central503-230-8600
MLS#:610054633
Source:PORTLAND
Price summary
- Price:$524,900
- Price per sq. ft.:$226.15
- Monthly HOA dues:$82
About this home
Exceptional opportunity in gated Salishan Hills. This 3-bed, 2.5-bath contemporary home offers 2,321 sq ft of versatile coastal living overlooking the golf course. Main-level living highlights soaring vaulted ceilings, ample natural light, a focal fireplace, and an expansive deck ideal for quiet morning coffee or al fresco entertaining. The finished daylight lower level provides great flexibility for extended guests or a dedicated home office. A prime canvas for custom updates and equity growth. Enjoy private community trails, beach access, tennis, and quick access to coastal dining and Lincoln City.
Contact an agent
Home facts
- Year built:1990
- Listing ID #:610054633
- Added:1 day(s) ago
- Updated:November 18, 2026 at 05:25 AM
Rooms and interior
- Bedrooms:3
- Total bathrooms:3
- Full bathrooms:2
- Half bathrooms:1
- Kitchen Description:Dishwasher, Free Standing Range, Free Standing Refrigerator
- Living area:2,321 sq. ft.
Heating and cooling
- Heating:Baseboard
Structure and exterior
- Roof:Composition
- Year built:1990
- Building area:2,321 sq. ft.
- Lot area:0.28 Acres
- Architectural Style:Contemporary
- Levels:2 Stories
Schools
- High school:Taft
- Middle school:Taft
- Elementary school:Oceanlake
Utilities
- Water:Public Water
- Sewer:Public Sewer
Finances and disclosures
- Price:$524,900
- Price per sq. ft.:$226.15
- Tax amount:$5,720 (2025)
Parking
- Total parking spaces:2
- Parking description:Driveway, Off Street
- Garage spaces:2
 All information provided is deemed reliable but is not guaranteed and should be independently verified. The content relating to real estate for sale on this web site comes in part from the IDX program of the RMLS of Portland Oregon. Real estate listings held by brokerage firms other than ERA Freeman & Associates, Realtors are marked with the RMLS logo and detailed information about these properties includes the names of the listing brokers. Copyright 2026 RMLS, Portland, Oregon. Last updated: November 18, 2026
New listings near 551 Fairway Dr
- New
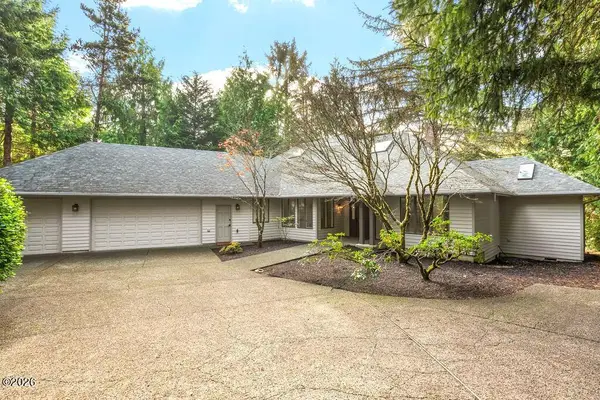 $899,000Active3 beds 3 baths2,933 sq. ft.
548 Fairway Dr, Gleneden Beach, OR 97388
MLS# 26-2886Listed by: WINDERMERE WEST COAST PROPERTIES - New
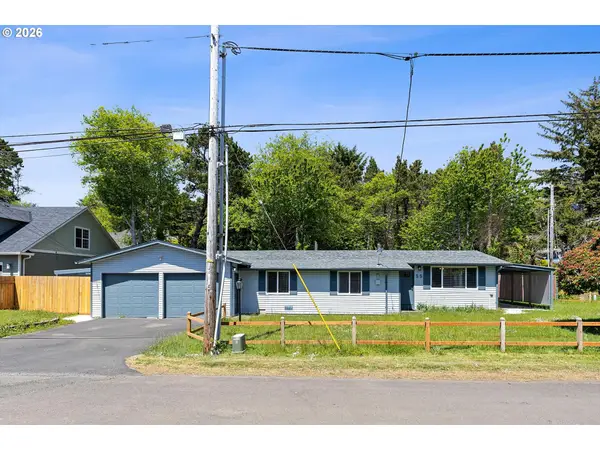 $389,000Active3 beds 2 baths1,076 sq. ft.
55 Alderwood St, GlenedenBeach, OR 97388
MLS# 679690822Listed by: EXP REALTY, LLC - New
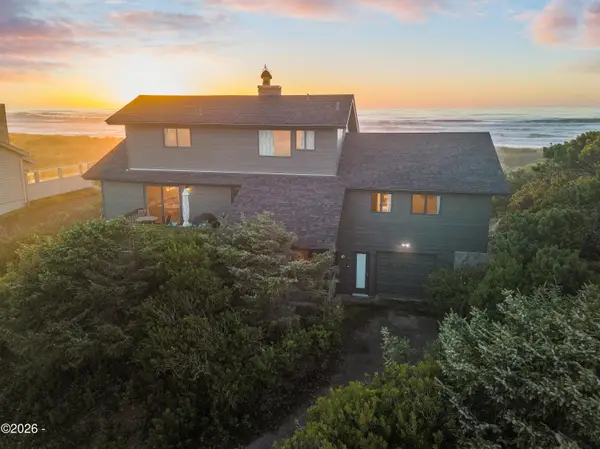 $1,295,000Active4 beds 2 baths2,345 sq. ft.
389 Salishan Dr, Gleneden Beach, OR 97388
MLS# 26-2870Listed by: CASCADE HASSON SOTHEBY'S INTERNATIONAL REALTY 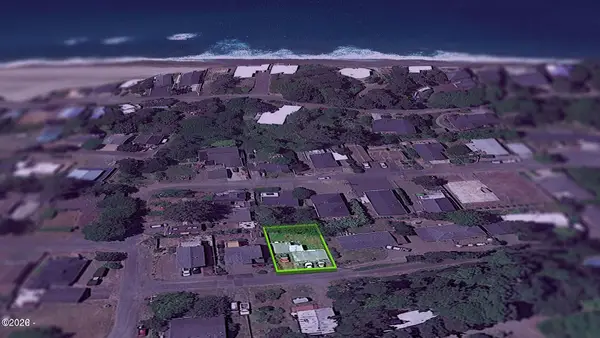 $135,000Active0.11 Acres
7225 Holiday, Lincoln Beach, OR 97388
MLS# 26-2831Listed by: EMERALD COAST REALTY - DEPOE BAY $669,750Active3 beds 2 baths2,105 sq. ft.
5955 Balboa, Gleneden Beach, OR 97388
MLS# 26-2447Listed by: COLDWELL BANKER PROFESSIONAL GROUP - LINCOLN CITY $544,000Active0.8 Acres
TL 4000, 4101 and 3901 Neptune, Gleneden Beach, OR 97388
MLS# 26-2398Listed by: EMERALD COAST REALTY - DEPOE BAY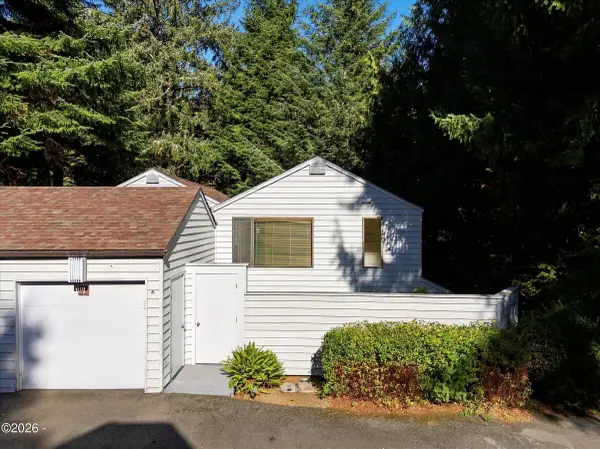 $349,900Active2 beds 3 baths1,394 sq. ft.
600 Island, Gleneden Beach, OR 97388
MLS# 26-2805Listed by: TAYLOR & TAYLOR REALTY COMPANY $349,900Active2 beds 3 baths1,394 sq. ft.
600 Island Dr #1, GlenedenBeach, OR 97388
MLS# 434911540Listed by: TAYLOR & TAYLOR REALTY CO. $595,000Active3 beds 3 baths3,064 sq. ft.
10 Fairway Ln, Gleneden Beach, OR 97388
MLS# 26-2791Listed by: WINDERMERE WEST COAST PROPERTIES


Protect your home and budget from life's surprises with an Assurant Home Warranty, backed by a partner that supports you through every step of homeownership. Explore Plans.
© 2023 - 2026 ERA Franchise Systems LLC. All rights reserved. ERA Franchise Systems LLC fully supports the principles of the Fair Housing Act and the Equal Opportunity Act. ERA, ERA Real Estate powered, and their respective logos are registered service marks of ERA Franchise Systems LLC. Each office is independently owned and operated.