
5970 El Mar Ct, Gleneden Beach, OR 97367
Local realty services provided by:Knipe Realty ERA Powered
Listed by: dennis regen, jill hurd
Office: taylor & taylor realty co.541-994-9111
MLS#:647719839
Source:PORTLAND
Price summary
- Price:$799,000
- Price per sq. ft.:$464
- Monthly HOA dues:$38.67
About this home
Enjoy ocean views from this beautifully remodeled 3-bedroom, 2-bath home in the Coronado Shores community. Designed for comfortable coastal living, the upper level features the main living area with an open kitchen, spacious living room with a cozy gas fireplace, a bedroom, and a bathroom. The ground level includes two additional bedrooms and another full bathroom, making it a functional layout for guests or family. The seller has extensively updated the home inside and out with many upgrades, including new luxury vinyl plank flooring, complete interior and exterior paint, custom woodwork throughout, a beautifully remodeled kitchen, new windows with custom blinds, new interior and exterior doors, updated electrical with a new subpanel, plumbing improvements, a new roof, and many more! An attached garage and dedicated shop space provide excellent storage and workspace. Step outside to enjoy multiple viewing decks and the upper-level greenhouse. The property also features a new retaining wall along the southwest corner, a custom wrought iron entrance, and new cedar fencing that enhances both privacy and curb appeal. Located in Coronado Shores, residents have access to a variety of community amenities, including beach access, a clubhouse, a swimming pool, a park, a picnic area, and scenic walking trails. Whether you're seeking a full-time residence or a coastal retreat, this thoughtfully updated home combines quality craftsmanship, ocean views, and exceptional community amenities. Schedule your appointment today!...
Contact an agent
Home facts
- Year built:1979
- Listing ID #:647719839
- Added:1 day(s) ago
- Updated:July 06, 2026 at 07:25 PM
Rooms and interior
- Bedrooms:3
- Total bathrooms:2
- Full bathrooms:2
- Kitchen Description:Dishwasher, Disposal, ENERGY STAR Qualified Appliances, Free Standing Refrigerator, Gas Appliances, Island
- Living area:1,722 sq. ft.
Heating and cooling
- Heating:Forced Air 90, Zoned
Structure and exterior
- Roof:Composition
- Year built:1979
- Building area:1,722 sq. ft.
- Lot area:0.15 Acres
- Lot Features:Level, Private, Private Road, Public Road
- Architectural Style:Traditional
- Exterior Features:Cross Fenced, Fenced, Green House, Patio, Porch, Yard
- Foundation Description:Concrete Perimeter
- Levels:2 Stories
Schools
- High school:Taft
- Middle school:Taft
- Elementary school:Taft
Utilities
- Water:Public Water
- Sewer:Public Sewer
Finances and disclosures
- Price:$799,000
- Price per sq. ft.:$464
- Tax amount:$4,698 (2025)
Features and amenities
- Amenities:Double Pane Window(s), High Speed Internet
- Pool features:Pool
Parking
- Total parking spaces:1
- Parking description:Driveway, RV Access Parking
- Garage spaces:1
 All information provided is deemed reliable but is not guaranteed and should be independently verified. The content relating to real estate for sale on this web site comes in part from the IDX program of the RMLS of Portland Oregon. Real estate listings held by brokerage firms other than Knipe Realty ERA Powered are marked with the RMLS logo and detailed information about these properties includes the names of the listing brokers. Copyright 2026 RMLS, Portland, Oregon. Last updated: July 6, 2026
New listings near 5970 El Mar Ct
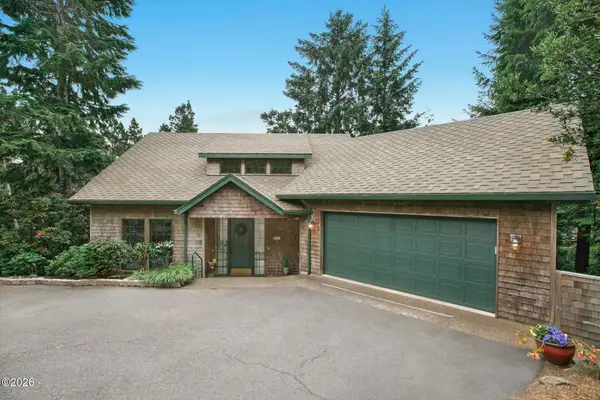 $805,000Active3 beds 3 baths2,616 sq. ft.
117 Salishan, Gleneden Beach, OR 97388
MLS# 26-1759Listed by: SALISHAN REALTY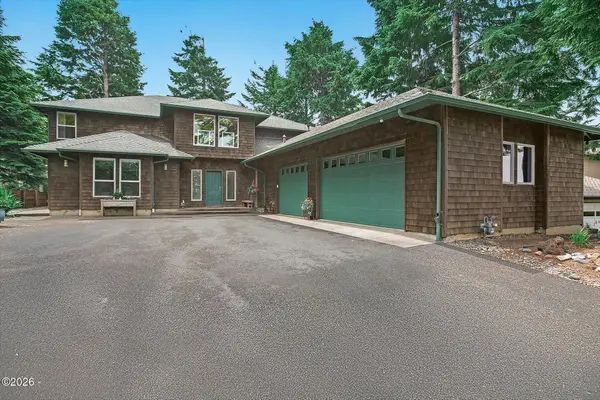 $1,250,000Active4 beds 4 baths4,172 sq. ft.
426 Surfview, Gleneden Beach, OR 97388
MLS# 26-1741Listed by: SALISHAN REALTY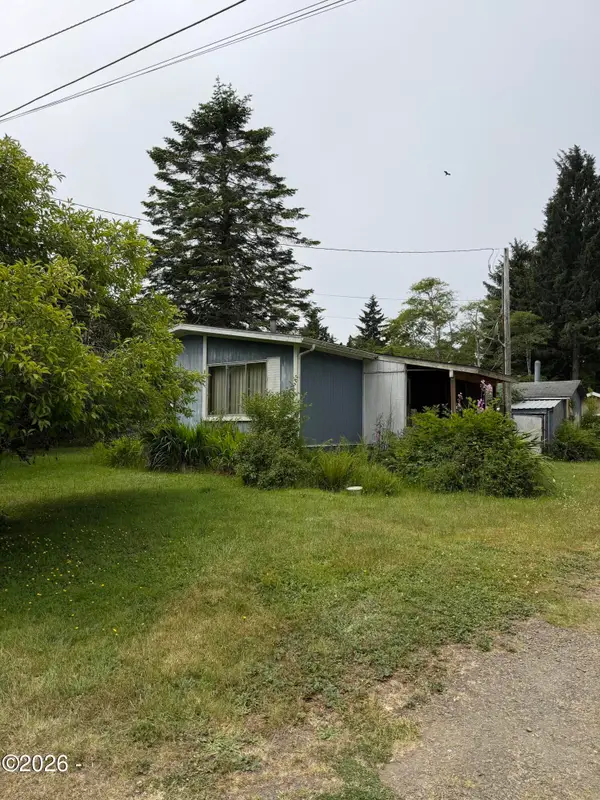 $215,000Active2 beds 1 baths960 sq. ft.
25 Wells, Lincoln Beach, OR 97388
MLS# 26-1728Listed by: TAYLOR & TAYLOR REALTY COMPANY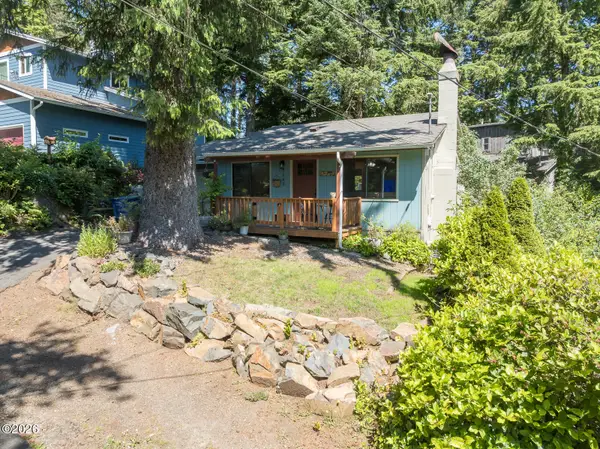 $389,000Active2 beds 1 baths720 sq. ft.
7185 Church, Gleneden Beach, OR 97388
MLS# 26-1693Listed by: PREMIERE PROPERTY GROUP, LLC (NEWPORT)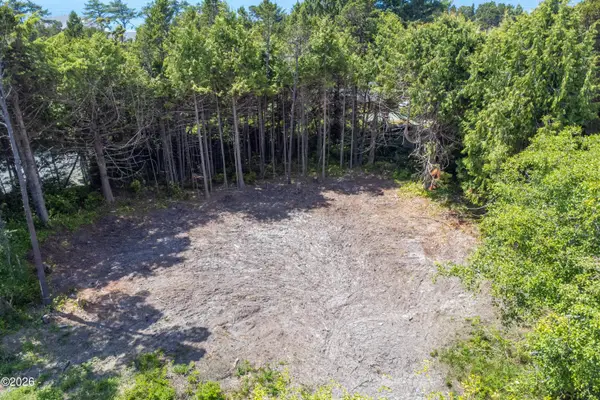 $199,000Active0.46 Acres
T/L 1400 & T/L 800 Rhododendron, Gleneden Beach, OR 97388
MLS# 26-1669Listed by: EMERALD COAST REALTY - DEPOE BAY $350,000Active0.1 Acres
7 Neptune, Gleneden Beach, OR 97388
MLS# 26-1630Listed by: EMERALD COAST REALTY - DEPOE BAY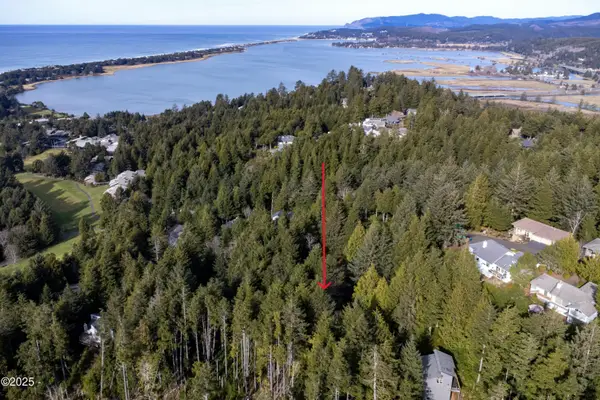 $69,900Active0.34 Acres
506 Beaver Pond, Gleneden Beach, OR 97388
MLS# 26-1623Listed by: HARCOURTS COAST REALTY $525,000Active3 beds 3 baths1,417 sq. ft.
45 Sijota, Gleneden Beach, OR 97388
MLS# 26-1618Listed by: FAR WEST REALTY COMPANY $869,000Active2 beds 3 baths1,341 sq. ft.
340 Stevens, Gleneden Beach, OR 97388
MLS# 26-1617Listed by: PREMIERE PROPERTY GROUP, LLC


Protect your home and budget from life's surprises with an Assurant Home Warranty, backed by a partner that supports you through every step of homeownership. Explore Plans.
© 2023 - 2026 ERA Franchise Systems LLC. All rights reserved. ERA Franchise Systems LLC fully supports the principles of the Fair Housing Act and the Equal Opportunity Act. ERA, ERA Real Estate powered, and their respective logos are registered service marks of ERA Franchise Systems LLC. Each office is independently owned and operated.