
9235 Trout, Gleneden Beach, OR 97388
Local realty services provided by:Knipe Realty ERA Powered
9235 Trout,Gleneden Beach, OR 97388
$675,000
- 2 Beds
- 2 Baths
- 2,098 sq. ft.
- Single family
- Active
Listed by: tina molina, outside of mls
Office: premiere property group, llc. (newport)
MLS#:26-1980
Source:OR_LCBR
Price summary
- Price:$675,000
- Price per sq. ft.:$321.73
About this home
Enjoy waterfront living on the Oregon Coast in this charming 2-bedroom, 2-bath Cape Cod just north of Salishan. The home features a light-filled sunroom, a versatile family room, and a bonus room ideal for a home office, library, or hobby space. With a bedroom and full bath on the main level, the layout offers flexibility for guests and everyday living. Relax on the patio overlooking the canal, or head down to your private dock for easy access to the Siletz River. Enjoy crabbing, fishing, kayaking, and boating right from your backyard. Conveniently located between Lincoln City and Depoe Bay and within the Siletz Bay National Wildlife Refuge, you'll enjoy easy access to beaches, golf, dining, shopping, and outdoor recreation. Whether you're looking for a primary residence, second home, or vacation getaway, this waterfront property offers a wonderful base for enjoying the Oregon Coast.
Contact an agent
Home facts
- Year built:1993
- Subdivision & Development:Siletz Keys
- Listing ID #:26-1980
- Added:50 day(s) ago
- Updated:September 06, 2026 at 10:23 AM
Rooms and interior
- Bedrooms:2
- Total bathrooms:2
- Full bathrooms:2
- Rooms Total:11
- Flooring:Carpet, Tile, Vinyl
- Kitchen Description:Dishwasher, Disposal, Microwave, Refrigerator
- Basement Description:Concrete Perimeter, Crawl Space
- Living area:2,098 sq. ft.
Heating and cooling
- Heating:Forced Air, Natural Gas
Structure and exterior
- Year built:1993
- Building area:2,098 sq. ft.
- Lot area:0.16 Acres
- Architectural Style:Cape Cod
- Construction Materials:Concrete, Fiber Cement
- Exterior Features:Balcony, Ramped Access, Storage
- Foundation Description:Concrete Perimeter, Crawl Space
Utilities
- Water:Public
- Sewer:Public Sewer
Finances and disclosures
- Price:$675,000
- Price per sq. ft.:$321.73
- Tax amount:$5,479 (2026)
Features and amenities
- Appliances:Dishwasher, Disposal, Dryer, Microwave, Refrigerator, Washer, Water Heater
- Laundry features:Dryer, Washer
- Amenities:Double Pane Windows, Vinyl Frames
Parking
- Parking description:Attached Garage, Garage Door Opener
- Garage:Yes
- Garage spaces:1
New listings near 9235 Trout
- New
 $544,000Active0.8 Acres
Lots 1, 2 & 5 Neptune, Gleneden Beach, OR 97388
MLS# 26-2398Listed by: EMERALD COAST REALTY - DEPOE BAY - New
 $145,000Active0.22 Acres
3901 Neptune, Gleneden Beach, OR 97388
MLS# 26-2399Listed by: EMERALD COAST REALTY - DEPOE BAY - New
 $399,000Active0.58 Acres
7385 & 7395 Neptune, Gleneden Beach, OR 97388
MLS# 26-2400Listed by: EMERALD COAST REALTY - DEPOE BAY - New
 $845,000Active2 beds 1 baths920 sq. ft.
7115 Neptune, Lincoln Beach, OR 97388
MLS# 26-2372Listed by: EMERALD COAST REALTY - DEPOE BAY - New
 $799,900Active3 beds 3 baths2,883 sq. ft.
488 Lookout, Lincoln City, OR 97367
MLS# 26-2374Listed by: COLDWELL BANKER PROFESSIONAL GROUP - LINCOLN CITY  $430,000Active2 beds 1 baths972 sq. ft.
5540 Palisades, Gleneden Beach, OR 97388
MLS# 26-2335Listed by: EMERALD COAST REALTY - DEPOE BAY $599,000Active2 beds 2 baths1,595 sq. ft.
9160 Keys Pl, GlenedenBeach, OR 97388
MLS# 578797637Listed by: EXP REALTY, LLC
 $599,000Active2 beds 2 baths1,575 sq. ft.
9160 Keys, Gleneden Beach, OR 97388
MLS# 26-2313Listed by: EXP REALTY LLC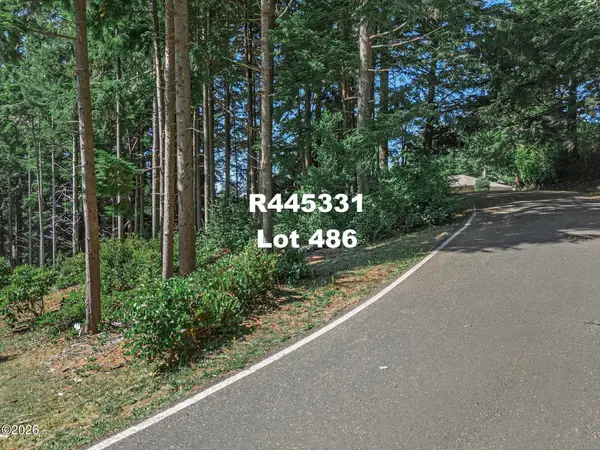 $115,000Active0.31 Acres
486 Lookout, Gleneden Beach, OR 97388
MLS# 26-2290Listed by: SALISHAN REALTY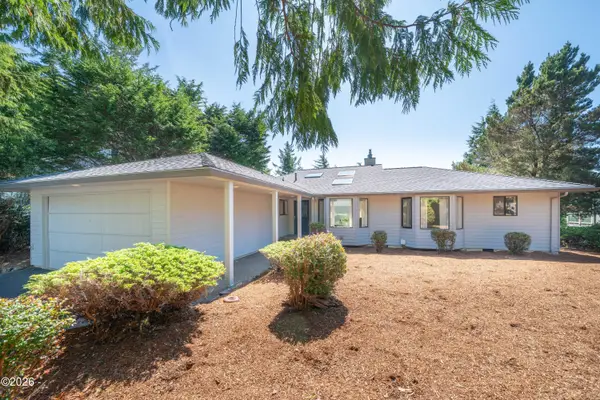 $750,000Active2 beds 3 baths2,957 sq. ft.
518 Oceanview, Gleneden Beach, OR 97388
MLS# 26-2284Listed by: EMERALD COAST REALTY - DEPOE BAY


Protect your home and budget from life's surprises with an Assurant Home Warranty, backed by a partner that supports you through every step of homeownership. Explore Plans.
© 2023 - 2026 ERA Franchise Systems LLC. All rights reserved. ERA Franchise Systems LLC fully supports the principles of the Fair Housing Act and the Equal Opportunity Act. ERA, ERA Real Estate powered, and their respective logos are registered service marks of ERA Franchise Systems LLC. Each office is independently owned and operated.