
33562 Tide Creek Rd, Goble, OR 97054
Local realty services provided by:ERA Freeman & Associates, Realtors
33562 Tide Creek Rd,Deerisland, OR 97054
$500,000
- 4 Beds
- 3 Baths
- 2,904 sq. ft.
- Single family
- Active
Listed by: marc fox, sean dooney
Office: keller williams realty portland premiere503-597-2444
MLS#:258863702
Source:PORTLAND
Price summary
- Price:$500,000
- Price per sq. ft.:$172.18
About this home
Privacy, space, and country charm come together on this unique 15-acre property. This spacious farmhouse offers comfortable living with the primary suite conveniently located on the main level and three additional bedrooms upstairs. The main-level primary suite features LVP flooring, a walk-in closet with organizers, in-closet laundry, and an ensuite bathroom. The inviting living room showcases wood flooring, a natural stone-surround fireplace, ceiling fan, skylights, and abundant natural light. Just off the main living spaces, the sunroom offers walls of windows, vaulted ceilings, skylights, French doors, and tile flooring. The kitchen features custom countertops, a pantry, range with hood, and stainless steel appliances. Downstairs, the lower-level entry and family room provide additional living space with vaulted ceilings, French doors, tile flooring, ceiling fan, and an electric woodstove. Upstairs, three additional bedrooms feature brand-new carpeting. An unfinished basement with two additional storage rooms offers a clean slate for future projects or valuable storage space. Fresh interior and exterior paint, new carpeting, new appliances, new mini-split systems in the primary bedroom and sunroom, and a freshly graveled driveway add to the extensive recent updates. The expansive property includes a 36' x 27' three-bay covered outbuilding attached to a 25' x 24' fully enclosed and paved shop with its own electrical panel. Featuring a metal roof and siding, the shop provides versatile space for hobbies, projects, equipment, and storage. Surrounded by wooded areas and open acreage, the property offers a private setting with plenty of room to make it your own. Enjoy the space and tranquility of the property while remaining within easy reach of the Portland metro area and surrounding communities, with the Oregon coast approximately an hour away!...
Contact an agent
Home facts
- Year built:1910
- Listing ID #:258863702
- Added:3 day(s) ago
- Updated:September 14, 2026 at 04:33 PM
Rooms and interior
- Bedrooms:4
- Total bathrooms:3
- Full bathrooms:2
- Half bathrooms:1
- Kitchen Description:Dishwasher, Free Standing Range, Free Standing Refrigerator, Pantry, Range Hood, Stainless Steel Appliance, Tile
- Basement Description:Storage Space, Unfinished
- Living area:2,904 sq. ft.
Heating and cooling
- Heating:Forced Air
Structure and exterior
- Roof:Metal
- Year built:1910
- Building area:2,904 sq. ft.
- Lot area:15.38 Acres
- Lot Features:Gentle Sloping, Level, Private, Wooded
- Architectural Style:2 Story, Farmhouse
- Exterior Features:Covered Deck, Outbuilding, Porch, RV Boat Storage, RV Parking, Tool Shed, Yard
- Levels:2 Stories
Schools
- High school:St Helens
- Middle school:St Helens
- Elementary school:Columbia City
Utilities
- Water:Well
- Sewer:Septic Tank
Finances and disclosures
- Price:$500,000
- Price per sq. ft.:$172.18
- Tax amount:$3,348 (2025)
Features and amenities
- Laundry features:Washer/Dryer
- Amenities:Ceiling Fan, Double Pane Window(s), High Ceilings, Tile Floor, Vaulted Ceiling, Vinyl Frame Windows, Wall To Wall Carpet, Wood Floors
Parking
- Total parking spaces:2
- Parking description:Driveway, RV Access Parking
- Garage spaces:2
 All information provided is deemed reliable but is not guaranteed and should be independently verified. The content relating to real estate for sale on this web site comes in part from the IDX program of the RMLS of Portland Oregon. Real estate listings held by brokerage firms other than ERA Freeman & Associates, Realtors are marked with the RMLS logo and detailed information about these properties includes the names of the listing brokers. Copyright 2026 RMLS, Portland, Oregon. Last updated: September 14, 2026
New listings near 33562 Tide Creek Rd
- New
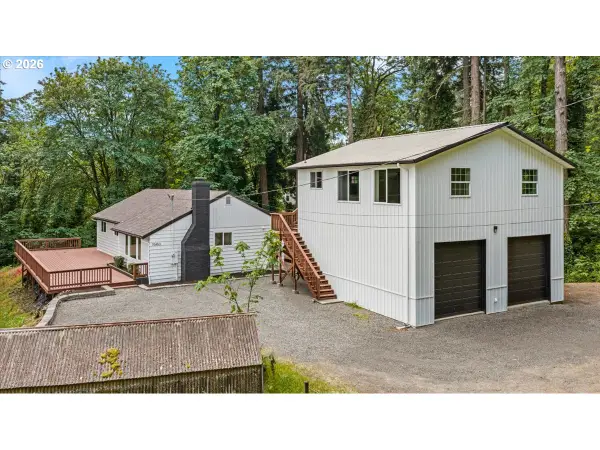 $454,000Active3 beds 2 baths2,292 sq. ft.
70453 Columbia River Hwy, Rainier, OR 97048
MLS# 666161400Listed by: KELLY RIGHT REAL ESTATE OF PORTLAND, LLC - Open Sat, 10am to 4pmNew
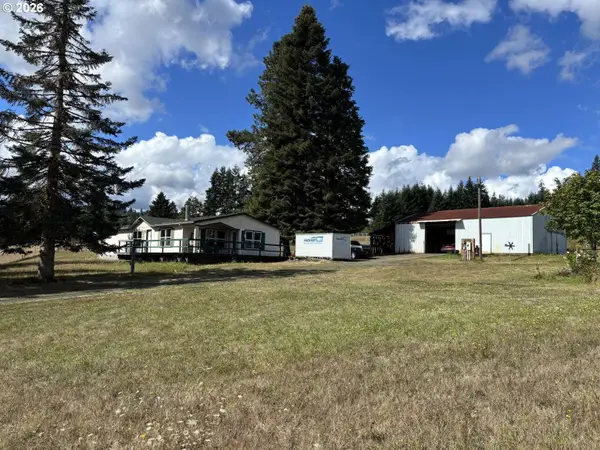 $649,900Active3 beds 2 baths1,782 sq. ft.
30729 Beaver Homes Rd, Rainier, OR 97048
MLS# 516350409Listed by: CONGRESS REALTY  $399,000Active46.52 Acres
Neer City Rd, Rainier, OR 97048
MLS# 502787021Listed by: JOHN L. SCOTT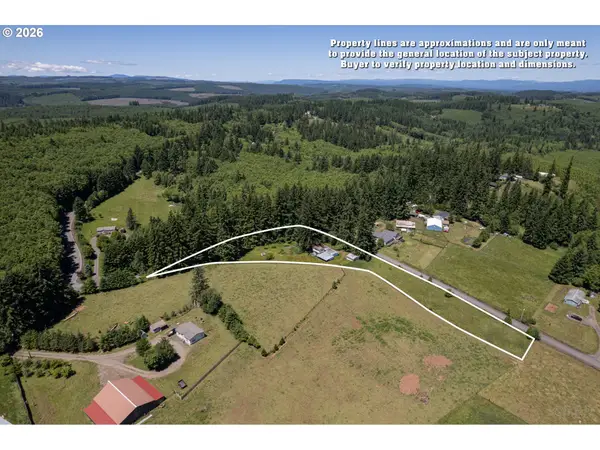 $175,000Active3 beds 2 baths2,302 sq. ft.
27546 Clark Rd, DeerIsland, OR 97054
MLS# 651503355Listed by: RE/MAX POWERPROS $759,000Active4 beds 2 baths1,904 sq. ft.
68763 Wasser Rd, Rainier, OR 97048
MLS# 716565958Listed by: MATIN REAL ESTATE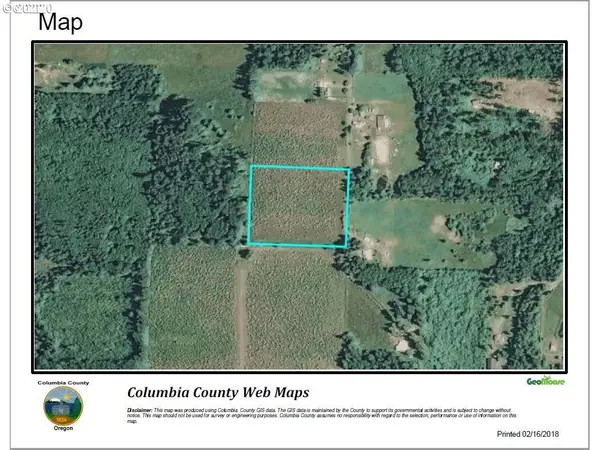 $250,000Active8 Acres
0000 Andy Thomas Rd, Rainier, OR 97048
MLS# 450708345Listed by: MAJORS REAL ESTATE $265,000Active32.29 Acres
Gregory Rd, Rainier, OR 97048
MLS# 337759191Listed by: EXP REALTY LLC $429,900Active9.68 Acres
29100 Zimmerman Rd, Rainier, OR 97048
MLS# 619404320Listed by: MORE REALTY $950,000Active3 beds 2 baths2,935 sq. ft.
29455 Gregory Rd, Rainier, OR 97048
MLS# 166141424Listed by: EXP REALTY LLC


Protect your home and budget from life's surprises with an Assurant Home Warranty, backed by a partner that supports you through every step of homeownership. Explore Plans.
© 2023 - 2026 ERA Franchise Systems LLC. All rights reserved. ERA Franchise Systems LLC fully supports the principles of the Fair Housing Act and the Equal Opportunity Act. ERA, ERA Real Estate powered, and their respective logos are registered service marks of ERA Franchise Systems LLC. Each office is independently owned and operated.