
284 N 1st Avenue, Gold Hill, OR 97525
Local realty services provided by:Duke Warner Realty ERA Powered
284 N 1st Avenue,Gold Hill, OR 97525
$399,900
- 2 Beds
- 2 Baths
- 1,154 sq. ft.
- Single family
- Active
Listed by: mark metten
Office: more realty
MLS#:220228294
Source:OR_SOMLS
Price summary
- Price:$399,900
- Price per sq. ft.:$346.53
About this home
Perched above the storied waters of the Rogue River, this beautifully updated 1942 residence pairs vintage character with modern comfort across 1,154 square feet 2 bedrooms and 2 baths, mountain views and space for a private workspace.
The heart of the home is an updated kitchen, its knotty pine cabinetry and tiled counters opening onto a light-filled dining room where French doors lead directly to the deck, an architectural centerpiece in its own right, offering panoramic river and mountain views that unfold in every direction. Set on a coveted .36-acre parcel with private waterfront access, the grounds invite both quiet reflection and easy entertaining. A detached carport and two versatile outbuildings, one powered and insulated, ideal for a workshop or studio, the other suited to storage, complete the practical luxuries of this exceptional setting. A short walk delivers you to 2nd Avenue's shops, cafés, and restaurants. Medford and Grants Pass each just 20 minutes down I-5 corridor....
Contact an agent
Home facts
- Year built:1942
- Subdivision & Development:N/A
- Listing ID #:220228294
- Added:1 day(s) ago
- Updated:September 07, 2026 at 03:11 PM
Rooms and interior
- Bedrooms:2
- Total bathrooms:2
- Full bathrooms:2
- Flooring:Carpet, Hardwood, Laminate, Vinyl
- Kitchen Description:Cooktop, Dishwasher, Microwave, Range, Refrigerator
- Bedroom Description:Primary Downstairs
- Living area:1,154 sq. ft.
Heating and cooling
- Cooling:Central Air
- Heating:Forced Air, Natural Gas
- Central air:Yes
Structure and exterior
- Roof:Composition
- Year built:1942
- Building area:1,154 sq. ft.
- Lot area:0.36 Acres
- Lot Features:Adjoins Public Lands, Water Feature
- Architectural Style:Craftsman, Traditional
- Construction Materials:Frame
- Foundation Description:Concrete Perimeter
- Levels:2 Story
Schools
- High school:Crater High
- Middle school:Hanby Middle
- Elementary school:Patrick Elem
Utilities
- Water:Public
- Sewer:Public Sewer
Finances and disclosures
- Price:$399,900
- Price per sq. ft.:$346.53
- Tax amount:$2,856 (2025)
Features and amenities
- Appliances:Cooktop, Dishwasher, Microwave, Range, Refrigerator, Tankless Water Heater, Washer
Parking
- Parking description:Detached Carport
New listings near 284 N 1st Avenue
 $120,000Active20.07 Acres
4199 Foots Creek Road, Gold Hill, OR 97525
MLS# 220225389Listed by: JOHN L SCOTT REAL ESTATE GRANTS PASS- New
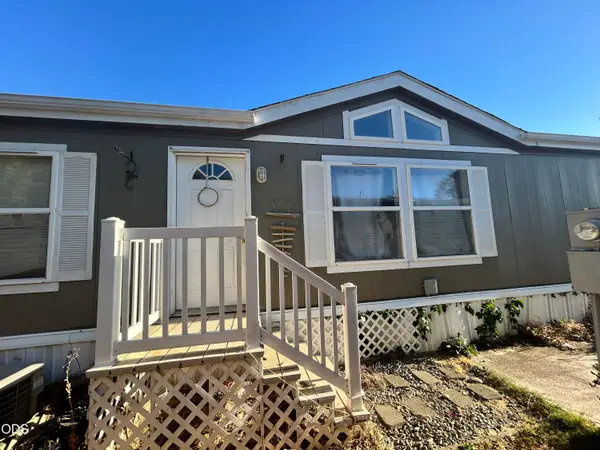 $79,000Active3 beds 2 baths1,539 sq. ft.
1246 2nd Avenue #UNIT 16, Gold Hill, OR 97525
MLS# 220228035Listed by: JOHN L. SCOTT MEDFORD 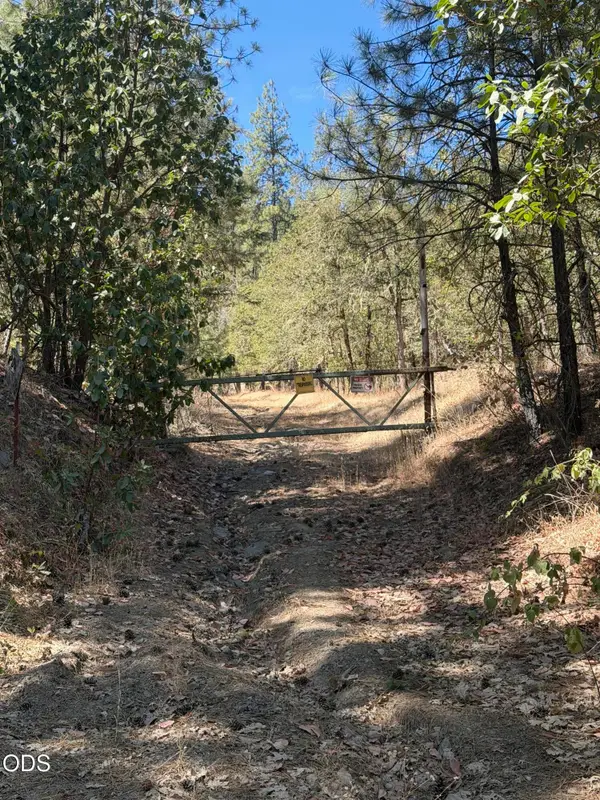 $184,600Active-- beds -- baths
3303 Foots Creek Road, Gold Hill, OR 97525
MLS# 220227686Listed by: COLDWELL BANKER PROFESSIONAL GROUP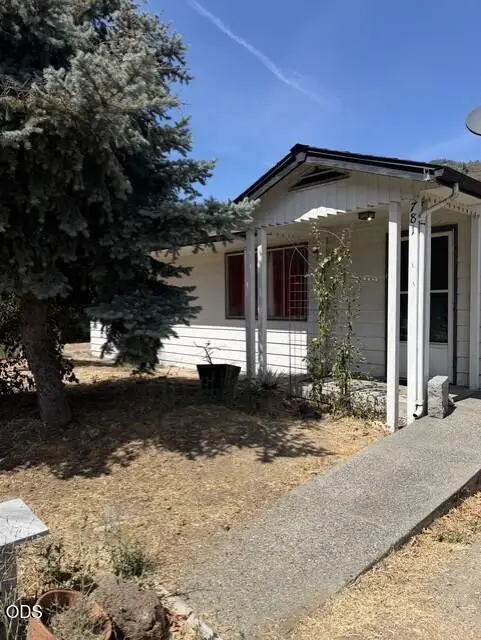 $230,000Pending3 beds 1 baths1,188 sq. ft.
781 N 2nd Avenue, Gold Hill, OR 97525
MLS# 220227564Listed by: JOHN L. SCOTT MEDFORD- Open Sat, 11am to 3pm
 $675,000Active4 beds 3 baths1,919 sq. ft.
95 Champlin Lane, Gold Hill, OR 97525
MLS# 220227222Listed by: USLANDCO LLC  $1,200,000Active3 beds 4 baths2,640 sq. ft.
3257 Sardine Creek Road, Gold Hill, OR 97525
MLS# 220226951Listed by: TOP AGENTS REAL ESTATE COMPANY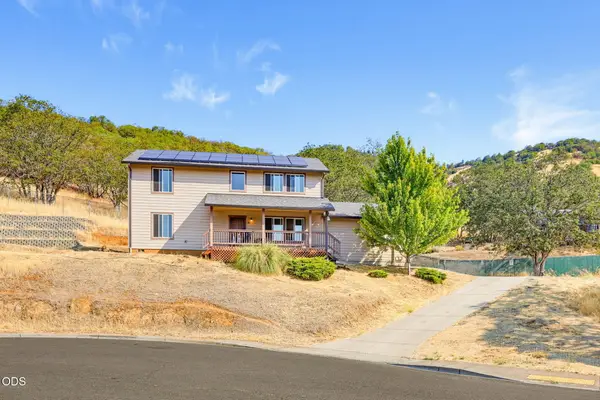 $365,000Active4 beds 3 baths2,080 sq. ft.
875 Jacoby Street, Gold Hill, OR 97525
MLS# 220227016Listed by: TOP AGENTS REAL ESTATE COMPANY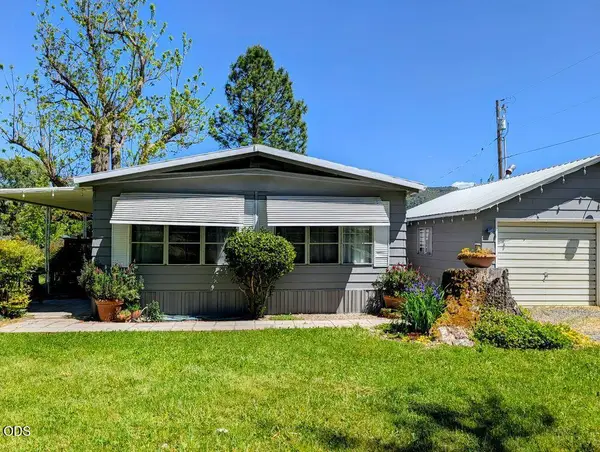 $337,000Active2 beds 2 baths960 sq. ft.
3745 Rogue River Highway, Gold Hill, OR 97525
MLS# 220226871Listed by: RED ROSE REALTY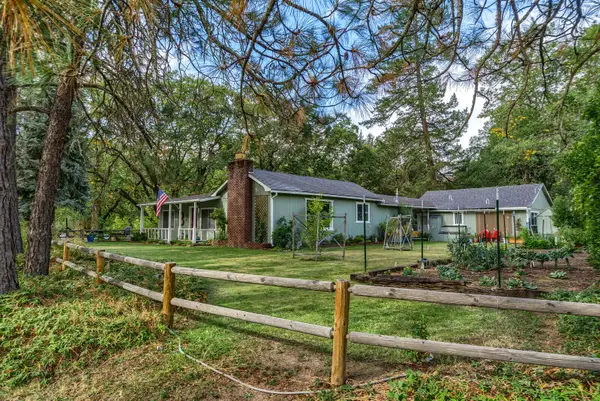 $449,000Active3 beds 2 baths2,024 sq. ft.
28 Galls Creek Road, Gold Hill, OR 97525
MLS# 220226830Listed by: WINDERMERE VAN VLEET JACKSONVILLE


Protect your home and budget from life's surprises with an Assurant Home Warranty, backed by a partner that supports you through every step of homeownership. Explore Plans.
© 2023 - 2026 ERA Franchise Systems LLC. All rights reserved. ERA Franchise Systems LLC fully supports the principles of the Fair Housing Act and the Equal Opportunity Act. ERA, ERA Real Estate powered, and their respective logos are registered service marks of ERA Franchise Systems LLC. Each office is independently owned and operated.