
30511 E Olive St, Government Camp, OR 97028
Local realty services provided by:ERA Freeman & Associates, Realtors
30511 E Olive St,Governmentcamp, OR 97028
$1,699,999
- 4 Beds
- 5 Baths
- 2,433 sq. ft.
- Single family
- Active
Listed by: adam durham
Office: oregon first503-667-5686
MLS#:357447105
Source:PORTLAND
Price summary
- Price:$1,699,999
- Price per sq. ft.:$698.73
About this home
LOCATION, LOCATION, LOCATION!In the heart of Government Camp, this incredible property was thoughtfully designed to maximize vacation-rental potential and revenue.All bedrooms are private primary suites, making the home ideal for large groups, multiple families, or a high-performing vacation rental.The views overlooking Government Camp and Mt. Hood Ski Bowl are truly spectacular—arguably some of the best views you’ll find anywhere in Government Camp.Another huge bonus is the exceptionally large private driveway, quite possibly one of the largest privately owned driveways in Government Camp, providing plenty of parking for guests, friends, and family.Construction is expected to be completed within approximately two weeks, and there may still be time to select some of your colors and finishes!PHOTO DISCLOSURE: Some photos shown are from a previous construction of the same house plan and are provided to illustrate the anticipated layout, design, and finished appearance. Any AI-generated images are for visualization purposes only. Updated photos of the actual home will be posted within the next week....
Contact an agent
Home facts
- Year built:2026
- Listing ID #:357447105
- Added:4 day(s) ago
- Updated:September 16, 2026 at 11:24 AM
Rooms and interior
- Bedrooms:4
- Total bathrooms:5
- Full bathrooms:4
- Half bathrooms:1
- Kitchen Description:Built In Range, Built In Refrigerator, Convection Oven, Dishwasher, Disposal, Microwave, Pantry, Quartz, Range Hood
- Living area:2,433 sq. ft.
Heating and cooling
- Heating:Mini Split
Structure and exterior
- Roof:Metal
- Year built:2026
- Building area:2,433 sq. ft.
- Lot area:0.07 Acres
- Lot Features:Trees
- Architectural Style:NW Contemporary
- Exterior Features:Deck, Patio
- Foundation Description:Concrete Perimeter
- Levels:3 Stories
Schools
- High school:Sandy
- Middle school:Welches
- Elementary school:Welches
Utilities
- Water:Public Water
- Sewer:Public Sewer
Finances and disclosures
- Price:$1,699,999
- Price per sq. ft.:$698.73
- Tax amount:$664 (2025)
Features and amenities
- Amenities:Vinyl Frame Windows
Parking
- Total parking spaces:2
- Parking description:Driveway
- Garage spaces:2
 All information provided is deemed reliable but is not guaranteed and should be independently verified. The content relating to real estate for sale on this web site comes in part from the IDX program of the RMLS of Portland Oregon. Real estate listings held by brokerage firms other than ERA Freeman & Associates, Realtors are marked with the RMLS logo and detailed information about these properties includes the names of the listing brokers. Copyright 2026 RMLS, Portland, Oregon. Last updated: September 16, 2026
New listings near 30511 E Olive St
- New
 $815,000Active3 beds 1 baths1,056 sq. ft.
89046 E Yodel Ln, GovernmentCamp, OR 97028
MLS# 709756712Listed by: RE/MAX EQUITY GROUP  $1,295,000Active4 beds 3 baths2,297 sq. ft.
31096 E Multorpor Dr, GovernmentCamp, OR 97028
MLS# 788128504Listed by: BERKSHIRE HATHAWAY HOMESERVICES NW REAL ESTATE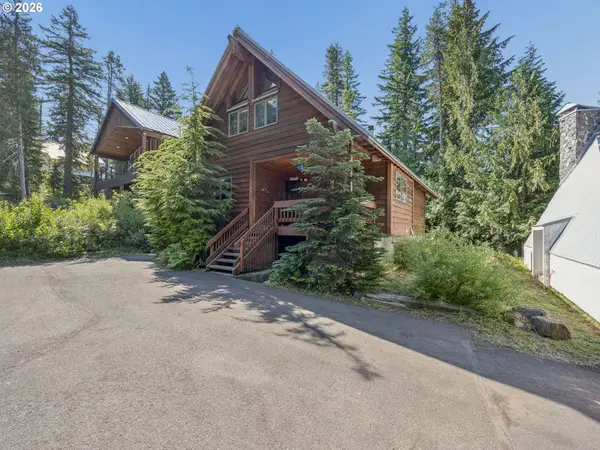 $1,175,000Active3 beds 3 baths2,685 sq. ft.
89100 E Lige Ln, GovernmentCamp, OR 97028
MLS# 537031895Listed by: EQUITY OREGON REAL ESTATE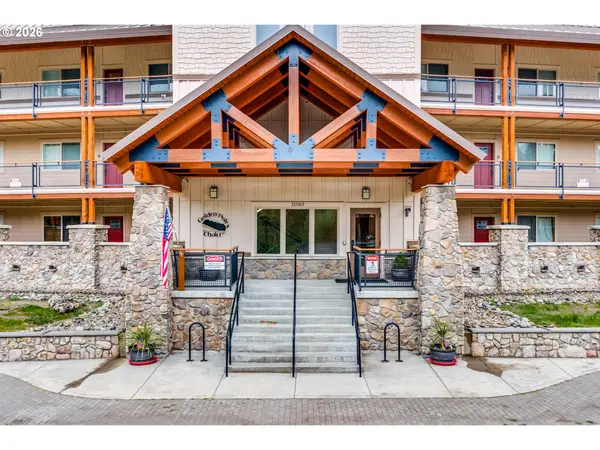 $799,000Active2 beds 2 baths1,360 sq. ft.
31039 E Multorpor Dr #209, GovernmentCamp, OR 97028
MLS# 537838588Listed by: LIKE KIND REALTY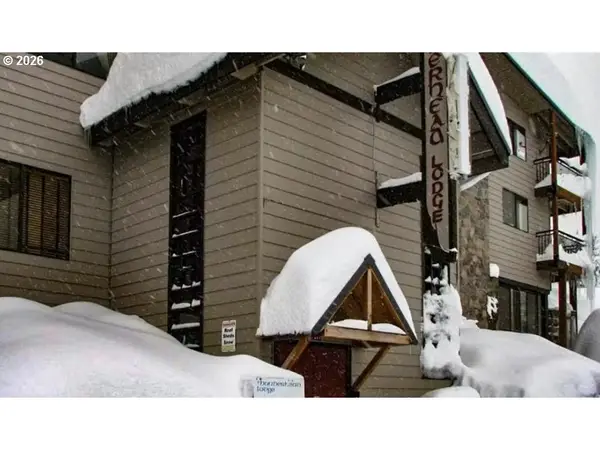 $768,000Active3 beds 3 baths1,890 sq. ft.
87557 E Government Camp Loop #101, GovernmentCamp, OR 97028
MLS# 480779927Listed by: REDFIN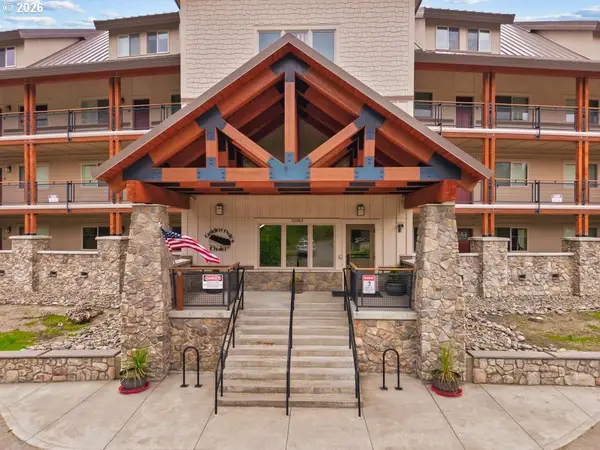 $760,000Active2 beds 2 baths1,260 sq. ft.
31059 E Multorpor Dr #107, GovernmentCamp, OR 97028
MLS# 645561577Listed by: PREMIERE PROPERTY GROUP LLC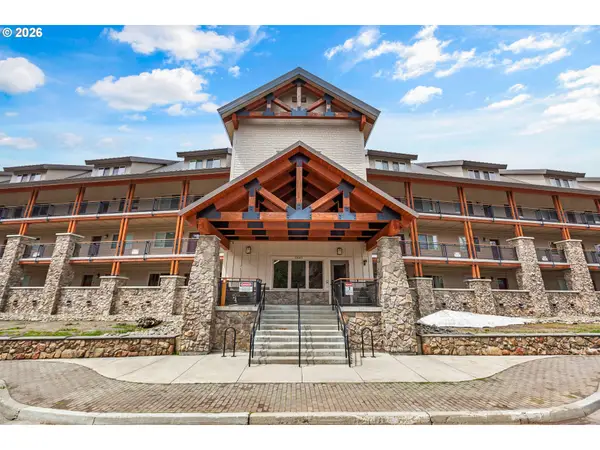 $1,050,000Active4 beds 3 baths1,852 sq. ft.
31105 E Multorpor Dr #303, GovernmentCamp, OR 97028
MLS# 444594090Listed by: KELLER WILLIAMS SUNSET CORRIDOR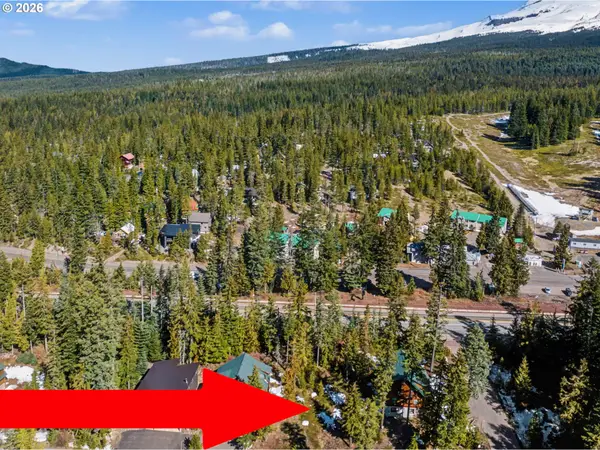 $372,000Active0 Acres
90011 E Morrison Ln #Lot 1, GovernmentCamp, OR 97028
MLS# 648892723Listed by: RE/MAX EQUITY GROUP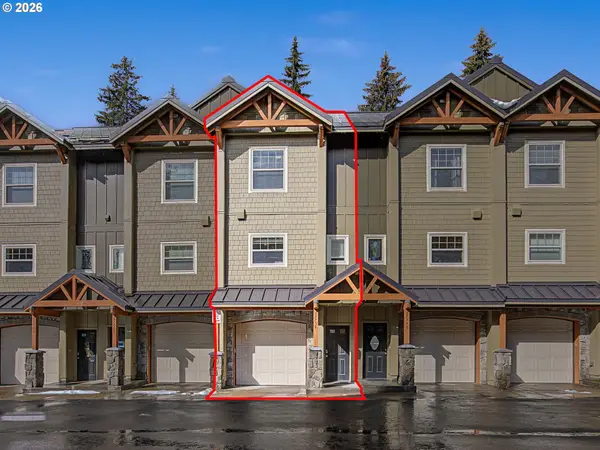 $760,000Active3 beds 3 baths1,240 sq. ft.
87758 E Creek Ridge Rd #W-100, GovernmentCamp, OR 97028
MLS# 177632963Listed by: PREMIERE PROPERTY GROUP LLC


Protect your home and budget from life's surprises with an Assurant Home Warranty, backed by a partner that supports you through every step of homeownership. Explore Plans.
© 2023 - 2026 ERA Franchise Systems LLC. All rights reserved. ERA Franchise Systems LLC fully supports the principles of the Fair Housing Act and the Equal Opportunity Act. ERA, ERA Real Estate powered, and their respective logos are registered service marks of ERA Franchise Systems LLC. Each office is independently owned and operated.