
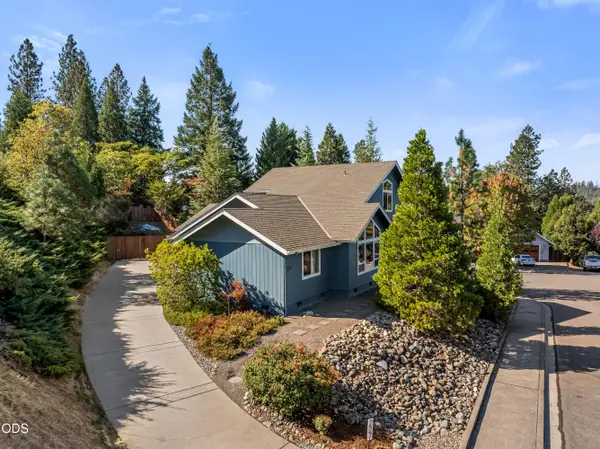
1089 Sleepy Hollow Loop, Grants Pass, OR 97527
Local realty services provided by:Duke Warner Realty ERA Powered
Listed by: gerald yawn
Office: john l. scott medford
MLS#:220227838
Source:OR_SOMLS
Price summary
- Price:$545,000
- Price per sq. ft.:$272.23
About this home
Discover the freedom of rural living in the highly desirable Jerome Prairie area. Located on the serene interior stretch of Sleepy Hollow Loop, approximately 10 minutes to the hospital and shopping, and a short drive to the Applegate River. Set on 8.38 acres with beautiful views, this 3-bedroom, 2-bath home offers 2,002 sq ft, an attached 2-car garage, newer appliances, and plenty of opportunity to update and make it your own. A fully paved driveway provides easy access and room for RV parking. Grow your own food in the garden, explore the property's hiking and mountain biking trails, or venture out to the adjoining secluded 40-acre BLM parcel. An older 1-bedroom, 1-bath structure with its own septic system and power meter is currently used for storage but could serve as a guest house or ADU after substantial repairs. Buyer to perform due diligence with Josephine County regarding permitted uses.
Contact an agent
Home facts
- Year built:1982
- Subdivision & Development:N/A
- Listing ID #:220227838
- Added:46 day(s) ago
- Updated:October 14, 2026 at 07:43 AM
Rooms and interior
- Bedrooms:3
- Total bathrooms:2
- Full bathrooms:2
- Flooring:Carpet, Hardwood, Tile
- Bathrooms Description:Double Vanity, Fiberglass Stall Shower, Soaking Tub, Tile Shower
- Kitchen Description:Dishwasher, Microwave, Range, Range Hood, Refrigerator
- Bedroom Description:Primary Downstairs
- Living area:2,002 sq. ft.
Heating and cooling
- Cooling:Heat Pump, Zoned
- Heating:Heat Pump, Zoned
Structure and exterior
- Roof:Composition
- Year built:1982
- Building area:2,002 sq. ft.
- Lot area:8.38 Acres
- Lot Features:Adjoins Public Lands, Drip System, Fenced, Garden, Native Plants, Pasture, Sloped, Wooded
- Architectural Style:Northwest, Ranch
- Construction Materials:Frame
- Foundation Description:Concrete Perimeter, Pillar/Post/Pier
- Levels:1 Story
Schools
- High school:Hidden Valley High
- Middle school:Lincoln Savage Middle
- Elementary school:Ft Vannoy Elem
Utilities
- Water:Private, Well
- Sewer:Septic Tank, Standard Leach Field
Finances and disclosures
- Price:$545,000
- Price per sq. ft.:$272.23
- Tax amount:$2,207 (2025)
Features and amenities
- Appliances:Dishwasher, Microwave, Range, Range Hood, Refrigerator, Washer, Water Heater
Parking
- Parking description:Asphalt, Attached, Driveway, RV Access/Parking
New listings near 1089 Sleepy Hollow Loop
- New
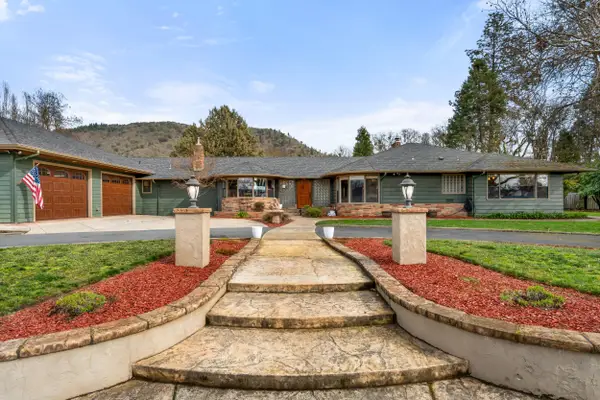 $725,000Active4 beds 4 baths3,441 sq. ft.
1117 NE Memorial Drive, Grants Pass, OR 97526
MLS# 220229972Listed by: COLDWELL BANKER PROFESSIONAL GROUP - New
 $395,000Active-- beds -- baths2,682 sq. ft.
522 SE L Street, Grants Pass, OR 97526
MLS# 220229949Listed by: RE/MAX INTEGRITY GRANTS PASS - New
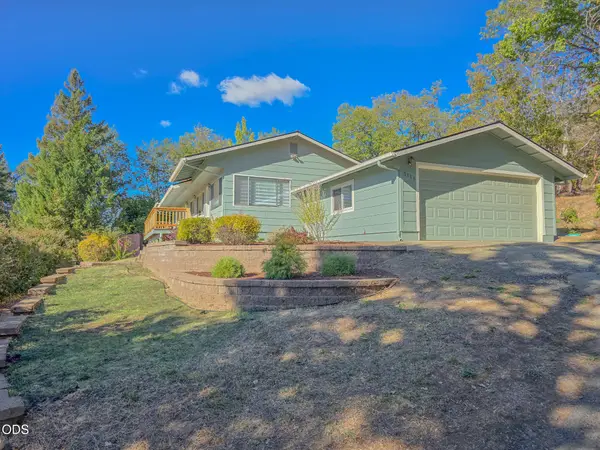 $320,000Active2 beds 1 baths1,194 sq. ft.
1111 NE Beacon Drive, Grants Pass, OR 97526
MLS# 220229928Listed by: RE/MAX INTEGRITY GRANTS PASS - New
 $519,900Active3 beds 2 baths1,760 sq. ft.
245 Stringer Gap Road, Grants Pass, OR 97527
MLS# 220229916Listed by: RE/MAX INTEGRITY GRANTS PASS - New
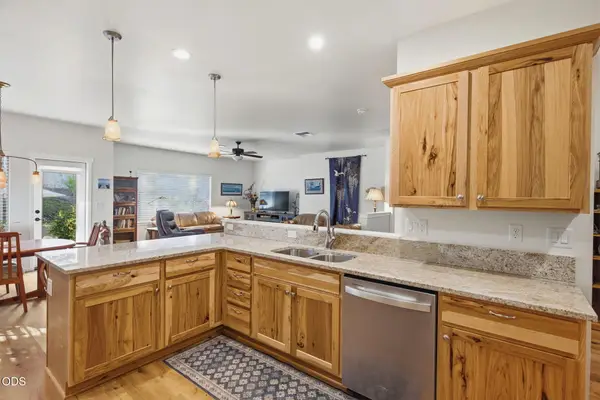 $585,000Active3 beds 2 baths2,026 sq. ft.
2311 SE Coriander Way, Grants Pass, OR 97527
MLS# 220229919Listed by: RE/MAX INTEGRITY GRANTS PASS - New
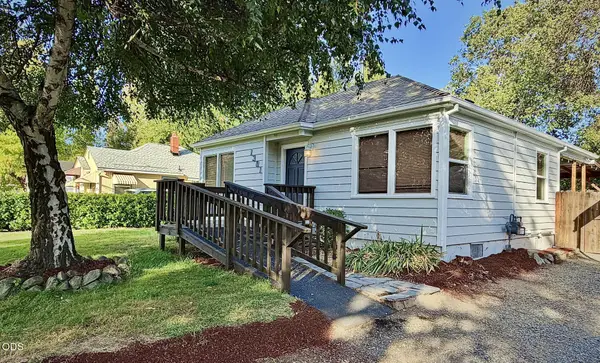 $299,000Active2 beds 1 baths798 sq. ft.
1301 SE South Park Drive, Grants Pass, OR 97527
MLS# 220229908Listed by: CONGRESS REALTY - Open Sat, 11am to 1pmNew
 $99,000Active3 beds 2 baths1,512 sq. ft.
1358 Willow Court, Grants Pass, OR 97527
MLS# 220229889Listed by: RE/MAX INTEGRITY GRANTS PASS - New
 $130,000Active3 beds 2 baths1,848 sq. ft.
1094 Lee Roze Lane, Grants Pass, OR 97527
MLS# 220229875Listed by: GREATER GRANTS PASS REALTY LLC - New
 $24,989Active2 beds 2 baths1,344 sq. ft.
114 Briarwood Way, Grants Pass, OR 97526
MLS# 220229869Listed by: SAVE BIG REALTY - New
 $489,000Active3 beds 2 baths1,761 sq. ft.
227 Sapphire Court, Grants Pass, OR 97527
MLS# 220229848Listed by: JOHN L SCOTT REAL ESTATE GRANTS PASS


Protect your home and budget from life's surprises with an Assurant Home Warranty, backed by a partner that supports you through every step of homeownership. Explore Plans.
© 2023 - 2026 ERA Franchise Systems LLC. All rights reserved. ERA Franchise Systems LLC fully supports the principles of the Fair Housing Act and the Equal Opportunity Act. ERA, ERA Real Estate powered, and their respective logos are registered service marks of ERA Franchise Systems LLC. Each office is independently owned and operated.