
109 Whispering Drive, Grants Pass, OR 97527
Local realty services provided by:Duke Warner Realty ERA Powered
109 Whispering Drive,Grants Pass, OR 97527
$530,000
- 3 Beds
- 3 Baths
- 1,991 sq. ft.
- Single family
- Active
Listed by: lana lavenbarg
Office: re/max integrity grants pass
MLS#:220230657
Source:OR_SOMLS
Price summary
- Price:$530,000
- Price per sq. ft.:$266.2
About this home
Beautiful one story home on GP Golf course, nicely fenced and easy care yards. 3 bedrooms and 3 full baths, large living area opens into the dining and kitchen areas. Granite counter tops in the kitchen along with lazy susans for easy access. Extra room up front for another bedroom or office space. The 2 car garage has many shelves along with a deep sink. The other garage for a golf cart also has the laundry area, storage and another laundry sink.
Contact an agent
Home facts
- Year built:2006
- Subdivision & Development:N/A
- Listing ID #:220230657
- Added:1 day(s) ago
- Updated:November 01, 2026 at 04:10 PM
Rooms and interior
- Bedrooms:3
- Total bathrooms:3
- Full bathrooms:3
- Flooring:Carpet, Hardwood, Vinyl
- Bathrooms Description:Double Vanity, Fiberglass Stall Shower, Shower/Tub Combo, Soaking Tub
- Kitchen Description:Dishwasher, Microwave, Range, Refrigerator
- Bedroom Description:Primary Downstairs
- Living area:1,991 sq. ft.
Heating and cooling
- Cooling:Central Air
- Heating:Forced Air, Natural Gas
- Central air:Yes
Structure and exterior
- Roof:Composition
- Year built:2006
- Building area:1,991 sq. ft.
- Lot area:0.25 Acres
- Lot Features:Fenced, Level, On Golf Course
- Construction Materials:Frame
- Foundation Description:Concrete Perimeter
- Levels:1 Story
Schools
- High school:Check with District
- Middle school:Check with District
- Elementary school:Check with District
Utilities
- Water:Public
- Sewer:Public Sewer
Finances and disclosures
- Price:$530,000
- Price per sq. ft.:$266.2
- Tax amount:$4,450 (2025)
Features and amenities
- Appliances:Dishwasher, Microwave, Range, Refrigerator, Washer, Water Heater
Parking
- Parking description:Attached, Garage Door Opener
- Garage:Yes
- Garage spaces:3
New listings near 109 Whispering Drive
- New
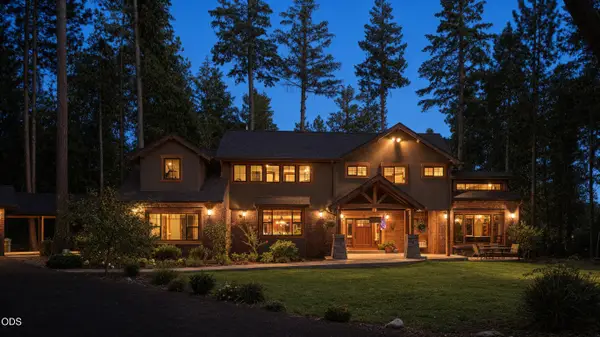 $1,395,000Active4 beds 4 baths3,997 sq. ft.
263 Hawk Drive, Grants Pass, OR 97527
MLS# 220230079Listed by: REAL ESTATE ALLIANCE & LEASE - New
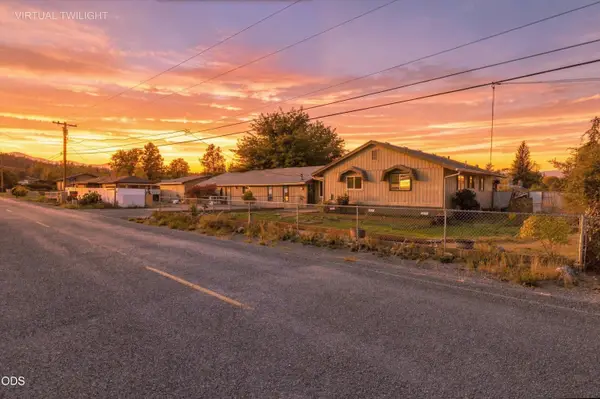 $350,000Active3 beds 2 baths1,340 sq. ft.
1380 Ojai Avenue, Grants Pass, OR 97527
MLS# 220230595Listed by: KELLER WILLIAMS REALTY GP BRANCH - New
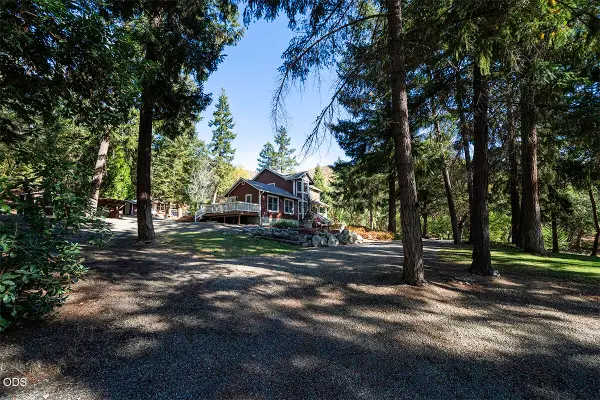 $885,000Active3 beds 4 baths1,948 sq. ft.
17450 N Applegate Road, Grants Pass, OR 97527
MLS# 220230630Listed by: JOHN L. SCOTT MEDFORD - New
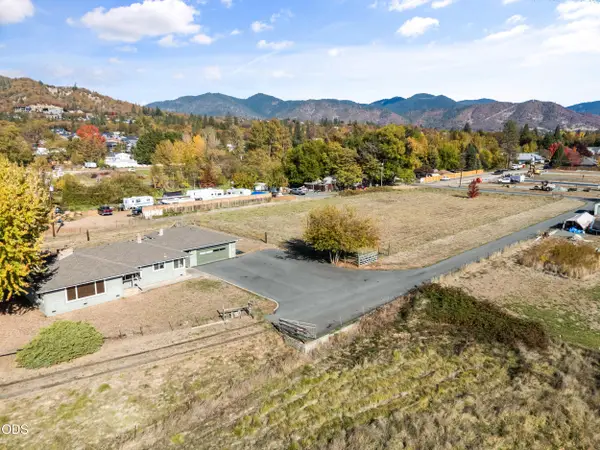 $699,000Active2 beds 1 baths1,600 sq. ft.
470 Lincoln Road, Grants Pass, OR 97526
MLS# 220230609Listed by: MORE REALTY - New
 $815,000Active3 beds 3 baths3,022 sq. ft.
635 Kaneeta Lane, Grants Pass, OR 97526
MLS# 220230612Listed by: JOHN L SCOTT REAL ESTATE GRANTS PASS - New
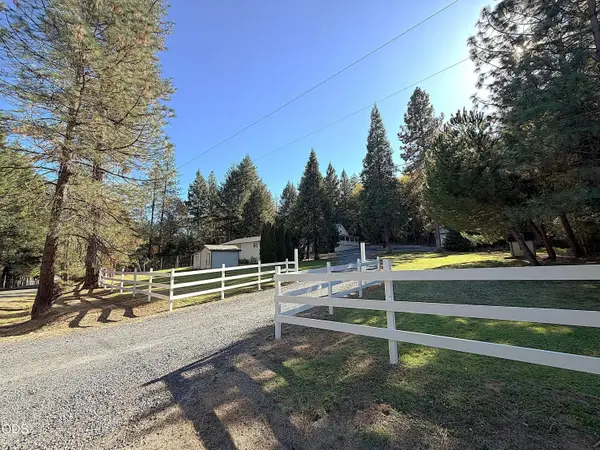 $642,000Active3 beds 3 baths1,325 sq. ft.
125 Shan Creek Road, Grants Pass, OR 97527
MLS# 220230588Listed by: WINDERMERE REAL ESTATE SOUTHERN OREGON - New
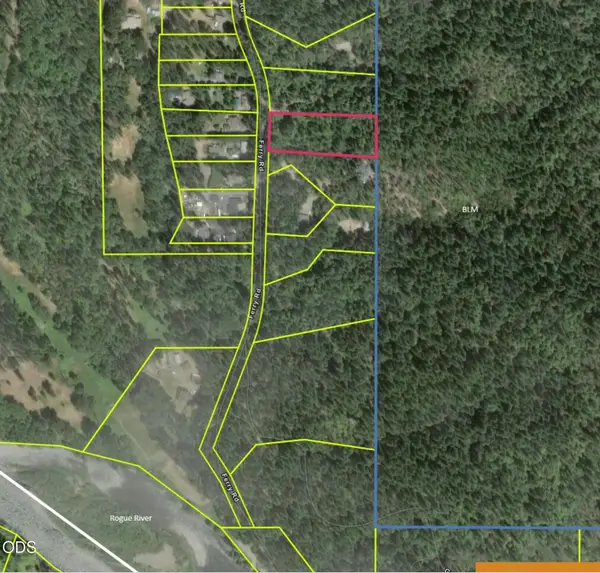 $75,000Active2.28 Acres
Ferry Road #104, Grants Pass, OR 97526
MLS# 220230591Listed by: EXP REALTY, LLC 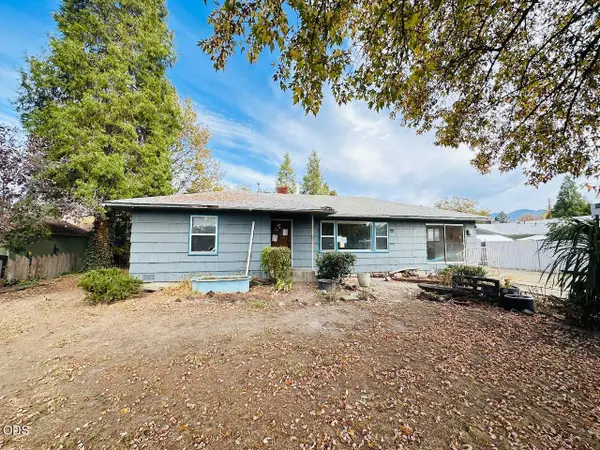 $199,900Pending3 beds 2 baths1,628 sq. ft.
1016 SW I Street, Grants Pass, OR 97526
MLS# 220230583Listed by: JOHN L SCOTT REAL ESTATE GRANTS PASS- New
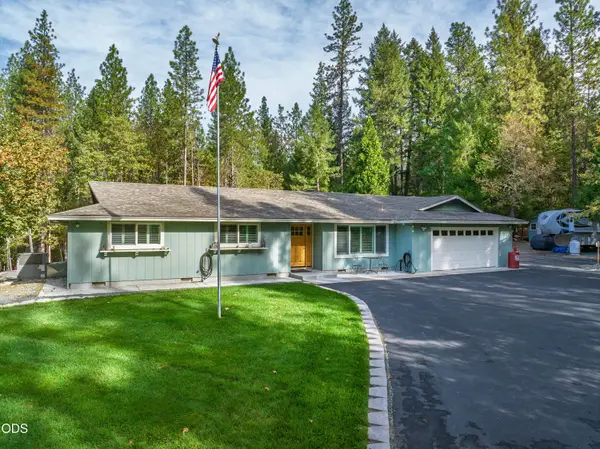 $635,000Active3 beds 3 baths1,734 sq. ft.
3131 Midway Avenue, Grants Pass, OR 97527
MLS# 220230564Listed by: RE/MAX INTEGRITY GRANTS PASS


Protect your home and budget from life's surprises with an Assurant Home Warranty, backed by a partner that supports you through every step of homeownership. Explore Plans.
© 2023 - 2026 ERA Franchise Systems LLC. All rights reserved. ERA Franchise Systems LLC fully supports the principles of the Fair Housing Act and the Equal Opportunity Act. ERA, ERA Real Estate powered, and their respective logos are registered service marks of ERA Franchise Systems LLC. Each office is independently owned and operated.