
1334 SW Isham Street, Grants Pass, OR 97526
Local realty services provided by:Duke Warner Realty ERA Powered
1334 SW Isham Street,Grants Pass, OR 97526
$389,900
- 3 Beds
- 2 Baths
- 1,646 sq. ft.
- Single family
- Pending
Listed by: brittney rossiter, wade squires
Office: john l scott real estate grants pass
MLS#:220228126
Source:OR_SOMLS
Price summary
- Price:$389,900
- Price per sq. ft.:$236.88
About this home
Updated 3 BDRM, 2 bath home in District 7 on a spacious .21-acre lot in a quiet cul-de-sac! This 1,646 SqFt home features a bright living room with large picture window and electric fireplace, newer stainless appliances, adjoining laundry room, and oversized dining area perfect for holiday gatherings. The primary suite includes an ensuite bath with walk-in tile shower, plus 2 additional bedrooms, guest bath, and ample storage. Solar panels will be PAID OFF BY SELLER AT CLOSING, allowing new owners to enjoy a very minimal power bill with no solar payment. The spacious backyard offers endless possibilities with irrigation, water and power, plus a storage shed with power and water and a fenced pet area. RV parking is wide enough to be a truly usable space--not just storage--with room to open your slides and enjoy the RV while parked. A 2-car garage and deep driveway provide even more parking. Minutes from historic downtown Grants Pass for dining, shopping, Saturday Markets and more.
Contact an agent
Home facts
- Year built:1971
- Subdivision & Development:Roller Subdivision
- Listing ID #:220228126
- Added:45 day(s) ago
- Updated:October 18, 2026 at 07:05 PM
Rooms and interior
- Bedrooms:3
- Total bathrooms:2
- Full bathrooms:2
- Flooring:Carpet, Laminate, Tile
- Bathrooms Description:Shower/Tub Combo, Tile Shower
- Kitchen Description:Dishwasher, Oven, Range, Range Hood, Refrigerator
- Bedroom Description:Primary Downstairs
- Living area:1,646 sq. ft.
Heating and cooling
- Cooling:Central Air
- Heating:Electric, Forced Air, Natural Gas, Solar Leased
- Central air:Yes
Structure and exterior
- Roof:Composition
- Year built:1971
- Building area:1,646 sq. ft.
- Lot area:0.21 Acres
- Lot Features:Drip System, Fenced, Landscaped, Level, Sprinkler Timer(s), Sprinklers In Front, Sprinklers In Rear
- Architectural Style:Ranch
- Construction Materials:Frame
- Exterior Features:Fire Pit
- Foundation Description:Concrete Perimeter
- Levels:1 Story
Schools
- High school:Grants Pass High
- Middle school:North Middle
- Elementary school:Parkside Elem
Utilities
- Water:Public
- Sewer:Public Sewer
Finances and disclosures
- Price:$389,900
- Price per sq. ft.:$236.88
- Tax amount:$2,667 (2025)
Features and amenities
- Appliances:Dishwasher, Oven, Range, Range Hood, Refrigerator, Water Heater
Parking
- Parking description:Attached, Concrete, Driveway, Garage Door Opener, On Street, RV Access/Parking
- Garage:Yes
- Garage spaces:2
New listings near 1334 SW Isham Street
- New
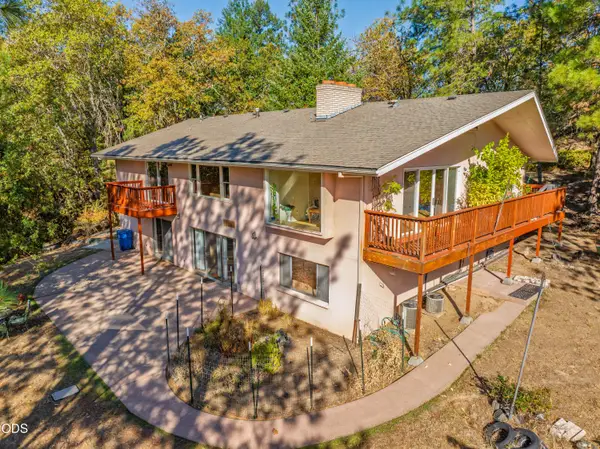 $799,000Active5 beds 3 baths4,090 sq. ft.
341 SE Hilltop Drive, Grants Pass, OR 97527
MLS# 220230111Listed by: WHOLE HEART REALTY LLC - New
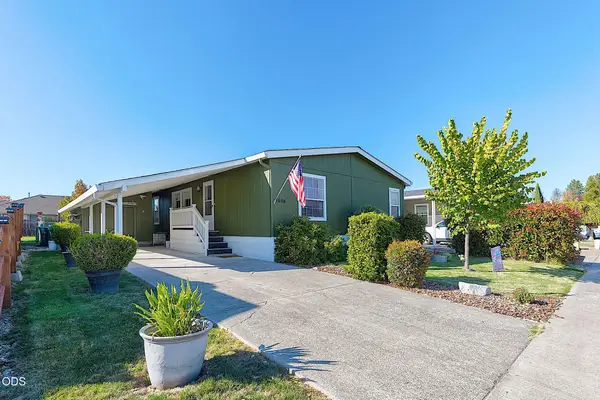 $135,000Active3 beds 2 baths1,296 sq. ft.
1658 Darin Drive, Grants Pass, OR 97527
MLS# 220230092Listed by: RE/MAX INTEGRITY GRANTS PASS - Open Sun, 1 to 3pmNew
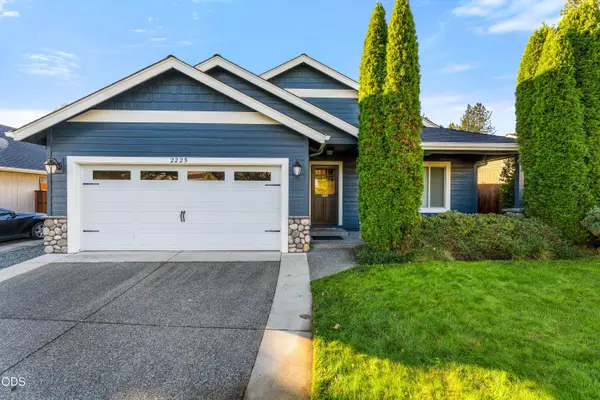 $410,000Active3 beds 2 baths1,611 sq. ft.
2225 Esther Lane, Grants Pass, OR 97527
MLS# 220230098Listed by: RE/MAX INTEGRITY GRANTS PASS - New
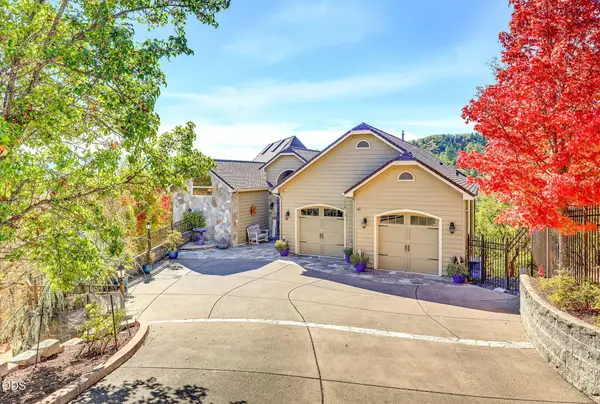 $969,500Active4 beds 4 baths3,489 sq. ft.
1076 NW Starlite Place, Grants Pass, OR 97526
MLS# 220230103Listed by: REAL ESTATE CAFE LLC - New
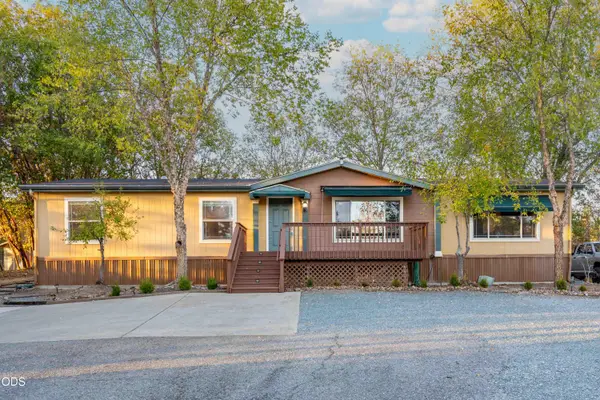 $539,000Active4 beds 2 baths1,728 sq. ft.
4902 Upper River Road, Grants Pass, OR 97526
MLS# 220230054Listed by: SHERRI SCOTT REAL ESTATE - New
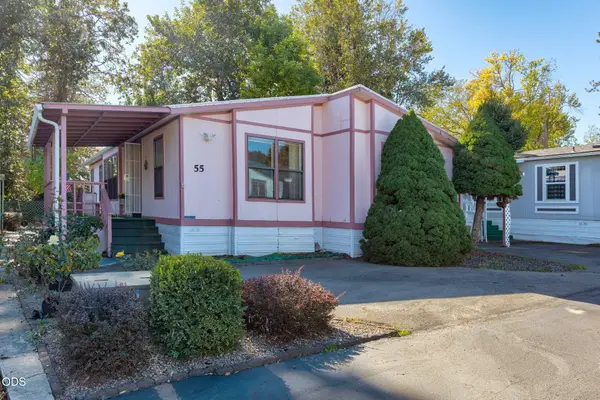 $65,000Active2 beds 2 baths1,196 sq. ft.
2325 NW Highland Avenue #55, Grants Pass, OR 97526
MLS# 220230082Listed by: RE/MAX INTEGRITY GRANTS PASS - New
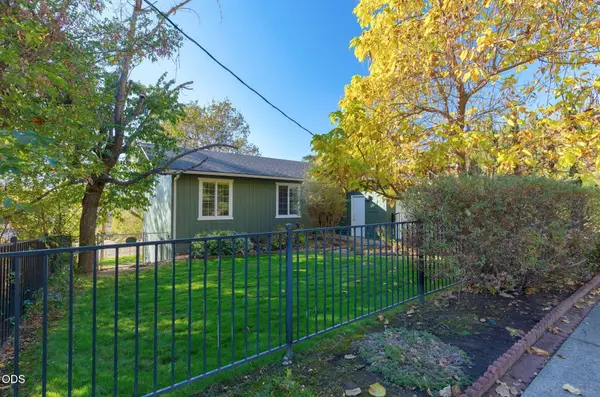 $399,000Active3 beds 2 baths1,864 sq. ft.
1802 NE Beacon Drive, Grants Pass, OR 97526
MLS# 220228941Listed by: CENTURY 21 JC JONES AMERICAN DREAM - New
 $338,000Active2 beds 2 baths1,374 sq. ft.
1354 Forestview Drive, Grants Pass, OR 97527
MLS# 220230080Listed by: MORE REALTY - New
 $875,000Active3 beds 3 baths1,915 sq. ft.
780 Pinecrest Drive, Grants Pass, OR 97526
MLS# 220230064Listed by: EXP REALTY, LLC - New
 $448,000Active3 beds 2 baths1,735 sq. ft.
780 Mesman Drive, Grants Pass, OR 97527
MLS# 220230072Listed by: KELLER WILLIAMS REALTY GP BRANCH


Protect your home and budget from life's surprises with an Assurant Home Warranty, backed by a partner that supports you through every step of homeownership. Explore Plans.
© 2023 - 2026 ERA Franchise Systems LLC. All rights reserved. ERA Franchise Systems LLC fully supports the principles of the Fair Housing Act and the Equal Opportunity Act. ERA, ERA Real Estate powered, and their respective logos are registered service marks of ERA Franchise Systems LLC. Each office is independently owned and operated.