
1460 Grays Creek Road, Grants Pass, OR 97527
Local realty services provided by:Duke Warner Realty ERA Powered
1460 Grays Creek Road,Grants Pass, OR 97527
$415,000
- 3 Beds
- 2 Baths
- 1,588 sq. ft.
- Single family
- Active
Listed by: steve thomas group, avery friesen
Office: exp realty, llc.
MLS#:220223150
Source:OR_SOMLS
Price summary
- Price:$415,000
- Price per sq. ft.:$261.34
About this home
Motivated seller! Escape to the peace and privacy of country living with this 3-bedroom, 2-bath home plus an office/bonus room on 9.11 acres just 10 miles from Grants Pass. Fresh interior and exterior paint give the home a refreshed feel, while the property backs directly to BLM land, offering easy access to recreation, hunting, hiking, and outdoor adventure from your backyard. Enjoy morning coffee on the front porch while taking in the quiet surroundings and natural beauty. The 1,588 sq ft home features an open floor plan with living and family rooms, a spacious kitchen with ample storage, dedicated laundry room, and a primary suite with private bath. Per owner, the bonus room is approximately 144 sq ft. Outside, a large shed/shop offers excellent potential for a workshop, studio, game room, guest space, or future expansion. Per owner, the productive well produces 20+ gallons per minute. Bring your ideas and make this rural retreat your own. Motivated seller will consider your offer!
Contact an agent
Home facts
- Year built:2000
- Subdivision & Development:N/A
- Listing ID #:220223150
- Added:97 day(s) ago
- Updated:September 17, 2026 at 03:23 PM
Rooms and interior
- Bedrooms:3
- Total bathrooms:2
- Full bathrooms:2
- Flooring:Carpet, Vinyl
- Bathrooms Description:Double Vanity
- Kitchen Description:Dishwasher, Oven, Range, Range Hood
- Living area:1,588 sq. ft.
Heating and cooling
- Cooling:Central Air, Heat Pump
- Heating:Heat Pump
- Central air:Yes
Structure and exterior
- Roof:Composition
- Year built:2000
- Building area:1,588 sq. ft.
- Lot area:9.11 Acres
- Architectural Style:Ranch
- Foundation Description:Block, Concrete Perimeter, Pillar/Post/Pier, Stemwall
- Levels:1 Story
Schools
- High school:Check with District
- Middle school:Check with District
- Elementary school:Check with District
Utilities
- Water:Well
- Sewer:Septic Tank, Standard Leach Field
Finances and disclosures
- Price:$415,000
- Price per sq. ft.:$261.34
- Tax amount:$1,682 (2025)
Features and amenities
- Appliances:Dishwasher, Oven, Range, Range Hood, Water Heater
Parking
- Parking description:Gravel
New listings near 1460 Grays Creek Road
- New
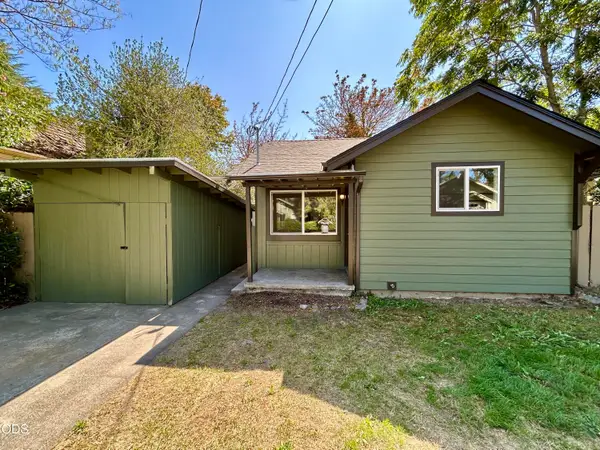 $349,000Active3 beds 1 baths1,142 sq. ft.
463 SW I Street, Grants Pass, OR 97526
MLS# 220228783Listed by: RE/MAX INTEGRITY GRANTS PASS - New
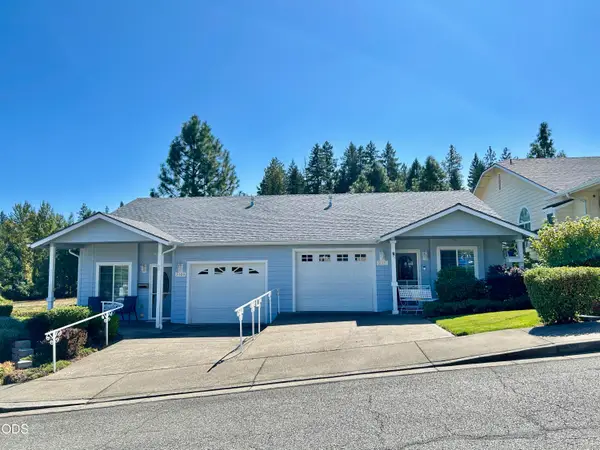 $499,000Active-- beds -- baths2,021 sq. ft.
3109 University Road, Grants Pass, OR 97527
MLS# 220228784Listed by: RE/MAX INTEGRITY GRANTS PASS - New
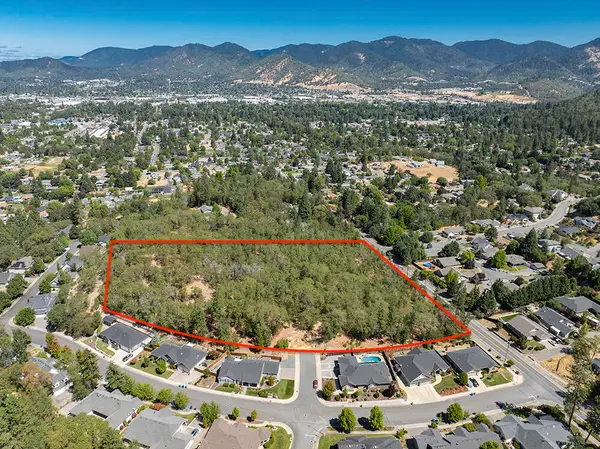 $895,000Active7.66 Acres
0 SE Rosemary Lane #441, Grants Pass, OR 97527
MLS# 220228767Listed by: KENDON LEET REAL ESTATE INC - New
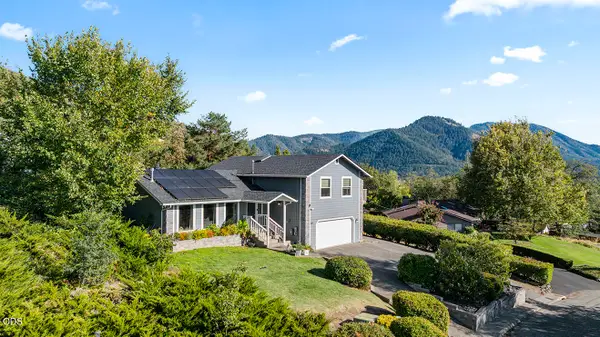 $565,000Active3 beds 3 baths2,334 sq. ft.
757 NE Tokay, Grants Pass, OR 97526
MLS# 220228752Listed by: JOHN L. SCOTT MEDFORD - New
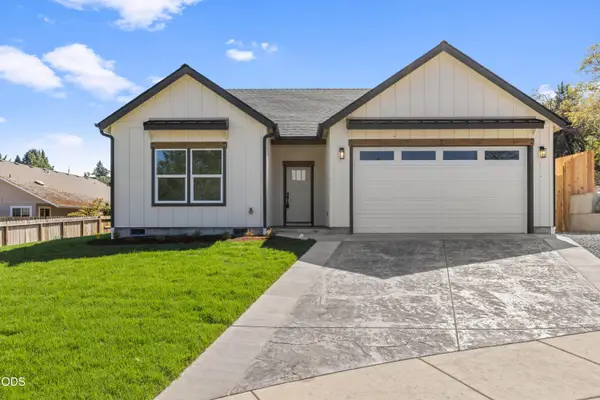 $469,000Active3 beds 3 baths1,600 sq. ft.
777 Kendall Drive, Grants Pass, OR 97527
MLS# 220228737Listed by: REAL BROKER - Open Sun, 12 to 2pmNew
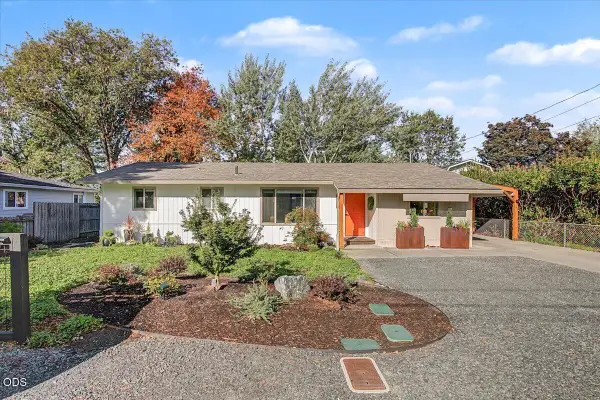 $368,900Active3 beds 1 baths1,348 sq. ft.
1320 SE Elm Lane, Grants Pass, OR 97526
MLS# 220228725Listed by: JOHN L. SCOTT MEDFORD - New
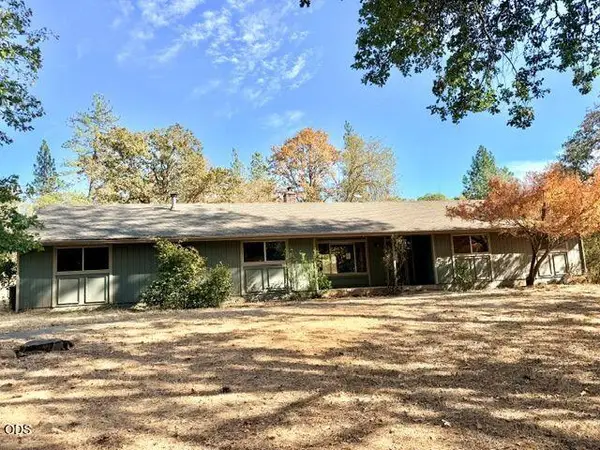 $490,000Active3 beds 2 baths2,344 sq. ft.
6701 Tunnel Loop Road, Grants Pass, OR 97526
MLS# 220228694Listed by: THE ALBA GROUP - New
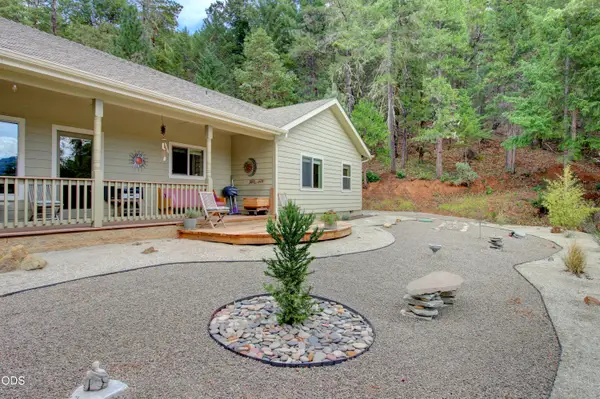 $1,300,000Active4 beds 3 baths1,689 sq. ft.
665 Winona Road, Grants Pass, OR 97526
MLS# 220228681Listed by: GREATER GRANTS PASS REALTY LLC - Open Sat, 1 to 3pmNew
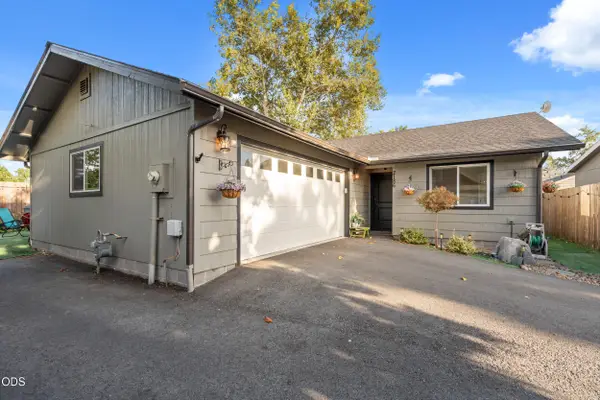 $405,000Active3 beds 2 baths1,456 sq. ft.
2186 Lower River Road, Grants Pass, OR 97526
MLS# 220228672Listed by: HOME QUEST REALTY - New
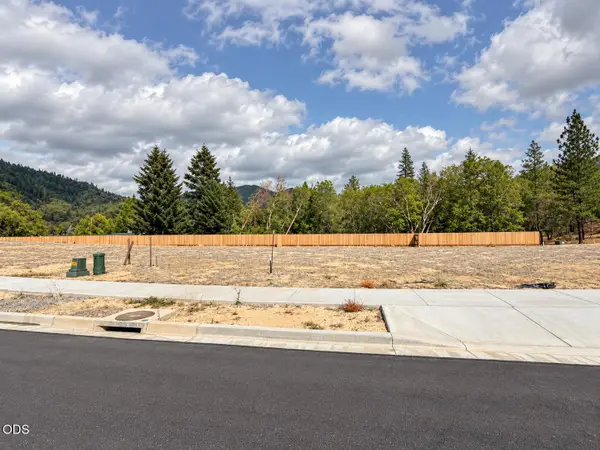 $147,000Active0.16 Acres
210 NW Stark Way #Lot 2, Grants Pass, OR 97526
MLS# 220228673Listed by: JOHN L SCOTT REAL ESTATE GRANTS PASS


Protect your home and budget from life's surprises with an Assurant Home Warranty, backed by a partner that supports you through every step of homeownership. Explore Plans.
© 2023 - 2026 ERA Franchise Systems LLC. All rights reserved. ERA Franchise Systems LLC fully supports the principles of the Fair Housing Act and the Equal Opportunity Act. ERA, ERA Real Estate powered, and their respective logos are registered service marks of ERA Franchise Systems LLC. Each office is independently owned and operated.